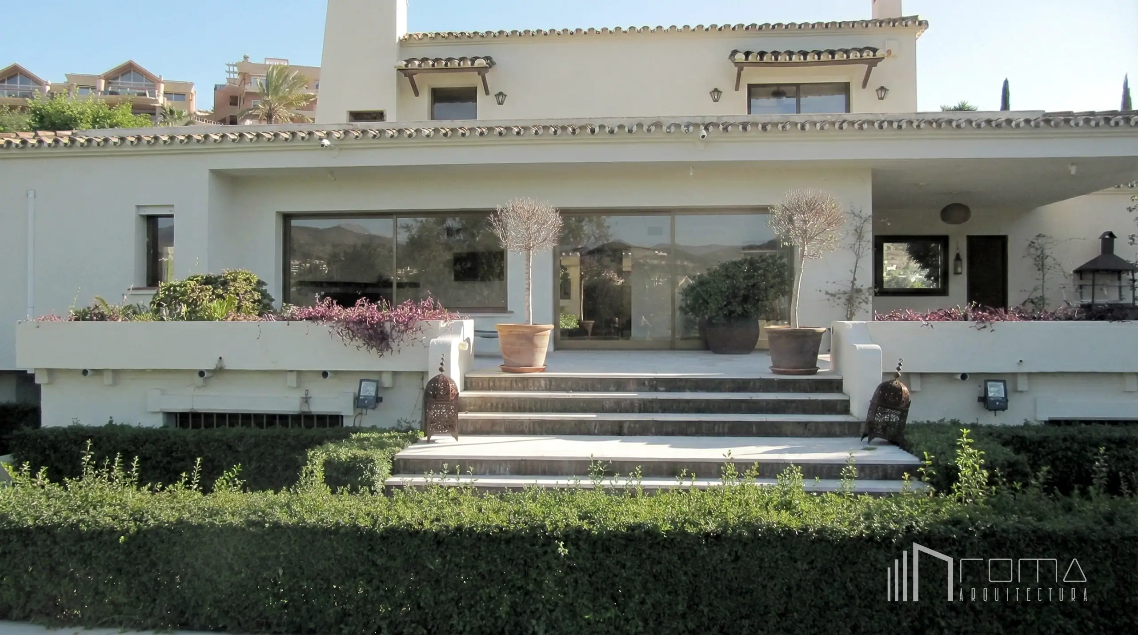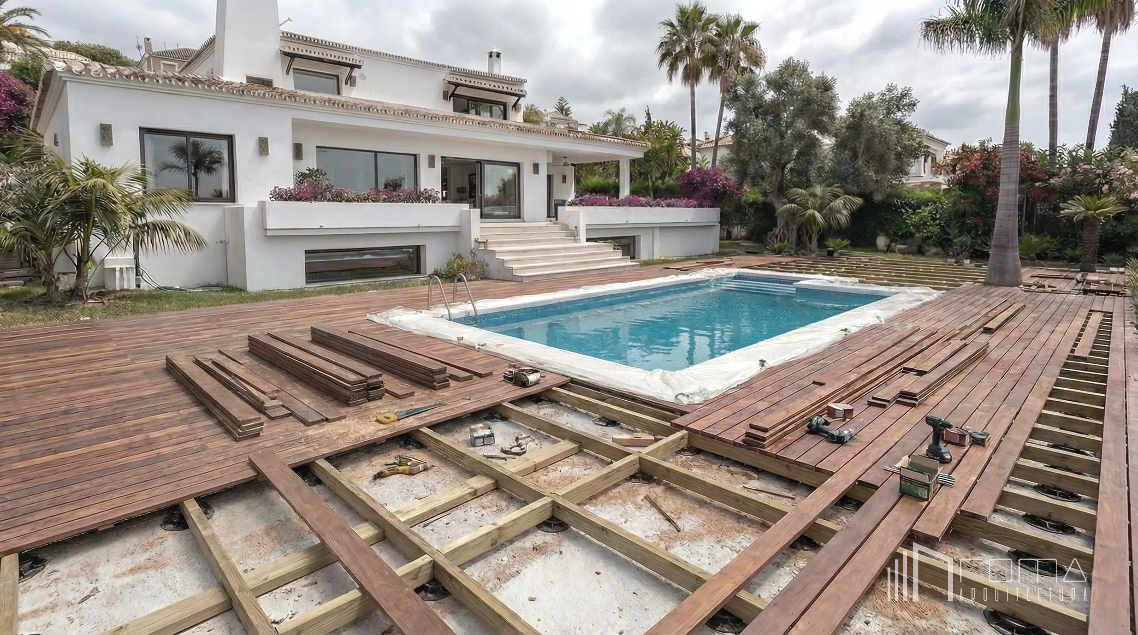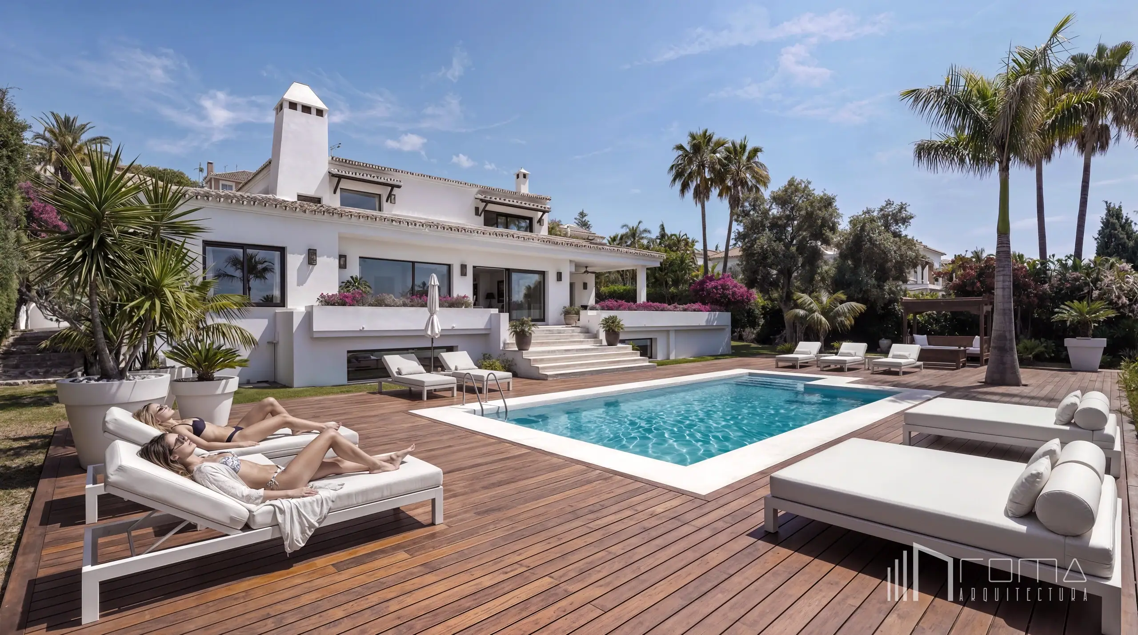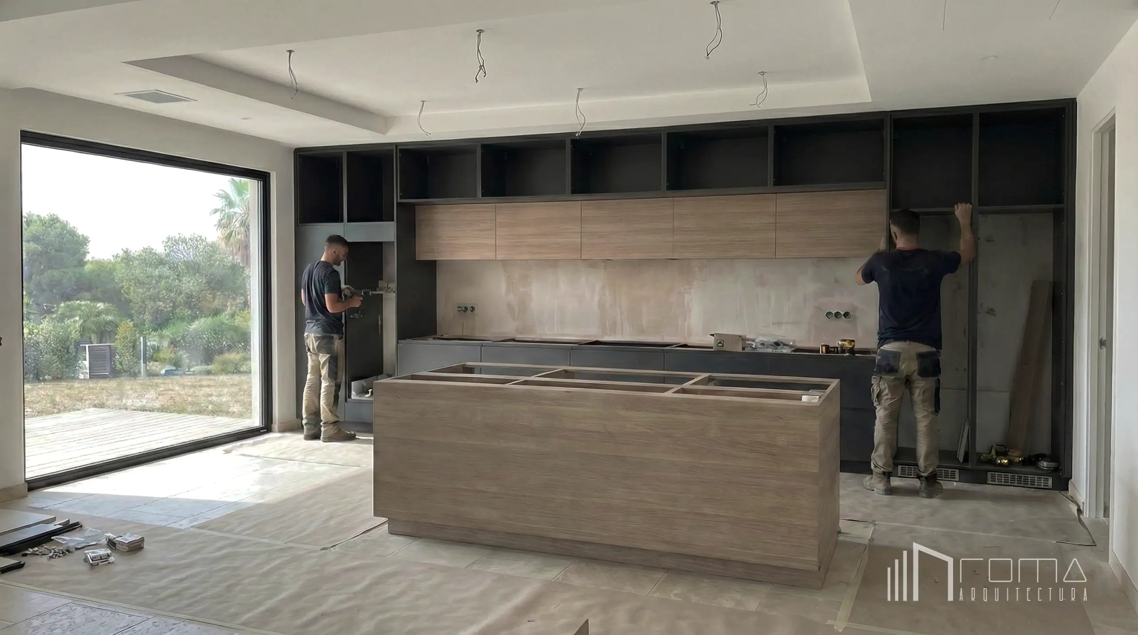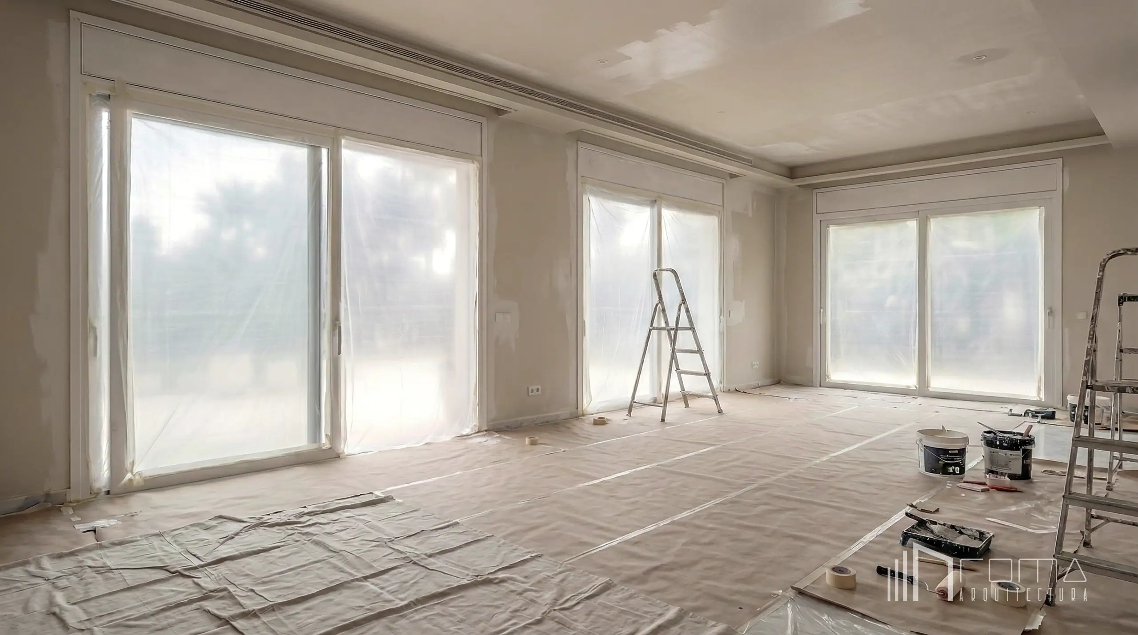
This modern renovation in the heart of the Golf Valley, Nueva Andalucia, Marbella showcases a complete transformation from traditional architecture to a minimalist luxury dream home. The project included a renewed swimming pool and decking, now elegantly framed by a landscaped garden.
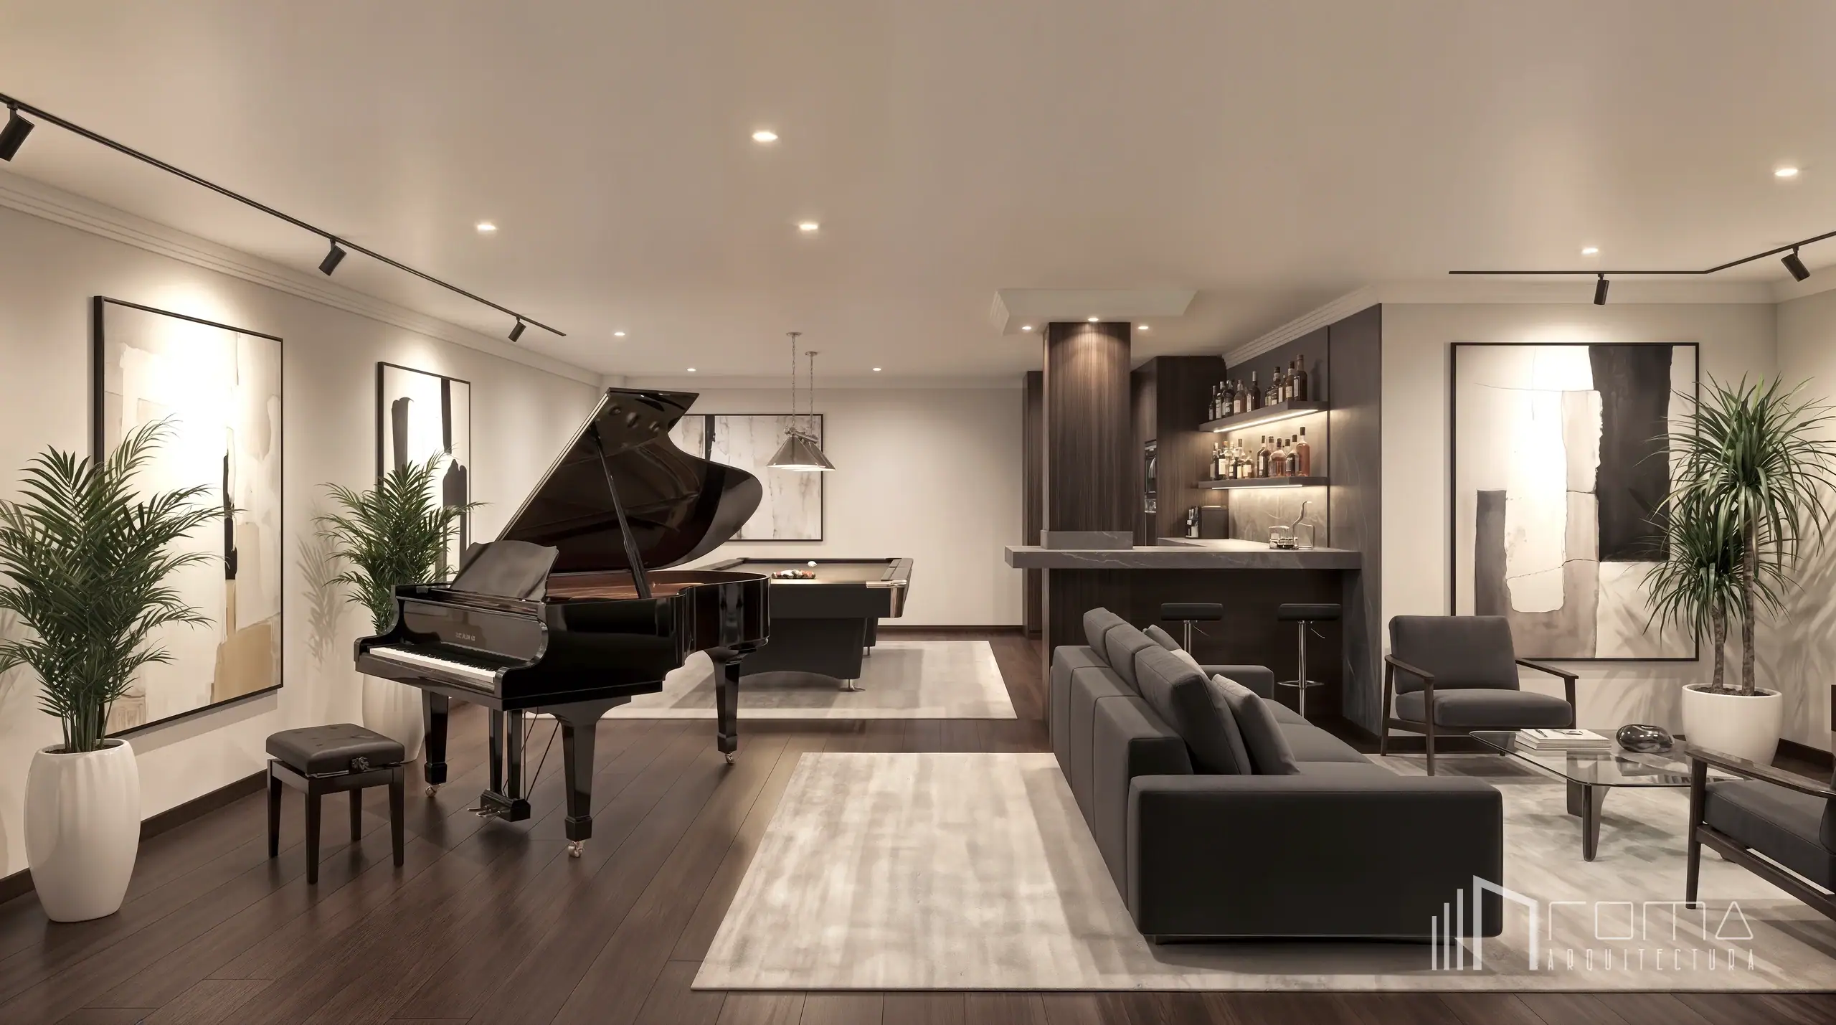
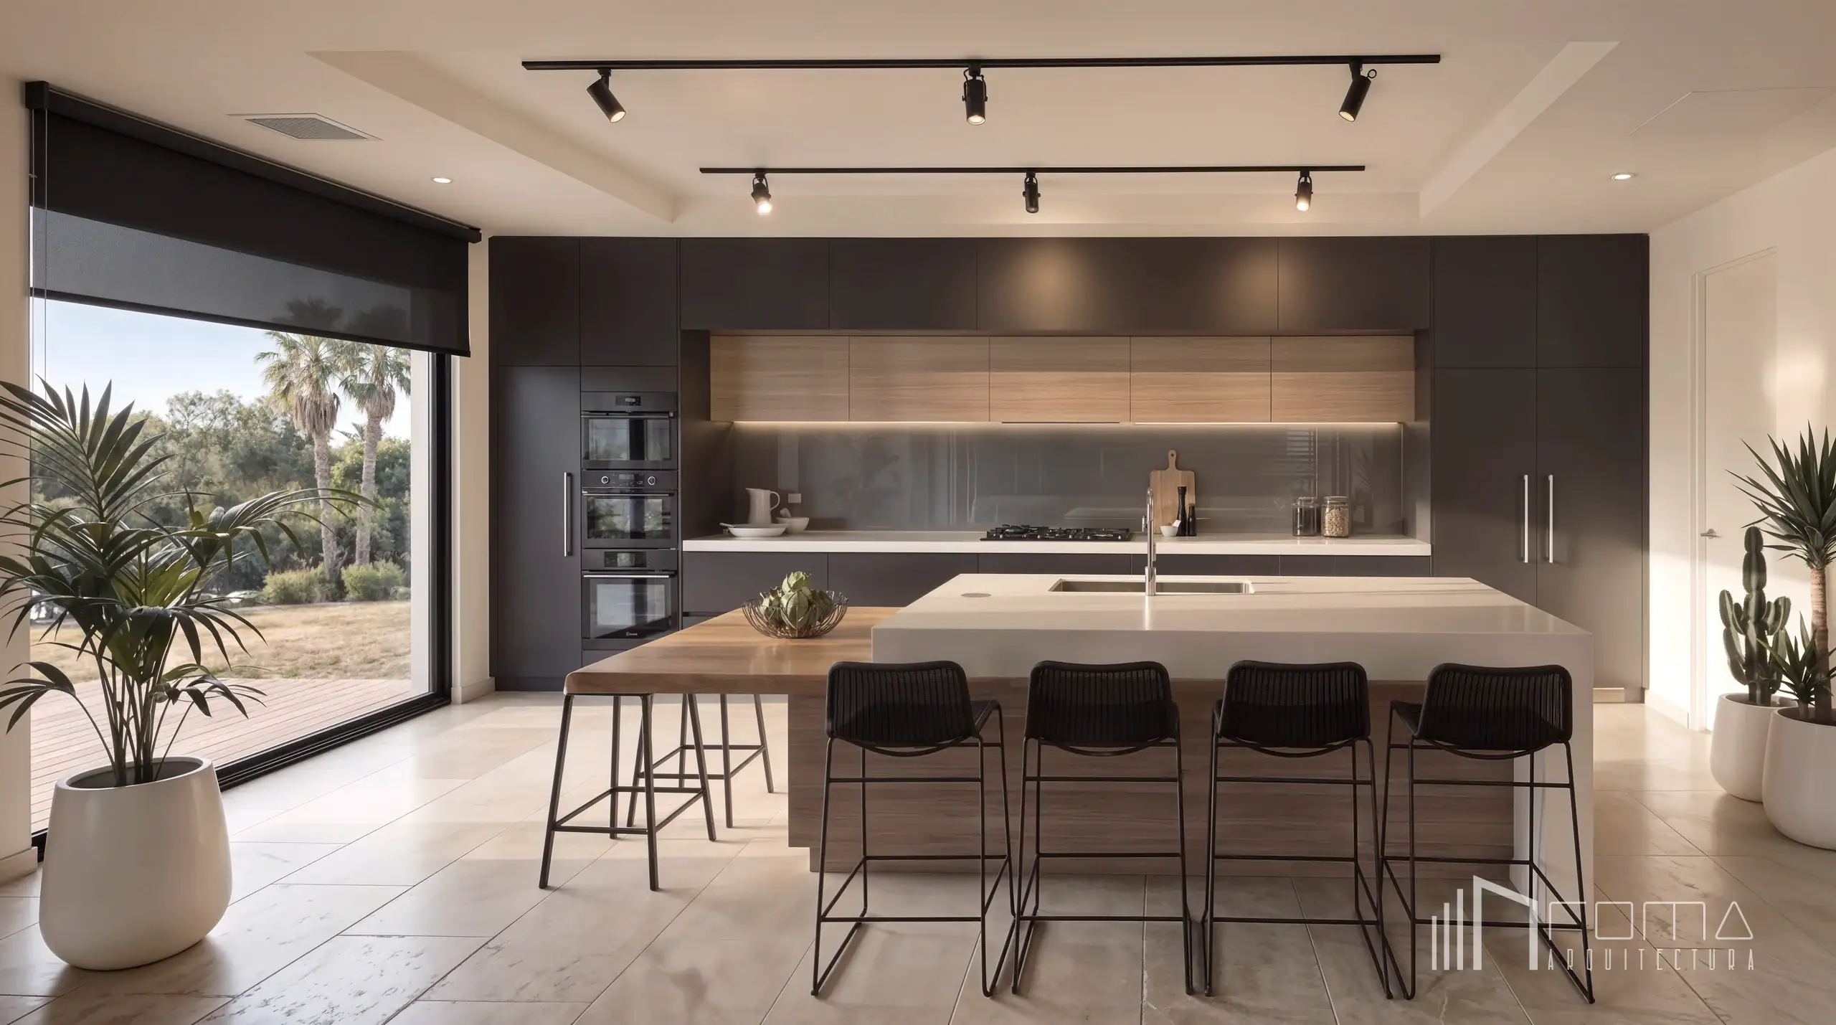
To enhance the interiors, the structural remodel integrated an open kitchen with high-end finishes and converted the basement into an exclusive family room with a custom bar. Finally, our architects, through bespoke furniture, created a space that perfectly balances modern aesthetics with the sophisticated Marbella lifestyle.
This comprehensive home renovation in Marbella’s Golf Valley by ROMA Arquitectura Studio reinterprets a traditional rustic villa as a modern Mediterranean‑minimal residence. A strategic structural intervention opens the interior, merging a generous open‑plan lounge and a bespoke graphite‑and‑oak kitchen with the tropical gardens and a new timber pool deck. On the upper levels the private quarters — including the principal suite, a high‑end black‑marble bathroom and an elegant guest bedroom — embody a restrained, serene luxury. The sequence concludes in the lower ground, reconfigured as a dark‑toned entertainment hub with a private bar, grand piano and billiards lounge.
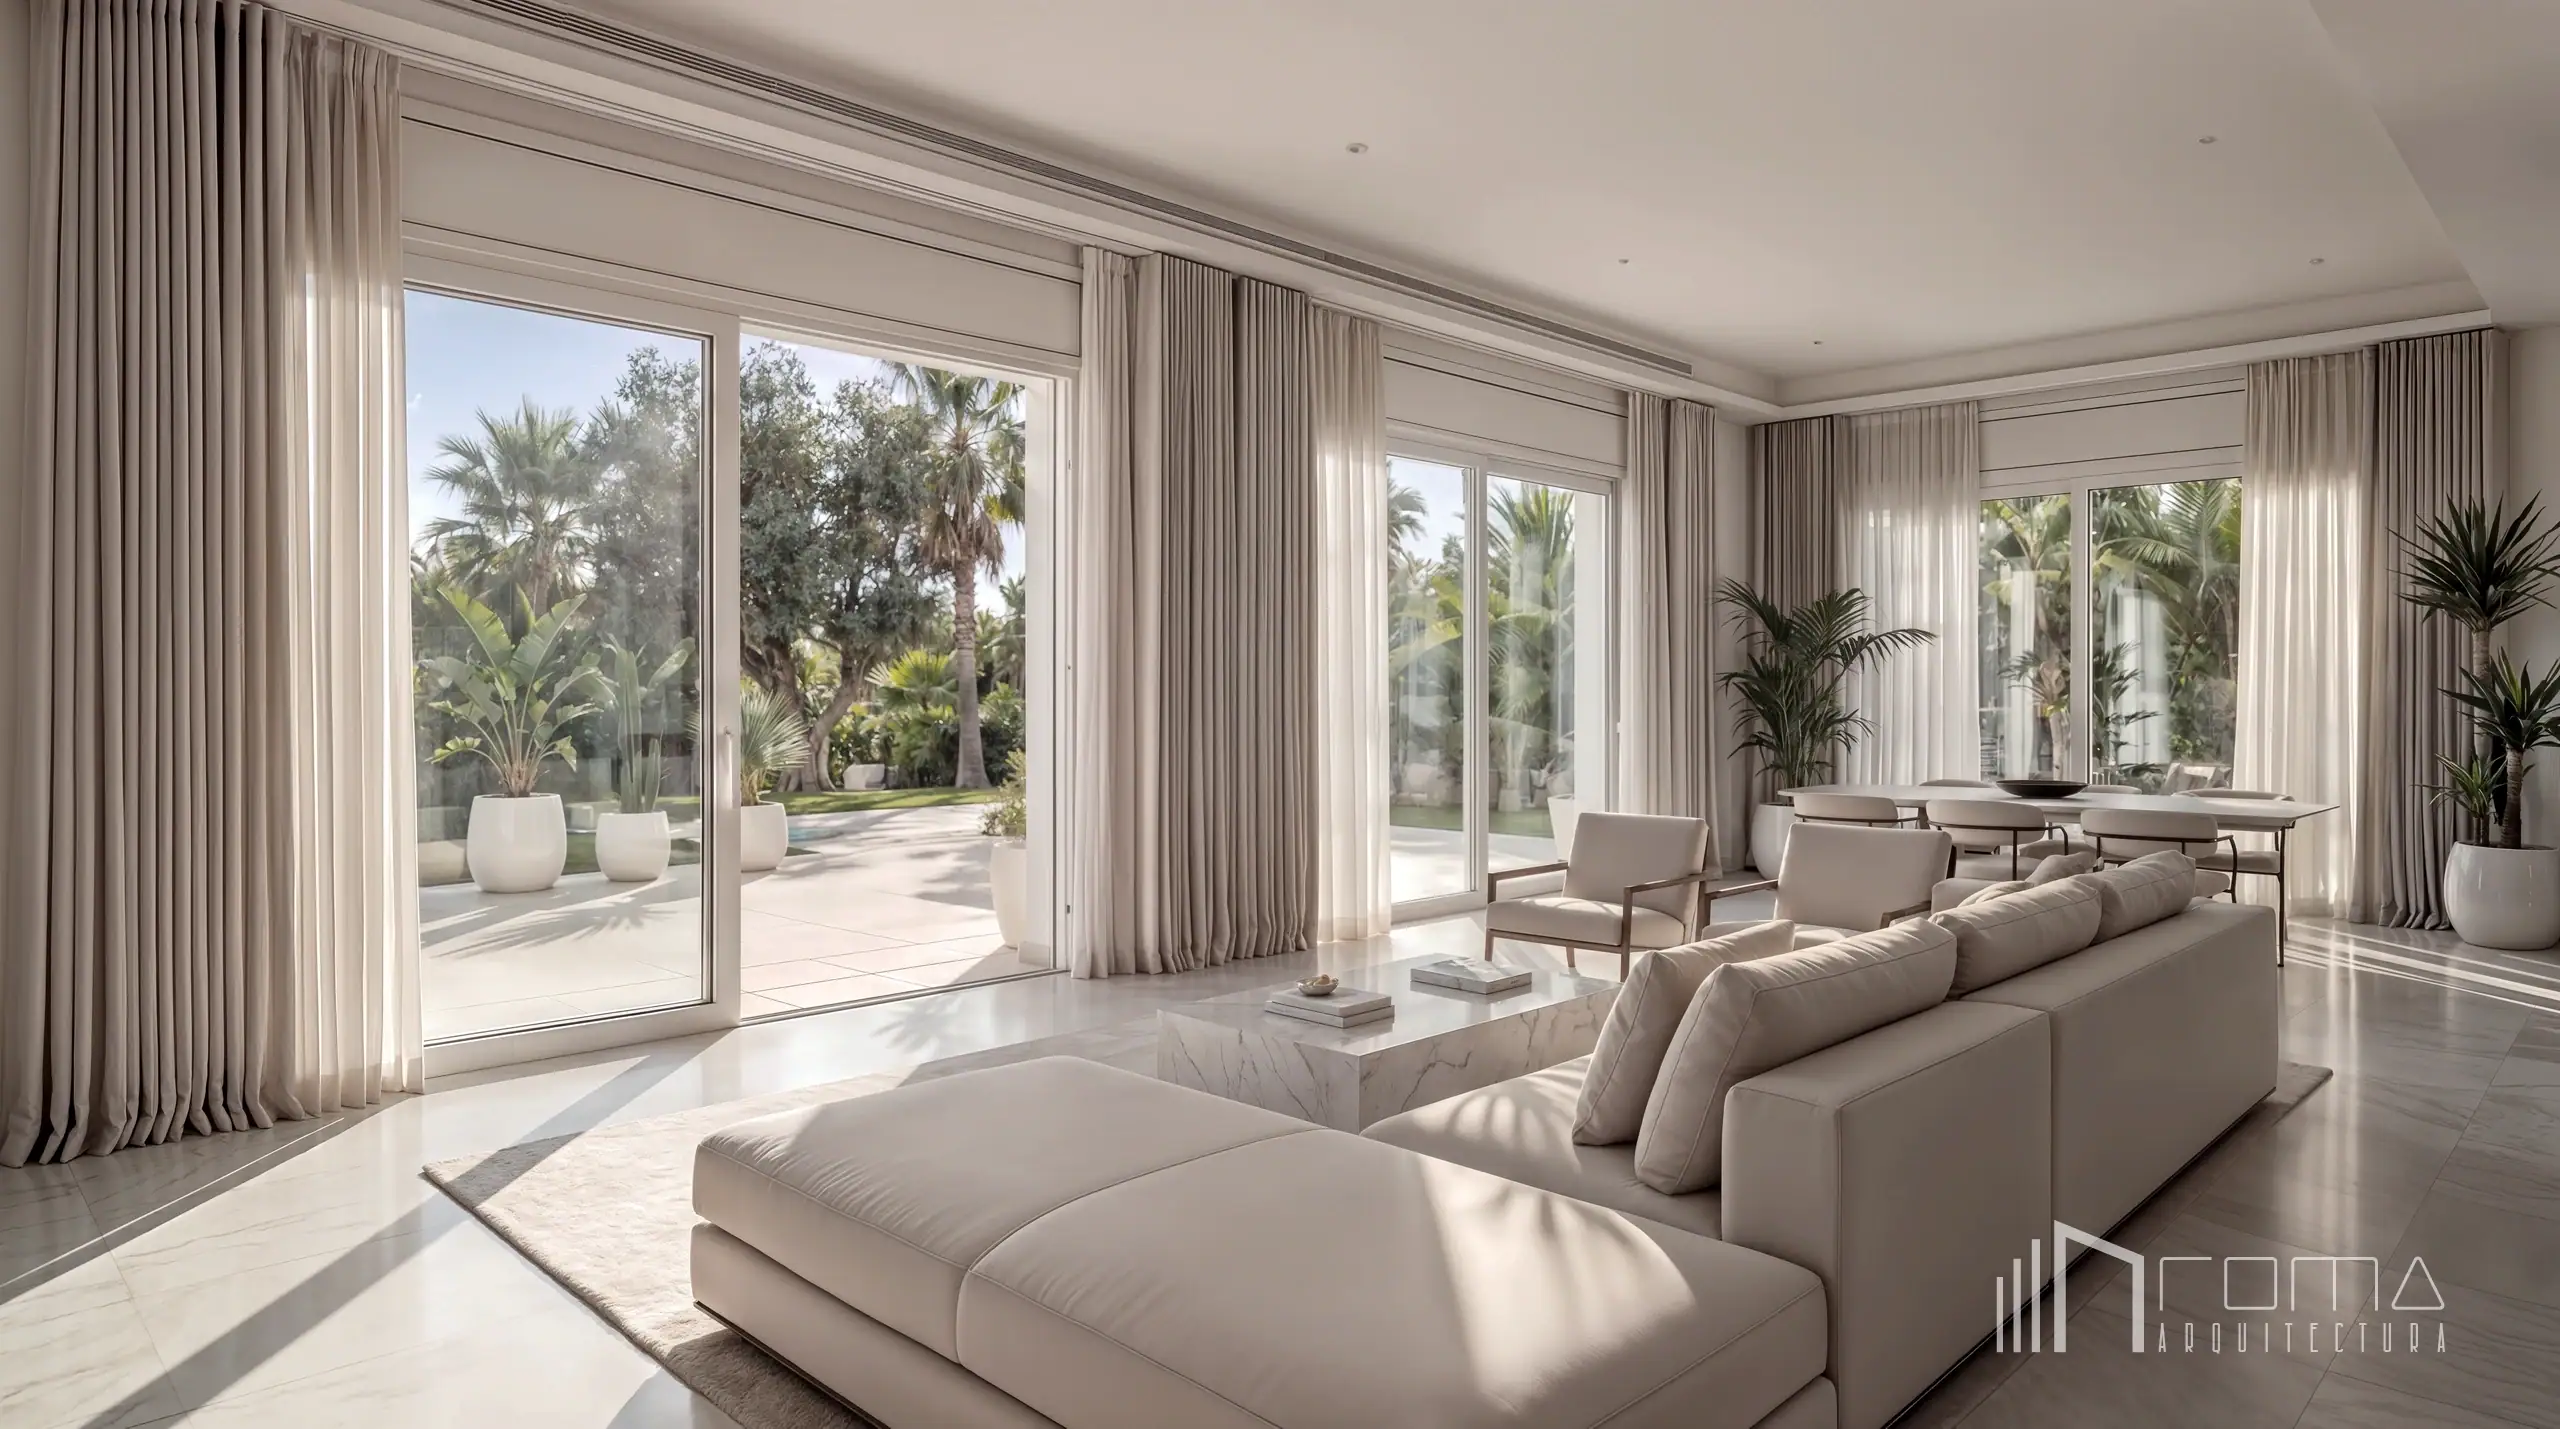
The central living areas reflect a meticulous Marbella home renovation focused on spatial fluidity and natural illumination. ROMA Arquitectura Studio executed a structural intervention to remove load‑bearing visual barriers, creating a continuous open‑plan layout that integrates lounge and dining spaces.
Large‑format sliding glass doors dissolve the boundary between interior and tropical gardens, enabling a seamless transition to the outdoor porches. The interior palette is restrained, dominated by neutral cream tones and ivory marble laid in large‑format slabs with subtle veining. A low‑profile modular sofa anchors the main seating area above a textured short‑pile beige rug that defines the lounge zone.
The dedicated dining area features a minimalist oval table paired with contemporary upholstered chairs, lit by discreet architectural spotlights and warm LED coves recessed into the perimeter drop ceiling. Floor‑to‑ceiling drapery softens the clean lines and modulates direct Mediterranean sunlight, while linear air‑conditioning diffusers remain visually unobtrusive, ensuring consistent thermal comfort across the open‑plan layout.
The kitchen forms the functional core of this home renovation in Marbella’s Golf Valley, where ROMA Arquitectura Studio has composed a cohesive space that balances minimalist geometry with high‑end culinary performance. The principal run comprises matte graphite‑grey base units supporting a white composite‑stone worktop. Above this surface a sleek grey‑glass splashback reflects daylight, surmounted by a row of natural oak wall cabinets with integrated LED strip lighting and a top tier of graphite storage that extends to the ceiling.
Facing this elevation, a large central island functions as the architectural anchor of the room. It is finished with a matching white stone worktop engineered with a dramatic waterfall edge that descends vertically to meet the floor. Projecting from the island, a bespoke lower oak breakfast bar creates an informal dining zone, accompanied by slender black wire‑frame bar stools that maintain a light visual profile.
The entire space is laid with large‑format ivory marble, which continues to a generous floor‑to‑ceiling sliding window that opens directly onto the landscaped garden planted with mature palms. A slim black translucent roller blind is specified to control glare while preserving outward views. Technical lighting is resolved with parallel ceiling tracks and adjustable black spotlights, providing flexible task illumination across all working surfaces and ensuring the kitchen performs as both a precise workspace and a refined social hub.
The upper levels accommodate the private suites, where the architectural language shifts to a study of calm textures, precise geometry and layered illumination. This phase of the Marbella home renovation concentrates on creating secluded retreats that retain a strong visual connection to the Mediterranean landscape while each room establishes its own distinct aesthetic identity.
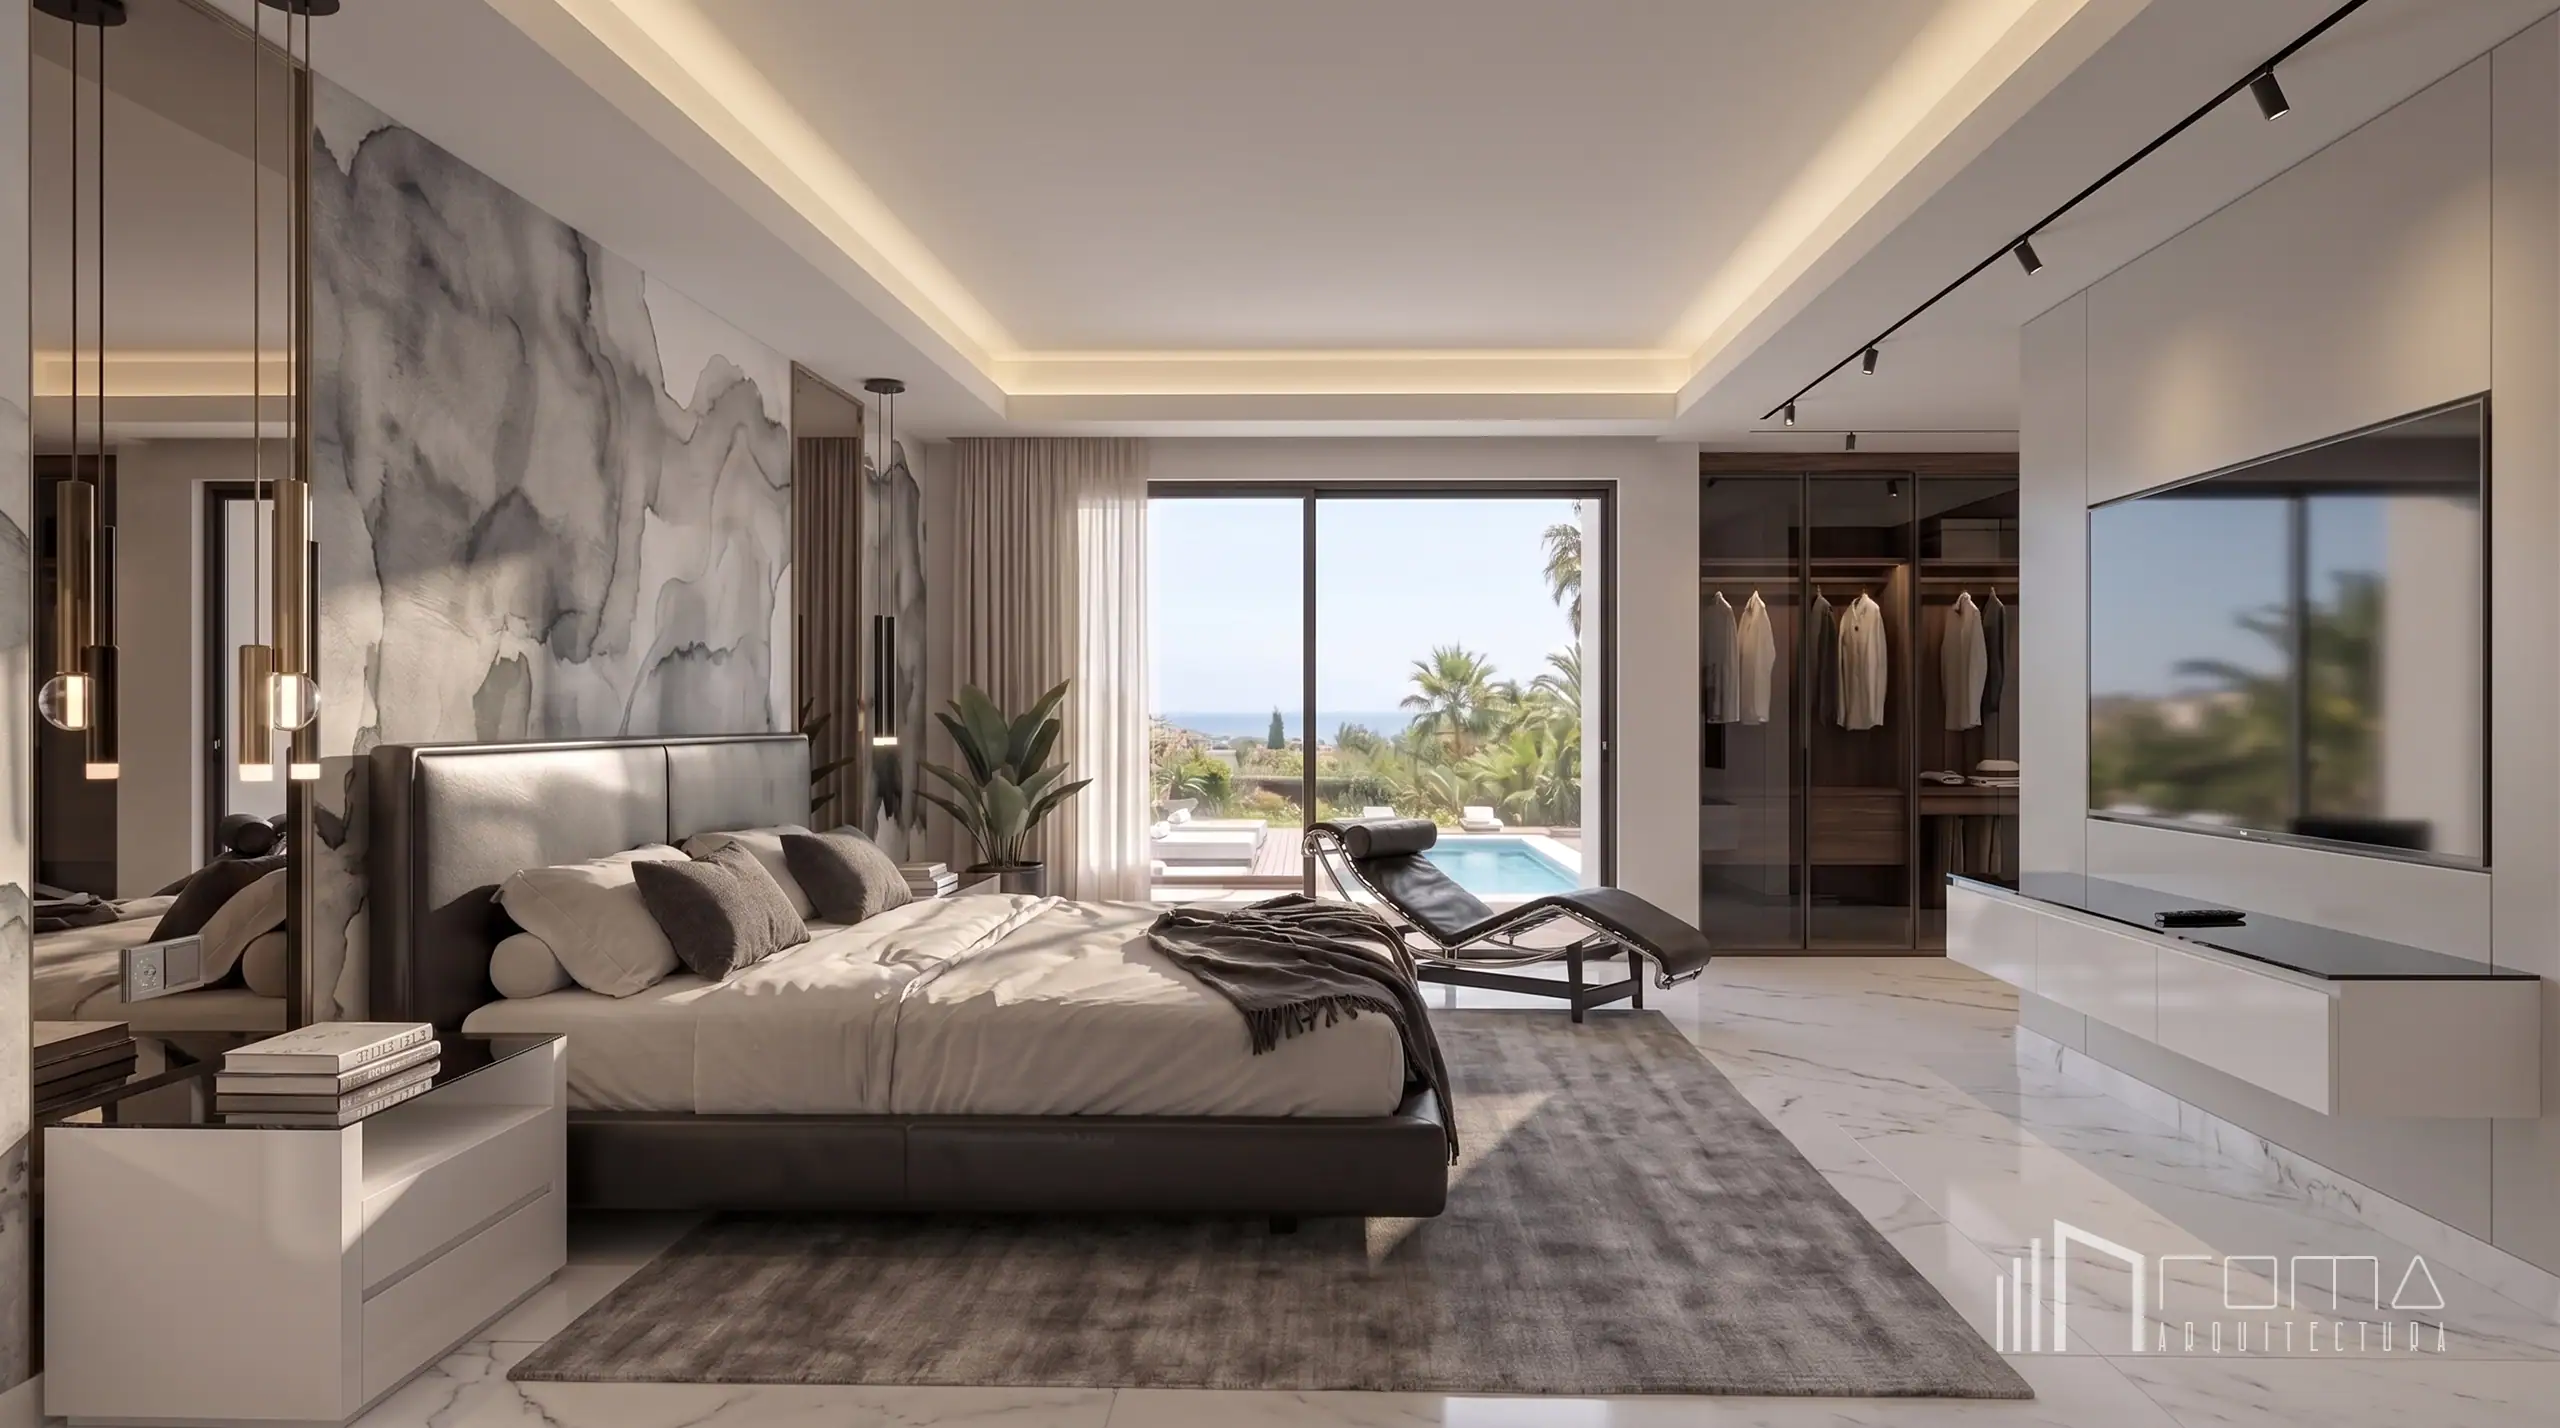
MASTER SUITE
In the principal bedroom ROMA Arquitectura Studio composed an expansive plan centred on a low‑profile leather bed. The focal element is a dramatic full‑height accent wall clad in textured wallpaper with an abstract, subtle greyscale motif, flanked symmetrically by floor‑to‑ceiling mirrored panels that amplify proportion and light. Opposite the bed, a partition finished in very light‑grey phenolic panelling neatly integrates a flush‑mounted television. Below, a floating white custom media console with concealed drawers runs the length of the wall and is finished with a black‑tinted glass top. The same material pairing is repeated on the matching white bedside tables with black‑tinted glass surfaces.
The sleeping zone flows into an integrated dressing room lined in rich dark timber, warmed by concealed LED strip lighting and enclosed by smoked‑glass doors. A classic chaise longue is positioned adjacent to the large sliding glass panels to afford panoramic views over the pool and gardens. Technical lighting is resolved through recessed perimeter coving and an architectural black track system to provide both ambient and task illumination.
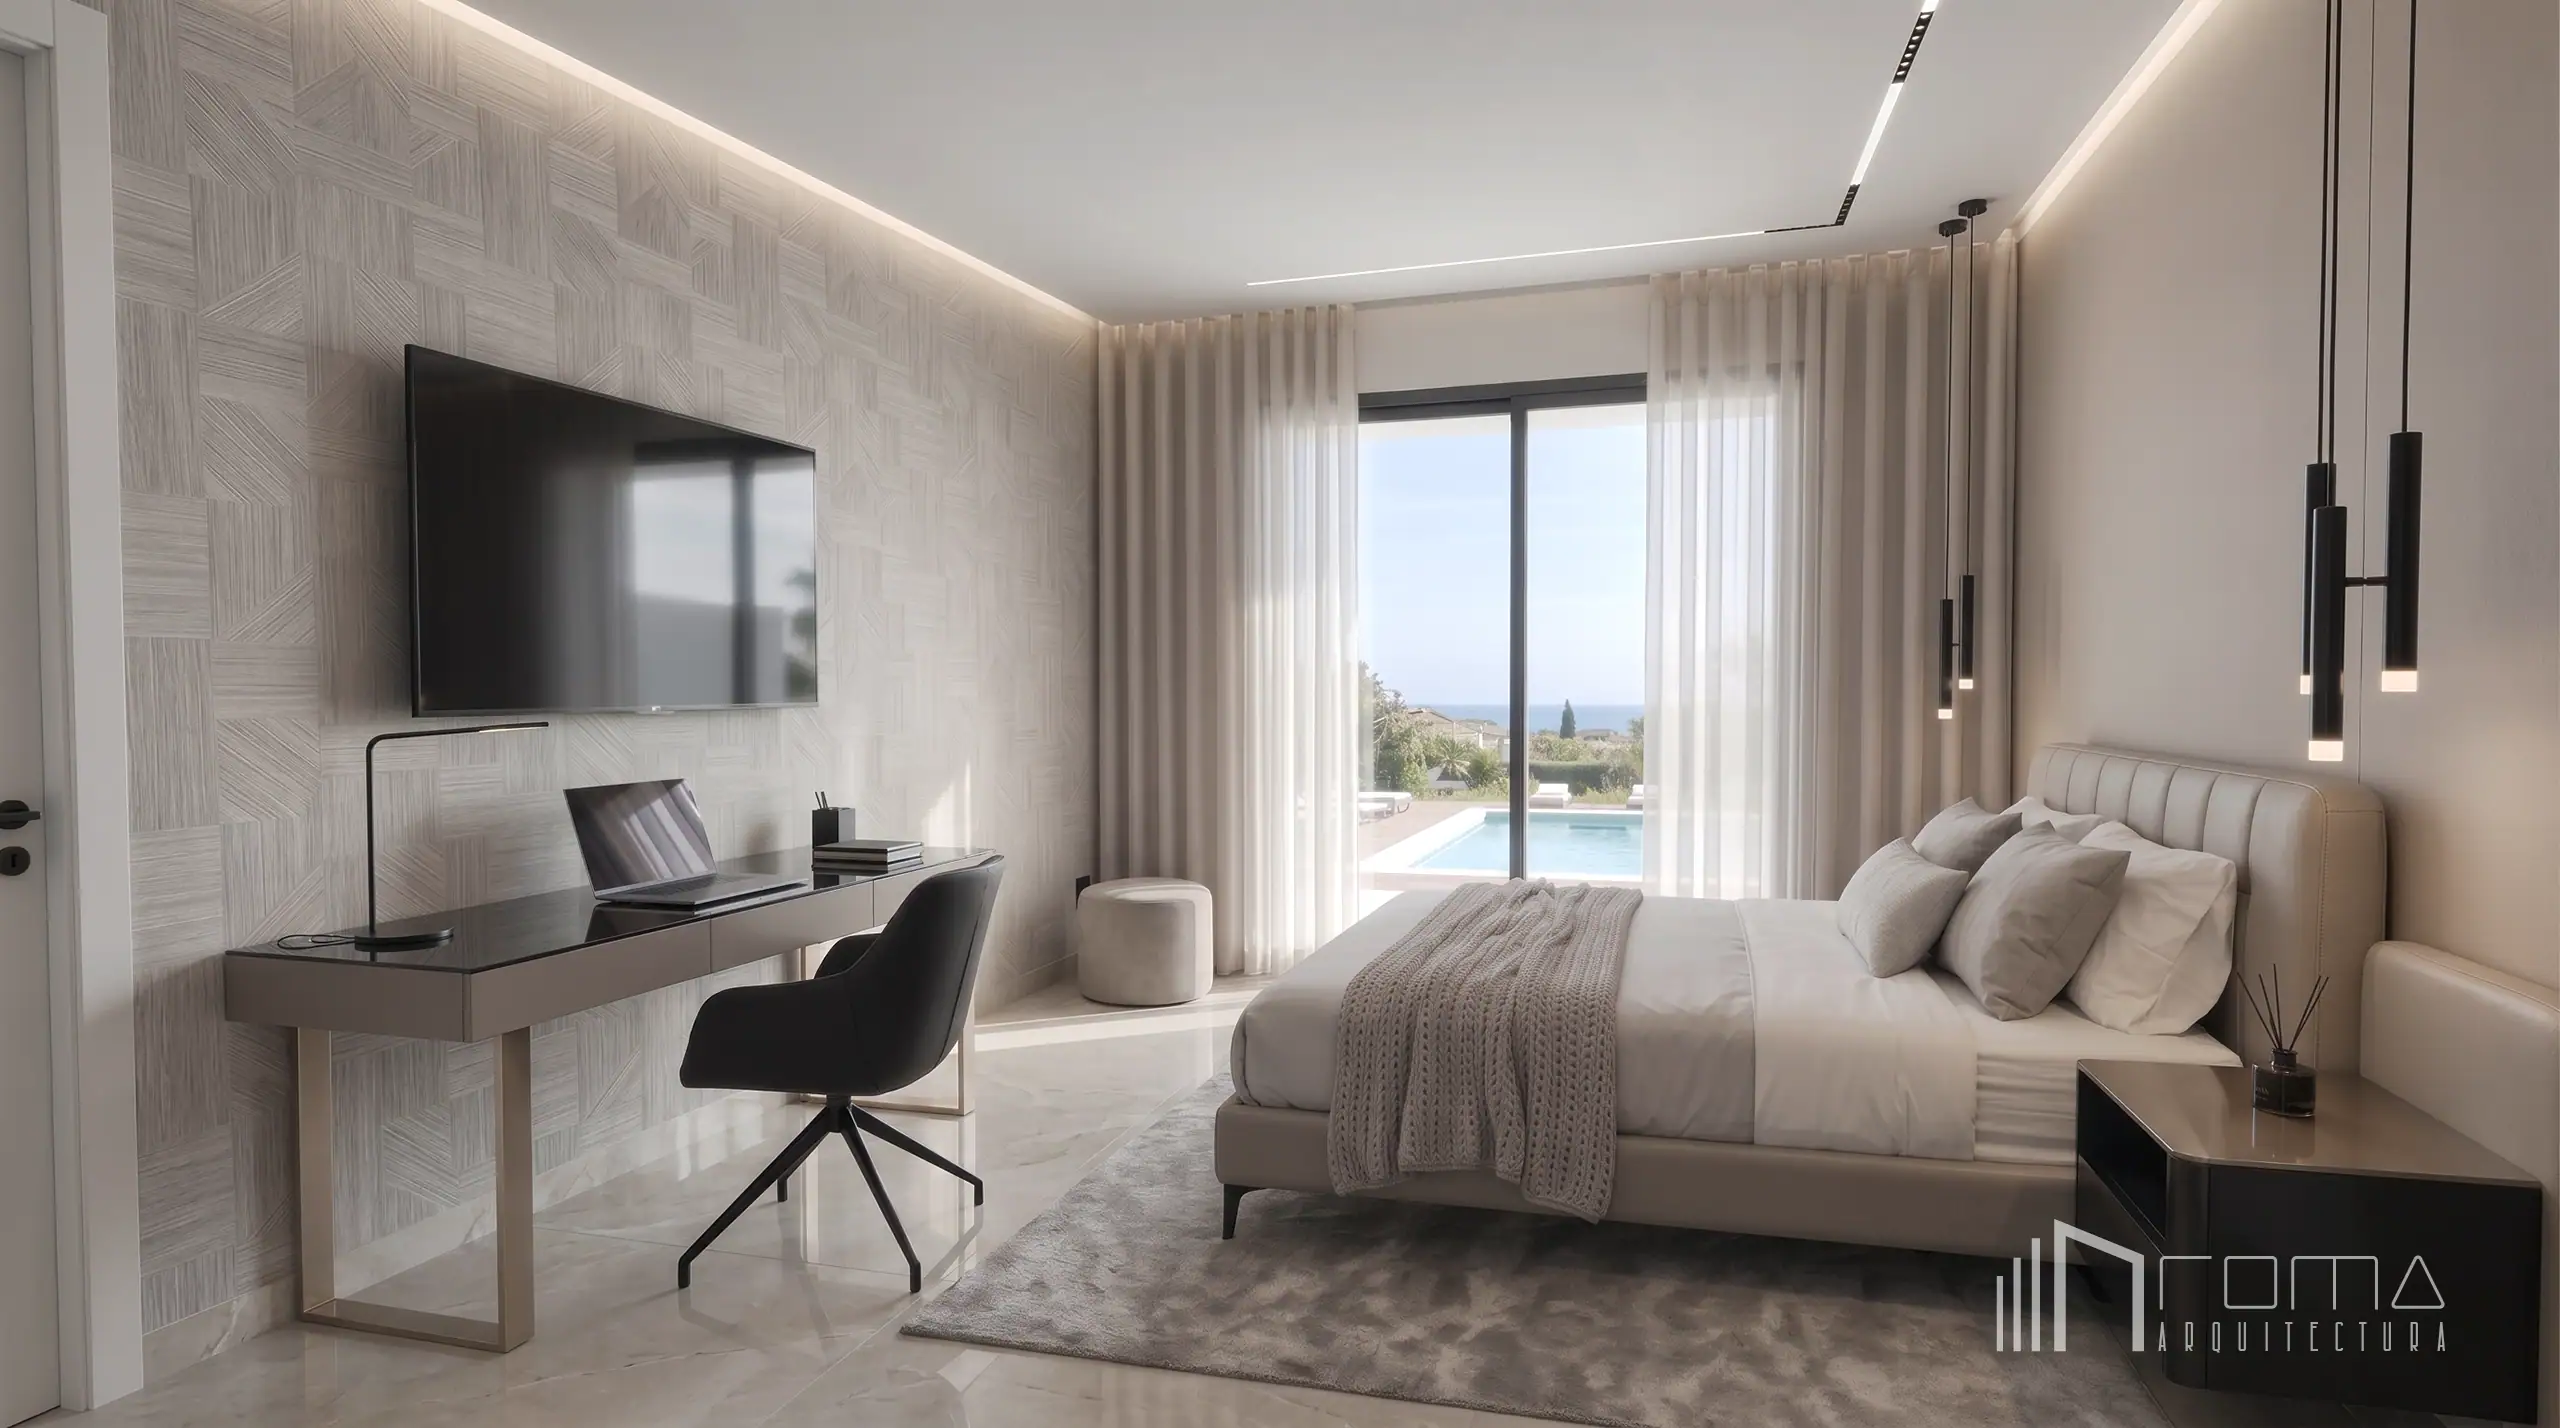
GUEST BEDROOM
The guest suite adopts a softer palette of warm taupe and textured beige. A subtle geometric wallpaper on the principal wall introduces structural depth without dominating the composition. A dedicated workspace comprises a glass‑top floating desk and a minimalist black office chair beneath a wall‑mounted screen. The sleeping area is anchored by a channel‑tufted leather headboard and flanked by slender tubular black pendant lights. As in the master suite, large sliding doors dressed with sheer floor‑to‑ceiling curtains admit abundant natural light and provide direct access to the outdoors, ensuring guests enjoy the same considered architectural standard found throughout the villa — delivered by ROMA Arquitectura Studio, luxury architects in Marbella.
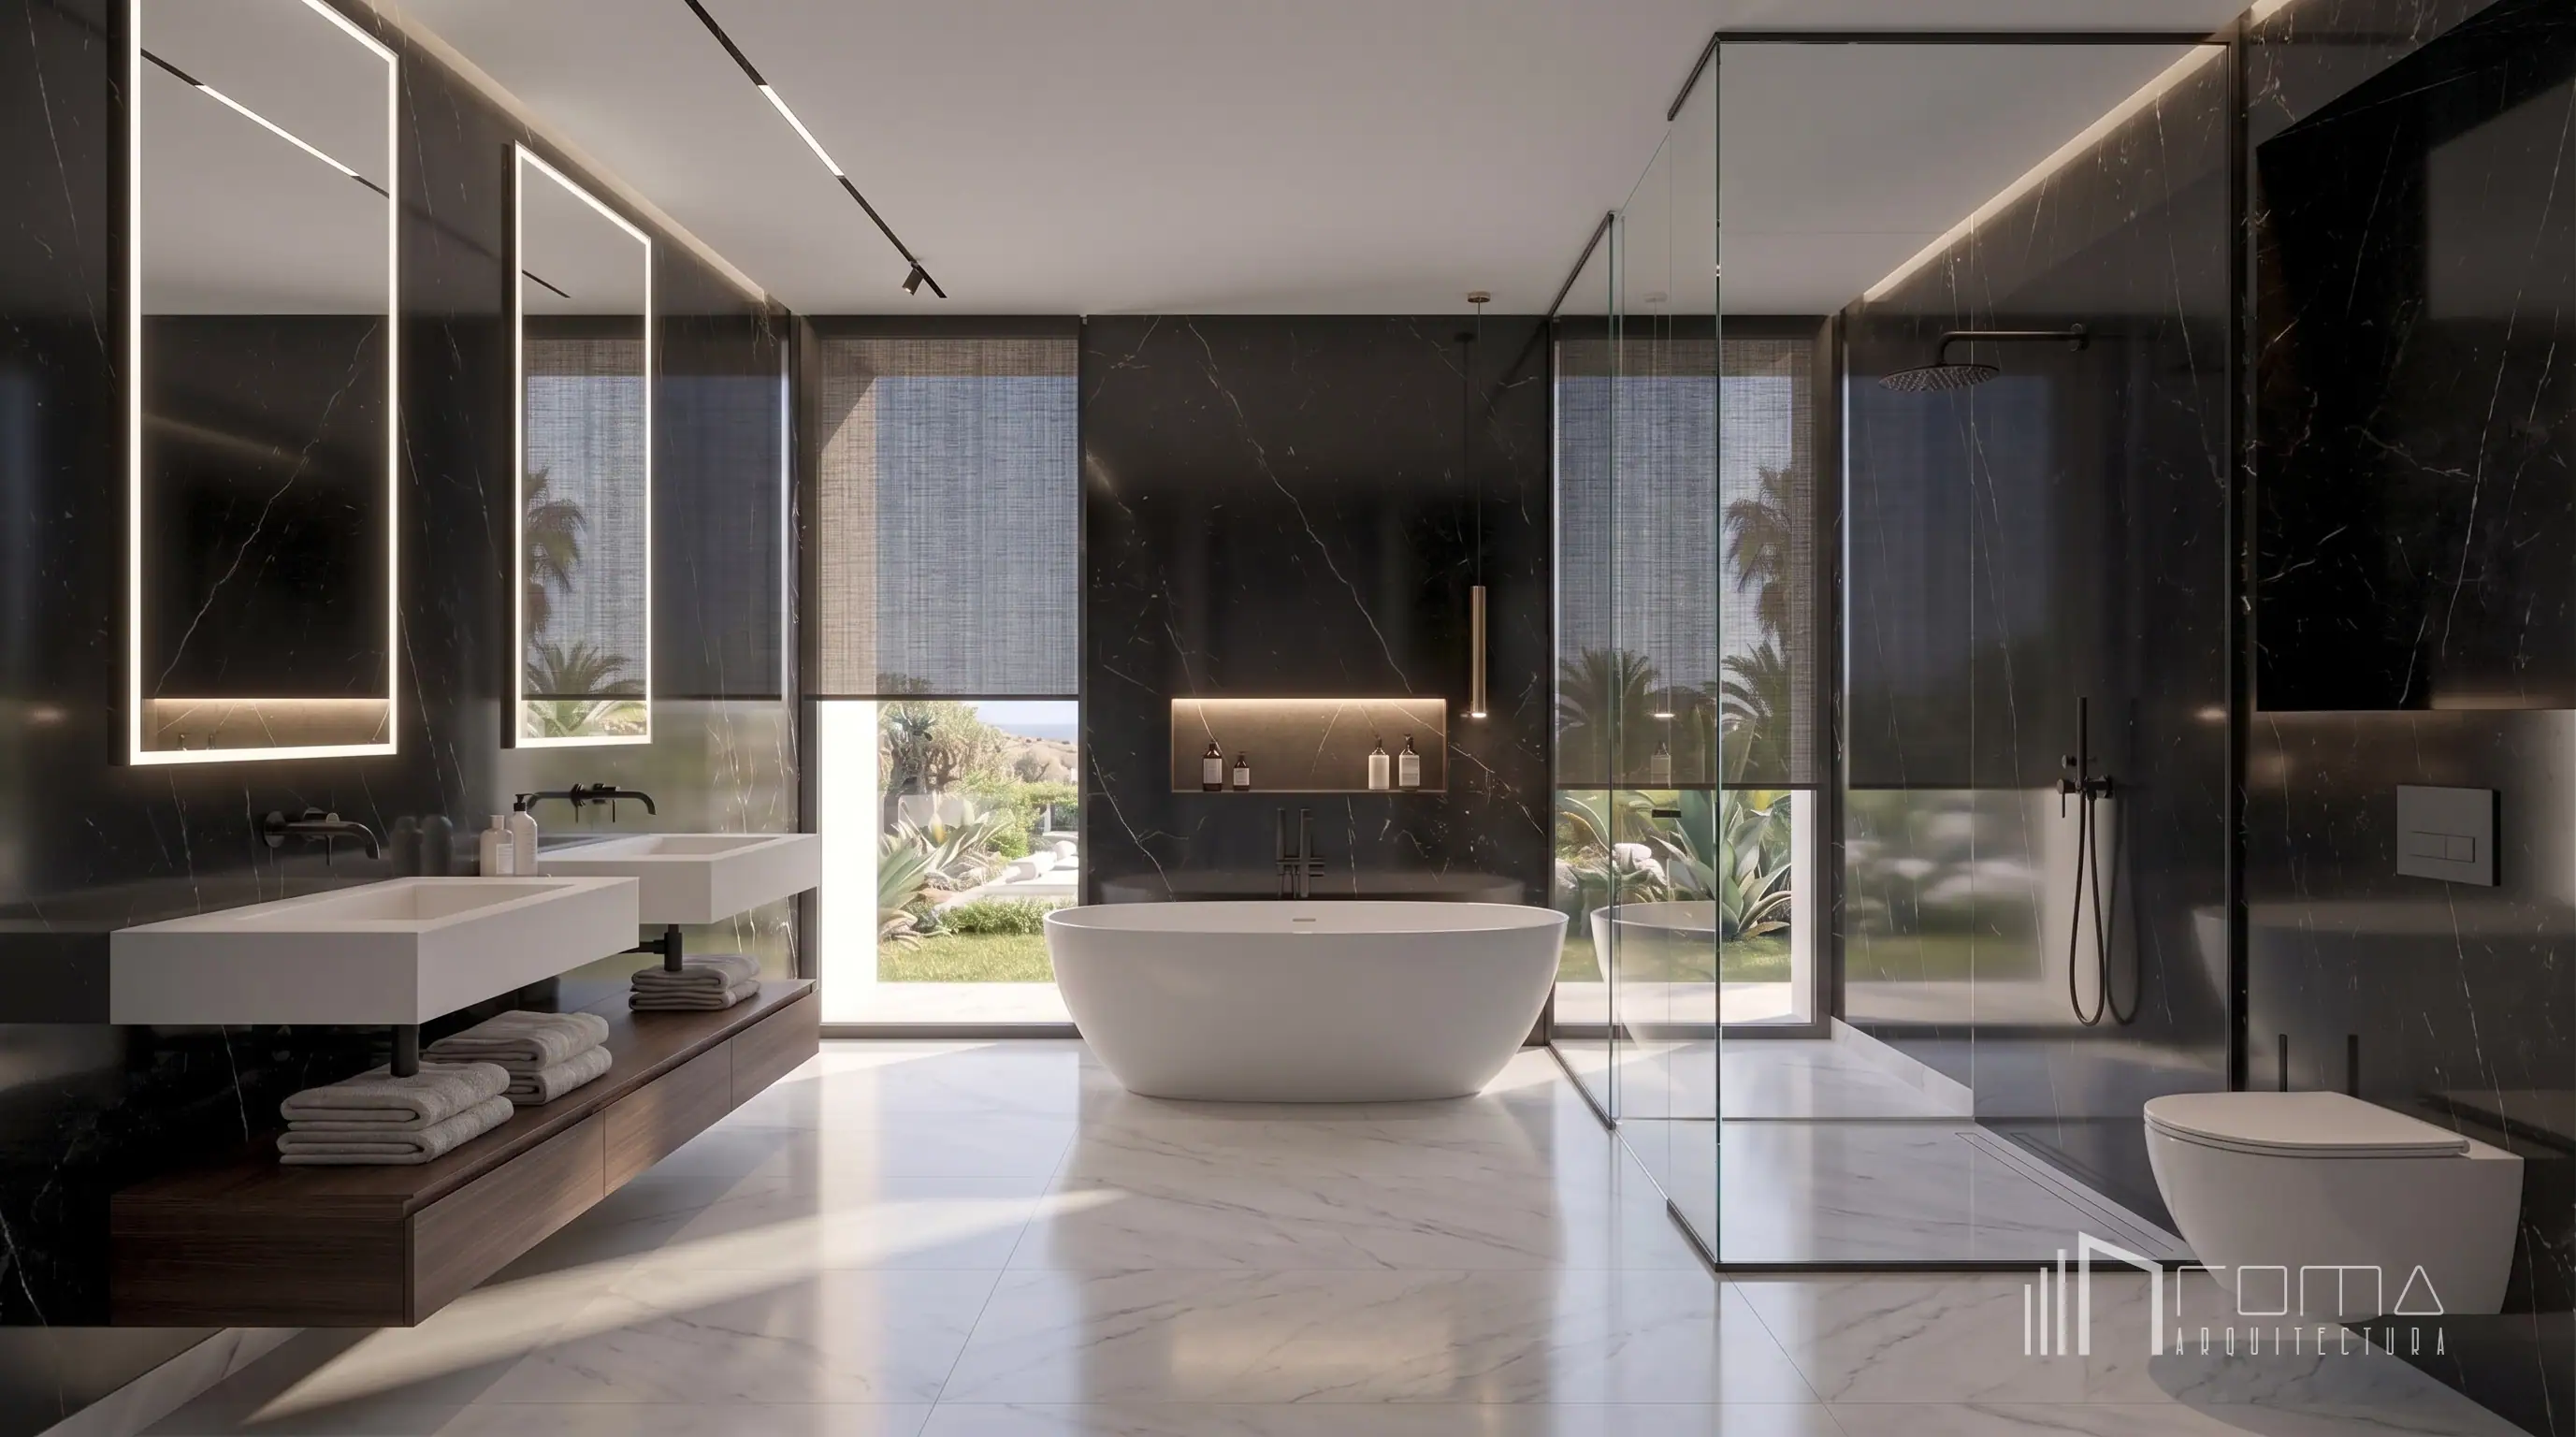
The master bathroom functions as a sanctuary of contrasting textures and precise geometric alignment, and represents a definitive highlight of this comprehensive Marbella home renovation. ROMA Arquitectura Studio has executed a bold material narrative by cladding the vertical surfaces in large‑format Nero Marquina marble slabs with delicate white veining, set against a polished ivory marble floor that runs throughout the room.
Centrally positioned, a freestanding oval bathtub is precisely aligned with a recessed back‑wall niche fitted with warm integrated LED lighting for amenities. To the right, a generous walk‑in shower is enclosed by seamless floor‑to‑ceiling clear‑glass panels and appointed with matte‑black tapware and a large rainfall showerhead. Opposite, the vanity is composed of a floating dark‑timber console supporting two monolithic white rectangular basins, paired with wall‑mounted matte‑black taps and two oversized vertical mirrors framed by crisp perimeter LED illumination.
Natural illumination and spatial fluidness remain central to the architecture. Two floor‑to‑ceiling windows open toward the lush tropical gardens, fitted with black translucent roller blinds that ensure complete privacy while preserving a constant connection to the Mediterranean setting. Technical lighting is cleanly resolved through parallel ceiling tracks with adjustable spotlights, paired with discrete perimeter coving that emphasizes the dramatic marble grain.
The lower level of the villa becomes a sophisticated, multifunctional social hub, demonstrating how this home renovation in Marbella’s Golf Valley prioritises bespoke leisure spaces alongside refined residential living. ROMA Arquitectura Studio conceived the expansive entertainment room as an open‑plan lounge that seamlessly integrates a private bar, recreational zones and a musical performance area, all unified by a dark‑stained timber floor.
The lounge is anchored by a generous low‑profile contemporary sofa upholstered in charcoal‑grey fabric, arranged to face a minimalist glass‑topped coffee table and structured armchairs with timber frames. Defining the room’s social character, a custom‑designed corner bar features a thick dark‑stone countertop that wraps around a structural column clad in vertical timber panelling. The bar’s back wall incorporates matching dark timber cabinetry, an integrated wine cooler and floating shelves illuminated by warm concealed LED strips that highlight premium glassware and bottles.
Adjacent to the lounge, the plan unfolds into dedicated recreational zones. A glossy black grand piano occupies a prominent position beneath flexible track lighting, visually balanced by large‑scale abstract monochrome canvases that line the walls. Beyond, a professional billiards table sits on a light‑grey plush area rug and is lit by a trio of industrial metal pendant lights. Lush indoor planting in minimalist white ceramic pots is strategically placed throughout, introducing an organic counterpoint to the suite’s moody, sophisticated palette.
The exterior spaces represent the definitive culmination of this Marbella home renovation, where the villa’s traditional Mediterranean architecture has been seamlessly retrofitted to embrace a high‑end contemporary outdoor lifestyle. ROMA Arquitectura Studio redesigned the poolside elevation to strengthen the dialogue between the interior volumes and the expansive landscaped grounds, creating a private oasis engineered for both relaxation and large‑scale entertaining.
The outdoor composition is anchored by a generous swimming pool, edged with clean white stone coping that meets an extensive premium IPE timber deck. This exotic timber terrace delineates distinct leisure zones, featuring sleek white‑framed sun loungers with plush cushions, double daybeds with integrated cylindrical bolsters and a secluded shaded cabana set to the rear. Broad architectural ivory marble steps connect the lower pool deck to the elevated main terrace, which is punctuated by built‑in planters overflowing with vibrant magenta bougainvillea and sculptural terracotta pots.
The villa’s pristine white façade, finished in durable exterior paint, provides a bright, minimalist backdrop against the deep blue Andalusian sky. The architecture is framed by a carefully curated tropical landscape of mature palm trees, large minimalist pots planted with yuccas and dense perimeter greenery that guarantees privacy. Expansive sliding glass openings at ground level allow the internal living quarters to flow effortlessly onto the sun‑drenched terrace, successfully merging interior refinement with outdoor tranquillity — delivered by ROMA Arquitectura Studio, Top-tier Marbella architects for luxury home renovations
The villa’s infrastructure was comprehensively re‑engineered to deliver ultimate comfort, sustainability and effortless control. This technical phase of the Marbella renovation integrates state‑of‑the‑art building‑management systems, high‑efficiency climate control and a multi‑layered security network, ensuring the property performs to the highest contemporary standards while operating discreetly behind the scenes.
Environmental efficiency and occupant comfort are managed by a cutting‑edge aerothermal system that harvests ambient air energy to supply domestic hot water and the comprehensive underfloor heating that runs throughout the property. This provides a precisely regulated radiant climate during cooler months without visual intrusion and operates in seamless synergy with the concealed ducted air‑conditioning.
All systems are unified by an advanced home‑automation platform that integrates lighting, climate, audiovisual distribution and automated blinds into a single, intuitive interface for remote and local control. The automation is linked to a high‑end security network featuring smart access control, high‑definition perimeter surveillance with intelligent motion detection and an integrated alarm system, ensuring the villa is as secure and technologically responsive as it is architecturally refined.
Turnkey renovation project in Marbella’s Golf Valley, featuring sophisticated open‑plan living areas, bespoke high‑end interiors and premium outdoor leisure spaces, meticulously executed by ROMA Arquitectura Studio, Best Marbella architects for luxury renovations.
* Note: These images represent architecture and design projects. Certain details may have been digitally altered to protect the privacy and confidentiality of the owners or for aesthetic purposes.