
In contemporary residences across Sotogrande and Marbella, the kitchen serves as both the architectural and social heart of the home. Designing these spaces involves far more than selecting cabinetry; it requires a clear architectural vision to harmonise spatial flow, natural light and materiality.
At ROMA Arquitectura Studio, we understand the kitchen as an essential and enduring element of the interior architecture. Our practice combines meticulous spatial planning with curated interior design, ensuring each kitchen integrates seamlessly with the surrounding living spaces and outdoor areas.
Our work follows a dual approach: the design of bespoke kitchens featuring custom-designed cabinetry, and the integration of premium modular systems manufactured by renowned European brands. This professional expertise allows us to create exceptional culinary spaces that reflect the architectural character of each property whilst meeting the functional requirements of everyday contemporary living.
Every property across Sotogrande and Marbella possesses a distinct architectural character. Rather than imposing a standardised aesthetic, our studio meticulously designs each kitchen to ensure visual and material continuity with the rest of the living spaces. By responding to the unique structural parameters of the home, we deliver a seamless and beautiful architectural flow.
In contemporary open-plan homes across Sotogrande and Marbella, the minimalist kitchen relies on absolute geometric rigour and visual silence. This aesthetic is defined by clean, pure lines and the complete elimination of superfluous detailing.
We achieve this spatial purity through handleless, flush doors and floor-to-ceiling cabinetry that integrates seamlessly within the structural walls. The design frequently embraces a serene white-on-white palette, utilising matte lacquers, brushed finishes, ultra-thin worktops and pure, soft-finish stones to enhance the overall sense of lightness.
Advanced pocket-door systems maintain this uninterrupted flow by discreetly concealing functional preparation zones, creating a highly refined space that reads as a flawless architectural volume.
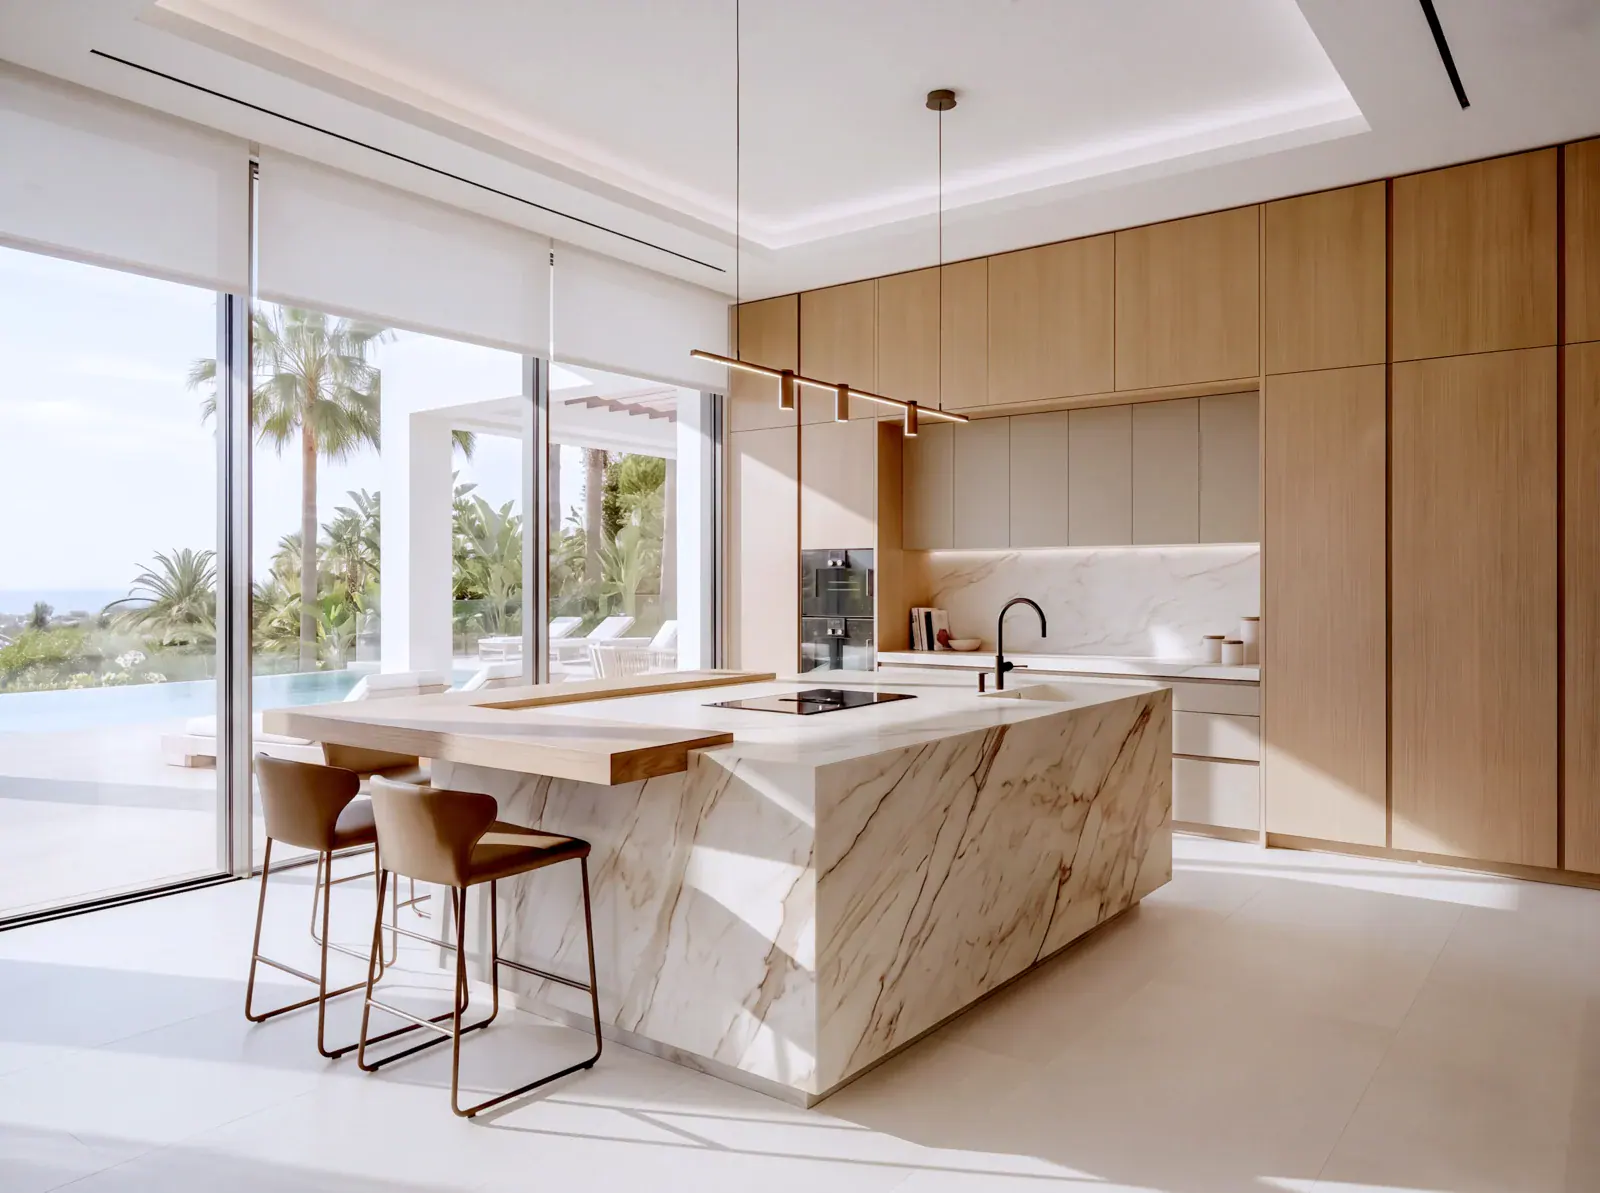
In the pursuit of architectural minimalism, the kitchen space transcends its traditional utilitarian boundaries to operate as a meticulously calibrated volumetric intervention within the broader residential masterplan. The design methodology fundamentally prioritises spatial continuity and absolute geometric rigour. By dissolving the physical threshold between interior and exterior zones through expansive, full-height glazing systems, the space achieves a profound planimetric fluidity. This seamless transition is not merely visual but structural, allowing the abundant natural light of the Mediterranean context to act as a defining material that sculpts the interior volumes and highlights planar intersections throughout the diurnal cycle.
At the core of this spatial composition lies a monolithic central island, which functions simultaneously as an ergonomic anchor and a prominent sculptural focal point. Its substantial physical presence, rendered in heavily veined, natural stone, establishes a robust tectonic grounding. This density is deliberately counterbalanced by the introduction of an intersecting, cantilevered timber plane. This precise juxtaposition demands exceptional structural execution, creating a dynamic study in visual weight, material warmth, and proportional harmony. The circulation flows around this central axis are mathematically defined, ensuring unencumbered movement while maintaining uninterrupted sightlines across the primary living areas and toward the exterior landscape.
ROMA Arquitectura Studio, bespoke kitchen designers in Sotogrande & Marbella
The vertical boundaries of the space are defined by bespoke, floor-to-ceiling cabinetry that acts as a continuous architectural envelope rather than conventional storage. By integrating these units entirely flush with the structural walls and employing handleless, mechanically assisted facades, the design achieves absolute visual silence. To preserve this uncompromising minimalist aesthetic, secondary preparation zones and technical apparatus are systematically concealed behind advanced, full-height pocket-door mechanisms.
This concealment strategy ensures the environment reads purely as a flawless architectural volume when at rest. The lighting configuration follows the same strict reductionist logic: recessed linear tracks deliver precise, glare-free illumination without disrupting the flush ceiling datum, whilst a singular minimalist pendant accentuates the longitudinal axis of the island. Ultimately, every material junction, shadow gap, and spatial threshold is resolved with exact zero-tolerance precision, resulting in a space defined by profound serenity and structural clarity.
Bespoke luxury kitchens in Sotogrande & Marbella by ROMA Arquitectura Studio, an exclusive kitchen designers firm | San Roque, Sotogrande, Estepona, Marbella, Benahavis, Malaga.

For clients seeking to balance contemporary spatial brightness with a sense of residential warmth, the Nordic modern aesthetic offers a highly sophisticated alternative.
Perfectly suited to the intense natural light of southern Spain, this approach softens strict architectural rationalism by introducing tactile, natural textures and a calming chromatic palette anchored in warm earth tones. The design pairs smooth, matte lacquers with timber finishes, incorporating both veneers, solid timbers and vertical slatted surfaces.
Visual depth is achieved through the subtle interplay of light across varied surface reliefs rather than stark contrasts. Worktops and splashbacks feature honed or leathered natural stones, offering a gentle tactile response that grounds the entire architectural space.
This design paradigm represents a deliberate architectural evolution from strict rationalism, introducing a calibrated organic modernism that fundamentally defines the contemporary Nordic aesthetic. The kitchen space is transformed into an environment that prioritizes haptic engagement, acoustic softness, and atmospheric warmth. The spatial volume is immediately established by the rhythm of exposed structural timber beams, which provide a robust ceiling datum and draw the eye upward to emphasize the verticality of the room. Expansive, dark-framed fenestration punctures the primary envelope, framing the exterior landscape and allowing optimal daylight penetration—a crucial element in Scandinavian design philosophy. This deep fenestration profile creates a bold graphic contrast against the muted interior surfaces, whilst effectively modulating the intense natural light characteristic of the southern Mediterranean climate.
ROMA Arquitectura Studio bespoke kitchen designers in Marbella & Sotogrande
The planimetric layout is anchored by a generous central island, wrapped in a subtly veined, honed natural stone with a precise waterfall edge condition. This monolithic element dictates the primary circulation flows and serves as the operational nucleus of the floor plan. The specific selection of leathered or honed stone finishes deliberately eschews high-gloss reflectivity in favor of a gentle, diffuse interaction with ambient light, offering a sophisticated tactile response that grounds the entire spatial composition.
Material juxtaposition forms the core of the vertical cabinetry strategy. The elevations are articulated through a meticulously balanced alternation of smooth, matte white lacquers and natural timber veneers. This interplay creates profound visual depth and scalar rhythm without relying on aggressive tonal shifts. The deliberate integration of open, floating timber shelving introduces a layer of curated permeability, fracturing the mass of the solid storage blocks and allowing the perimeter architecture to breathe.
Underfoot, the intricate geometry of the herringbone timber flooring introduces a subtle directional grain that visually expands the footprint and unifies the distinct functional zones. The lighting schema further softens the rigorous orthogonal geometry, utilizing strategically suspended, multi-layered pendant luminaires. These fixtures provide localized, glare-free illumination while contributing to the sculptural layering of the interior. The synthesis of these elements—structural articulation, organic materiality, and zero-tolerance detailing—results in an environment of profound serenity and timeless tectonic integrity.
Luxury kitchens in Sotogrande & Marbella by ROMA Arquitectura Studio, an elite kitchen designers firm | San Roque, Sotogrande, Estepona, Marbella, Benahavis, Malaga.
The contemporary interpretation of the classic kitchen merges master woodworking techniques and meticulously applied decorative ornament with modern open-plan layouts.
Characterised by traditional Shaker-style cabinetry, this approach exudes a quiet, aristocratic elegance. The subtle use of architectural detailing, such as cornices, corbels, and delicate mouldings, provides the perfect measure of craftsmanship and enduring appeal, avoiding any baroque excess.
These bespoke designs frequently incorporate hand-painted timber cabinets in deep, darker tones, allowing the natural grain to remain faintly visible. The composition is flawlessly anchored by aged brass or burnished bronze hardware, creating a truly timeless culinary environment.
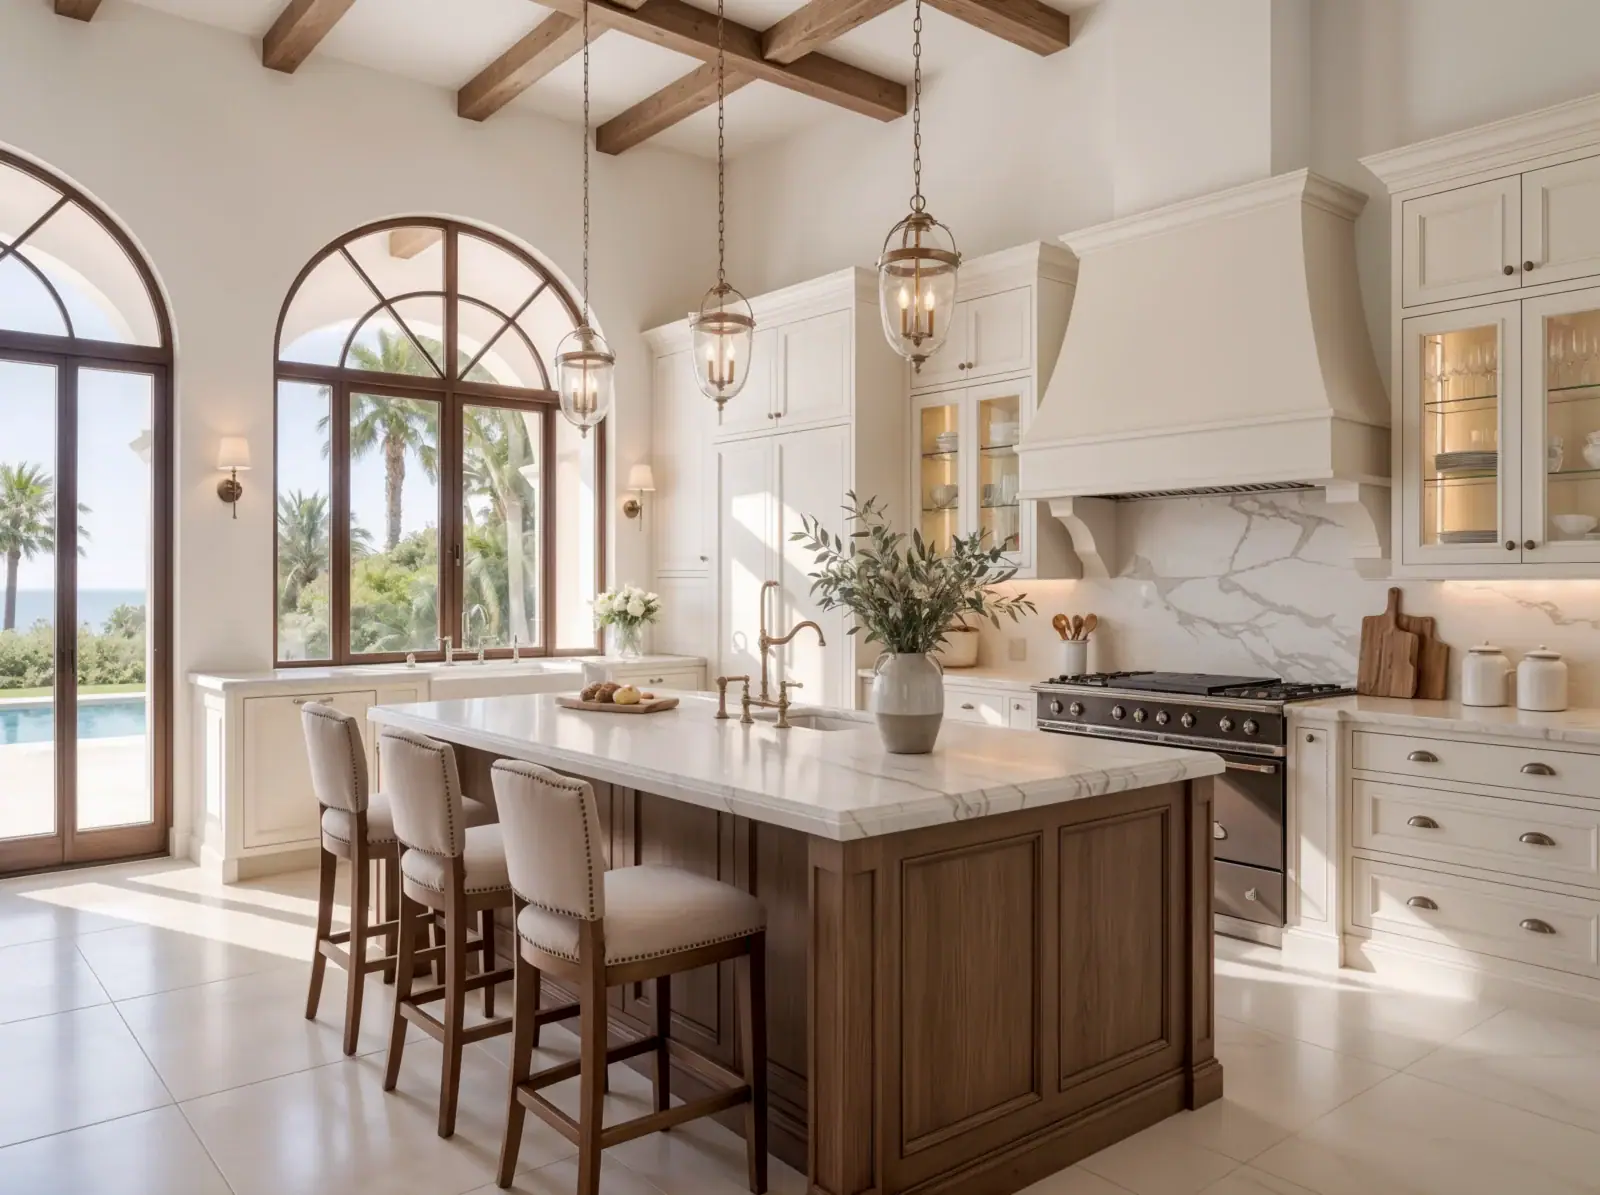
This architectural intervention redefines the classic kitchen paradigm, successfully negotiating the delicate balance between heritage woodworking tectonics and the spatial fluidity demanded by contemporary open-plan layouts. The volumetric composition is defined by a profound respect for structural symmetry and proportional harmony, establishing a space that exudes a quiet, aristocratic elegance. The upper spatial boundary is articulated by a rhythmic sequence of exposed structural timber beams, which not only introduce material warmth but also establish a robust ceiling datum that draws the eye toward the classical geometry of the arched fenestration. These expansive, dark-framed apertures puncture the building envelope, allowing deep natural light penetration while framing the surrounding Mediterranean landscape as a dynamic architectural canvas.
The perimeter elevations are meticulously structured through the integration of bespoke, traditional Shaker-style cabinetry. Rather than functioning solely as utilitarian storage, these units act as highly articulated architectural planes. The subtle integration of classical detailing—including meticulously profiled cornices, structural corbels, and delicate transition mouldings—provides a precise measure of craftsmanship without succumbing to baroque excess. The monumental extraction canopy serves as a dominant vertical anchor along the primary elevation, reinforcing the classical symmetry and tectonic hierarchy of the operational zone.
ROMA Arquitectura Studio luxury kitchen designers in Sotogrande & Marbella
Spatially, the floor plan is anchored by a substantial central island, which dictates ergonomic circulation and functional zoning. A deliberate material dichotomy is introduced to balance the spatial weight: the perimeter cabinetry features hand-painted timber in soft, luminous tones, while the island is grounded in a deep, darker wood stain, allowing the natural grain to remain faintly visible and establishing a robust visual mass. This material richness is further elevated by the specification of continuous natural stone worktops and splashbacks, providing a seamless yet elegant tactile surface that unifies the classic aesthetic.
The sensory experience is finalized through the integration of aged brass and burnished bronze hardware, materials selected for their ability to patinate gracefully over time. These tactile touchpoints, paired with strategically suspended classical pendant luminaires that emphasize the verticality of the room, complete the composition. The resulting culinary environment is a testament to enduring architectural permanence, where every moulded profile and spatial transition is executed with masterful precision to achieve a truly timeless space.
Bespoke kitchens in Marbella & Sotogrande by ROMA Arquitectura Studio, a kitchen designers firm in San Roque, Sotogrande, Estepona, Marbella, Benahavis, Malaga.

For high-performance culinary spaces demanding visual impact, the industrial refinement aesthetic focuses on raw finishes and subtle factory echoes. This avant-garde language seamlessly integrates high-tech functionality with industrial pieces and man-made materials.
The style is defined by modular cabinetry featuring metallic finishes, display units framed in steel profiles with reeded or tinted glass, open shelving, and solid steel, copper, or brass hardware. Statement industrial lighting serves as a defining architectural element within these kitchens.
By pairing these high-tech components with dramatic natural stones, it creates sophisticated, high-performance environments perfectly suited to contemporary statement properties across Sotogrande and Marbella.
This architectural approach reimagines the high-performance culinary environment, operating at the precise intersection of industrial aesthetic and avant-garde technical functionality. The spatial volume is immediately defined by its commitment to structural honesty; exposed, heavy-gauge steel beams intersect to form a powerful ceiling grid, establishing a rigorous tectonic framework. This robust structural expression is balanced by clerestory glazing that introduces lateral natural light, while expansive, dark-mullioned sliding systems seamlessly dissolve the boundary between the interior workspace and the adjacent exterior terraces, maximizing the coastal views of Sotogrande and Marbella.
The planimetric organization revolves around a commanding, monolithic central island that functions as both a heavy-duty preparation zone and a primary architectural anchor. The island’s massing is articulated through a deliberate material contrast: metallic, flush-fronted cabinetry forms the primary volume, while a dramatically veined, dark natural stone wraps the operational surface and cascades down as a substantial waterfall edge. This juxtaposition of man-made, precision-engineered metal surfaces against the raw, organic power of the stone creates a highly sophisticated visual tension. The integration of a cantilevered timber dining extension further breaks the monolithic mass, introducing an element of warmth and ergonomic adaptability.
ROMA Arquitectura Studio luxury kitchen designers in Marbella & Sotogrande
Vertical elevations are defined by a strict modular discipline, utilizing floor-to-ceiling cabinetry finished in brushed or patinated metals. The solid storage volumes are punctuated by custom display units framed in slender steel profiles, incorporating reeded or tinted glass to provide curated visual depth without compromising the industrial aesthetic. Open steel shelving on the primary back wall maintains visual permeability while offering functional accessibility for high-tech culinary apparatus.
The environmental experience is unified through a highly technical approach to mechanical integration. Extraction systems are treated not merely as functional necessities, but as prominent, sculptural architectural elements clad in stainless steel, echoing factory typologies. The lighting schema reinforces this industrial language through statement, factory-inspired pendant luminaires that provide focused task illumination, while concealed linear LEDs graze the metallic surfaces to accentuate their textural qualities. The resulting space is a masterclass in high-tech architectural refinement, delivering uncompromising performance within a dramatically stated industrial volume.
Bespoke luxury kitchens in Malaga by ROMA Arquitectura Studio, leading architects in Costa del Sol crafting contemporary new build villas.
Explore our Portfolio, from open-plan layouts to high-tech solutions, where each kitchen is designed as an integrated architectural space for luxury residences across Marbella and Sotogrande.
At ROMA Arquitectura Studio, we are English-Speaking architects delivering turnkey projects that combine contemporary design with technical precision for international clients.
An exceptional kitchen must perform flawlessly whilst maintaining absolute architectural integrity. Beyond its visual aesthetic, the true value of a bespoke culinary space lies in its engineering, advanced technology, and precise workflow ergonomics. The following core elements transform a standard layout into a sophisticated, high-performance architectural environment.
In contemporary open-plan architecture, the kitchen island has evolved from a functional preparation surface into the centrepiece of the living space. Functioning as a sculptural boundary, it seamlessly integrates with the wider home, serving simultaneously as a culinary workstation, dining area, gathering hub, and occasional workspace.
These bespoke volumes are elevated through precise architectural detailing, such as waterfall ends with mitred joints for continuous stone veining, and cantilevered breakfast bars providing seating whilst maintaining visual lightness.
Luxury islands seamlessly incorporate contrasting premium materials (natural stones, premium porcelain, and noble timbers) with concealed high-tech sockets, integrated speakers, accent lighting, display glass doors and open shelving.
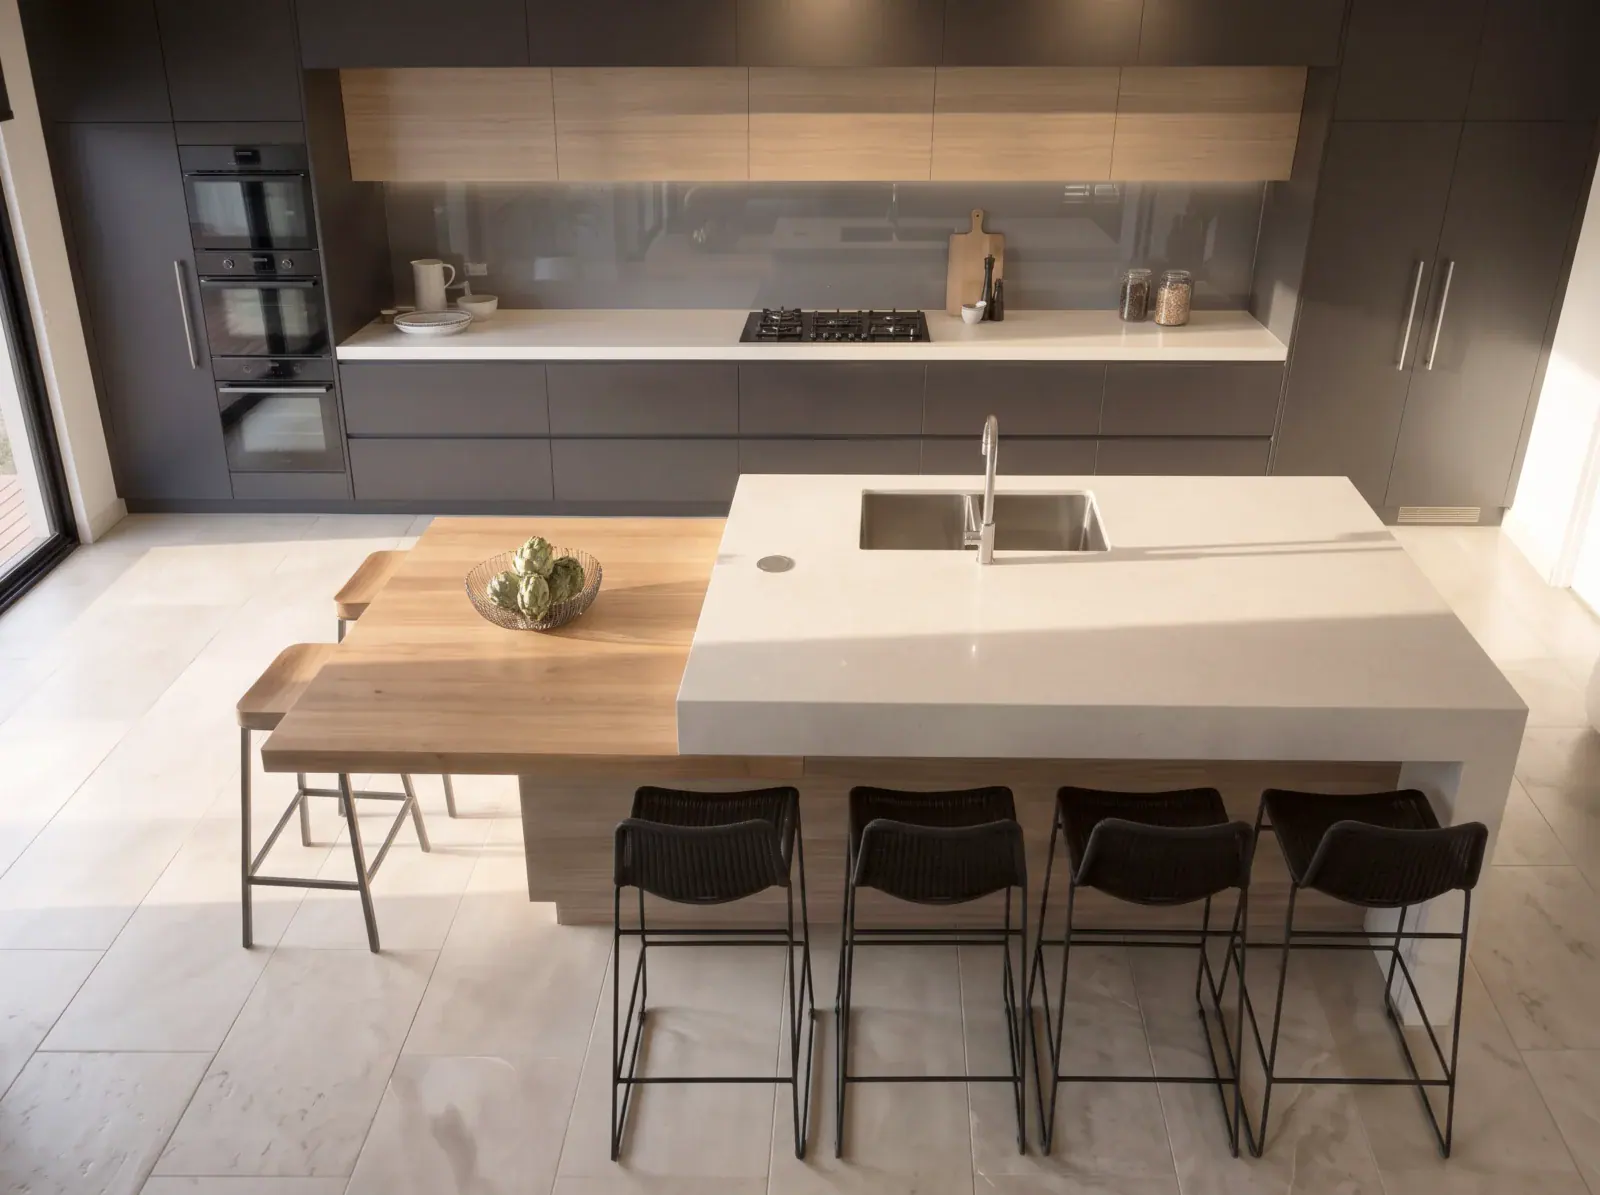
Within the context of contemporary open-plan architecture, the kitchen island has fundamentally evolved beyond its historical role as a mere functional preparation surface. It now operates as the primary architectural centrepiece and the critical spatial anchor of the entire living area. Functioning as a highly calibrated sculptural boundary, it delineates the culinary zone while seamlessly integrating it with the wider residential floor plan. This central volume is a masterclass in multi-programmatic design, serving simultaneously as a high-performance culinary workstation, an informal dining area, a central gathering hub, and an occasional workspace, all while maintaining absolute formal purity.
The architectural elevation of these bespoke volumes relies heavily on zero-tolerance detailing and structural ingenuity. The primary mass is frequently defined by monolithic stone or premium porcelain, detailed with exact mitred joints to create seamless waterfall ends that allow continuous, uninterrupted veining across multiple planes. To counterbalance this substantial visual weight, the design introduces intersecting, cantilevered timber planes that serve as integrated breakfast bars. These floating elements provide essential seating functionality while preserving the overall sense of spatial lightness and demonstrating advanced structural capability.
Material juxtaposition is a key driver of the island’s sculptural impact. The deliberate contrast between the cool, rigid geometry of the stone and the tactile warmth of noble timbers creates a profound tectonic tension. Beyond their visual and material sophistication, these luxury islands are highly engineered hubs. The minimalist exterior conceals a sophisticated technological infrastructure, seamlessly incorporating flush high-tech sockets, integrated audio systems, and precise accent lighting. Further architectural depth is often achieved through the inclusion of flush display glass doors or strategically placed open shelving, which breaks the monolithic form and introduces a curated layer of permeability. The resulting element is a definitive architectural statement, uniting uncompromising functionality with profound spatial elegance.
Bespoke Kitchens in Marbella & Sotogrande designed by ROMA Arquitectura Studio, a luxury kitchen designers firm | San Roque, Sotogrande, Estepona, Marbella, Benahavis, Malaga.
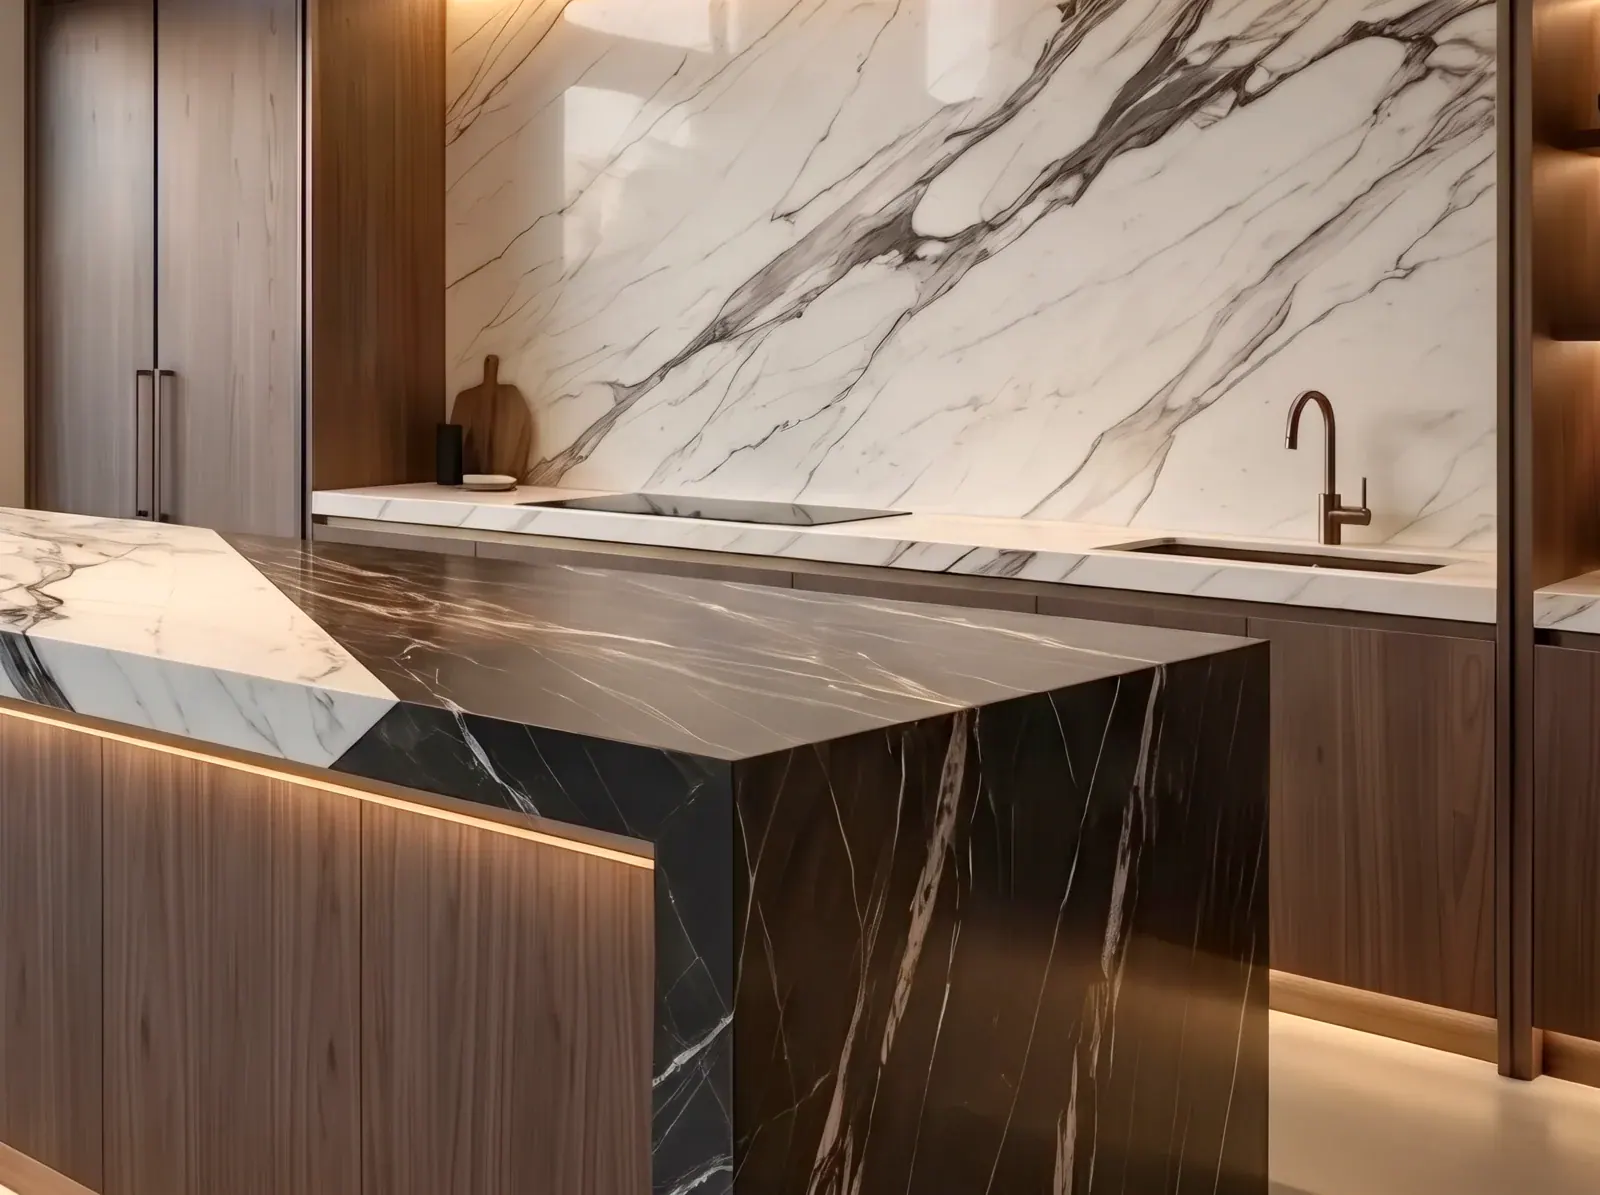
As the largest continuous surfaces, worktops and splashbacks carry the visual weight of any kitchen, anchoring the space by elegantly complementing or contrasting with the cabinetry. Selecting these surfaces demands a precise balance of aesthetic impact and technical innovation.
Engineered stones offer durability, minimal maintenance, and the ability to fabricate seamless integrated sinks. Alternatively, natural stones and marbles introduce warmth and premium exclusivity. The architectural palette also embraces tactile microcement, raw concrete, and noble timbers, allowing for bespoke edge profiles and variable thicknesses.
For vertical cladding, options range from continuous large-format slabs that eliminate joints to intricate decorative tiling and sleek structural glass.
Within the architectural composition of the culinary environment, worktops and splashbacks transcend mere functional cladding to become the primary vehicles for planar articulation and spatial anchoring. As the largest continuous horizontal and vertical surfaces within the volume, these elements carry the fundamental visual weight of the design, establishing a rigorous dialogue—whether complementary or dramatically contrasting—with the surrounding cabinetry. The specification of these surfaces demands a meticulous equilibrium, requiring an uncompromising balance between profound aesthetic impact and advanced technical innovation.
ROMA Arquitectura Studio exclusive kitchen designers in Sotogrande & Marbella
The material palette is strictly curated to support this dual requirement. Engineered stones and ultra-compact porcelains provide exceptional durability and dimensional stability, facilitating a reductionist aesthetic through the execution of completely seamless, integrated sink modules and zero-tolerance edge details. Conversely, the introduction of natural stones and deeply veined marbles provides a layer of organic warmth and premium exclusivity, grounding the technical environment with geological permanence. This architectural language is further broadened by the strategic application of tactile microcement, raw structural concrete, and sustainably sourced noble timbers. These materials permit extensive customization, allowing for the precise calibration of bespoke edge profiles and variable slab thicknesses to either emphasize structural mass or achieve a floating, ultra-thin aesthetic.
The treatment of the vertical plane—the splashback—is equally critical in defining the spatial volume. The prevailing architectural preference leans toward continuous, large-format stone or porcelain slabs, a strategy that virtually eliminates visible grout lines and creates a powerful, monolithic vertical extrusion that seamlessly connects the worktop datum to the upper cabinetry. Alternatively, the vertical surface can be articulated through intricate, mathematically precise decorative tiling or the application of sleek, back-painted structural glass, which introduces subtle reflectivity and depth. Ultimately, the rigorous detailing of these planar surfaces dictates the tectonic integrity and the refined atmosphere of the entire kitchen architecture.
Sotogrande & Marbella bespoke Kitchens by ROMA Arquitectura Studio, a luxury architecture firm crafting luxury villas projects
A defining architectural feature in high-end villas is the spatial division between the primary social kitchen and a dedicated secondary workspace.
Typically accessed via concealed doors seamlessly integrated into the cabinetry, the back kitchen functions as a heavy-duty professional zone. This allows the main open-plan kitchen to remain an immaculate entertaining space, entirely free from noise and cooking odours during social events. Complementing this operational workflow are bespoke walk-in Butler’s Pantries. These dedicated zones house small appliances, climate-controlled storage for dry goods, and fine tableware.
This strategic zoning ensures the primary space remains permanently uncluttered, balancing the intense culinary preparation with the requirements of luxury hosting.

A defining hallmark of contemporary luxury villas is the elegant spatial division between the primary social kitchen and dedicated secondary workspaces. This strategic zoning is essential to preserve the aesthetic purity of the main open-plan volume, ensuring it remains an immaculate centrepiece dedicated to hosting and circulation, entirely isolated from the auditory and olfactory demands of intensive culinary preparation.
The transition between these dual environments is executed with absolute discretion. Access to the back kitchen is typically resolved through precision-engineered concealed doors, seamlessly integrated within the primary floor-to-ceiling cabinetry. When closed, these thresholds become entirely invisible, reading merely as continuous architectural paneling that maintains the visual silence of the space. Beyond this boundary lies a heavy-duty professional zone, specified with industrial-grade stainless steel surfaces, high-capacity extraction systems, and robust technical apparatus designed specifically for rigorous use by private chefs or catering staff during large-scale social events.
ROMA Arquitectura Studio exclusive kitchen designers in Marbella & Sotogrande
Operating in tandem with this secondary kitchen is the bespoke walk-in butler’s pantry, a meticulously organized spatial annex dedicated to auxiliary storage and detailed preparation. This specialized volume is custom-designed to house small countertop appliances, climate-controlled environments for dry goods, and bespoke joinery for the secure presentation and storage of fine tableware and glassware. Although these zones are highly durable and functionally driven, they maintain a strict aesthetic continuity with the primary kitchen, utilizing corresponding premium timbers and natural stone finishes to ensure a cohesive architectural narrative throughout the service quarters.
Ultimately, this intelligent division of the culinary program allows the main living spaces to function flawlessly as serene, permanently uncluttered environments. By shifting the mechanical demands and visual noise of food preparation into these concealed, purpose-built volumes, the design achieves a perfect equilibrium. It seamlessly balances the complex functional requirements of a high-performance luxury estate with the uncompromising aesthetic standards of refined residential architecture.
Bespoke kitchens in Marbella & Sotogrande by ROMA Arquitectura Studio, an exclusive kitchen designers firm | San Roque, Sotogrande, Estepona, Marbella, Benahavis, Malaga.
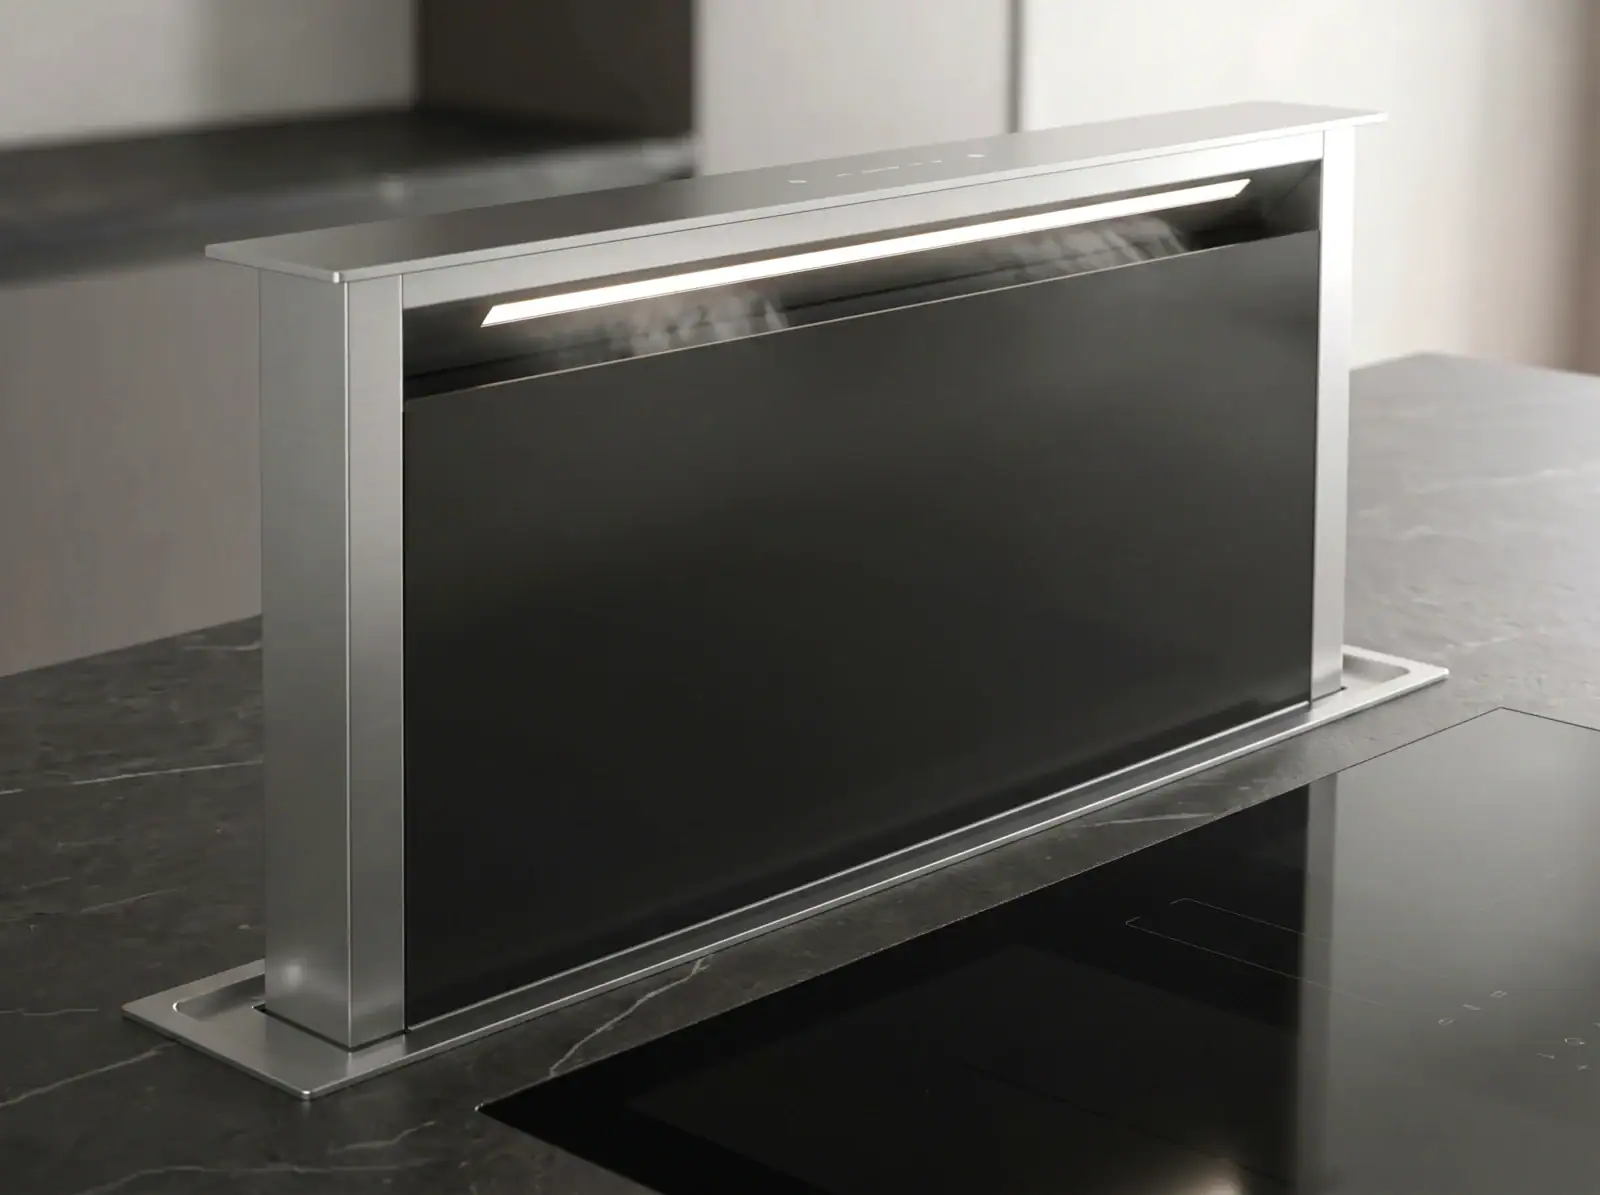
In luxury open-plan residences where the kitchen merges seamlessly with living areas, engineering silent, high-capacity ventilation is key. The traditional approach of bulky overhead hoods interrupting visual sightlines has been superseded by discreet, high-performance solutions.
Modern systems utilise remote motors and advanced filtration to eliminate cooking odours and moisture without acoustic intrusion. Architectural options include surface hob downdrafts that capture vapours directly from the pan, and retractable telescopic extractors concealed within the worktop. When overhead extraction is required, flush-mounted ceiling units provide powerful extraction whilst remaining unobtrusive.
These sophisticated technologies ensure air quality without compromising the purity of the interior architecture.
In the design of luxury open-plan residences, where the kitchen merges seamlessly with the primary living and entertaining areas, the engineering of silent, high-capacity ventilation is paramount. The traditional approach of utilizing bulky, obtrusive overhead hoods that interrupt visual sightlines has been entirely superseded by discreet, high-performance mechanical solutions. Achieving this delicate balance requires the specification of advanced extraction systems that integrate flawlessly into the architectural envelope, ensuring that air purification systems enhance rather than detract from the spatial purity of the volume.
A defining characteristic of these modern, high-end systems is the strategic utilization of remote motors paired with advanced filtration technologies. By displacing the mechanical blower unit to an exterior wall or secondary ceiling cavity, acoustic intrusion is virtually eliminated. This allows for the complete and efficient eradication of cooking odours and moisture, preserving a serene and acoustically comfortable environment even during rigorous culinary preparation.
The specific extraction typology is carefully selected to align with the architectural layout. Surface hob downdrafts represent a highly efficient, localized approach, engineered to capture vapours directly from the pan at the source before they can disperse into the broader room. For a dynamic, mechanized integration, retractable telescopic extractors are frequently specified; these units remain completely concealed within the depth of the worktop when not in active use, preserving the uncompromised monolithic appearance of the central island.
Modern kitchen design in Marbella & Sotogrande by ROMA Arquitectura Studio, leading architects & interior designers
Furthermore, in scenarios where the functional layout necessitates overhead extraction, flush-mounted ceiling units provide a robust alternative. These expansive architectural cassettes are recessed seamlessly into the ceiling datum, providing powerful, high-volume extraction whilst remaining entirely unobtrusive to the eye. Ultimately, the integration of these sophisticated technologies ensures pristine indoor air quality, operating with absolute precision without ever compromising the rigorous purity of the interior architecture.
Marbella & Sotogrande luxury open-plan kitchens by ROMA Arquitectura Studio, a premier kitchen designers | San Roque, Sotogrande, Estepona, Marbella, Benahavis, Malaga.
In luxury culinary spaces, the selection of premium appliances and tapware transcends basic functionality, acting as a critical expression of the architectural design.
Advanced smart technology, including wine coolers, double ovens, and professional hobs, must be meticulously integrated. Strategically positioned to optimise the culinary working triangle, these elements are either seamlessly concealed within bespoke cabinetry or deliberately showcased as state-of-the-art focal points.
Cutting-edge tapware eliminates countertop clutter by delivering instant filtered, boiling, chilled, and sparkling water from a single sophisticated spout. Available in refined PVD finishes, these faucets ensure flawless material synergy with the custom cabinetry and the surrounding spatial aesthetic.
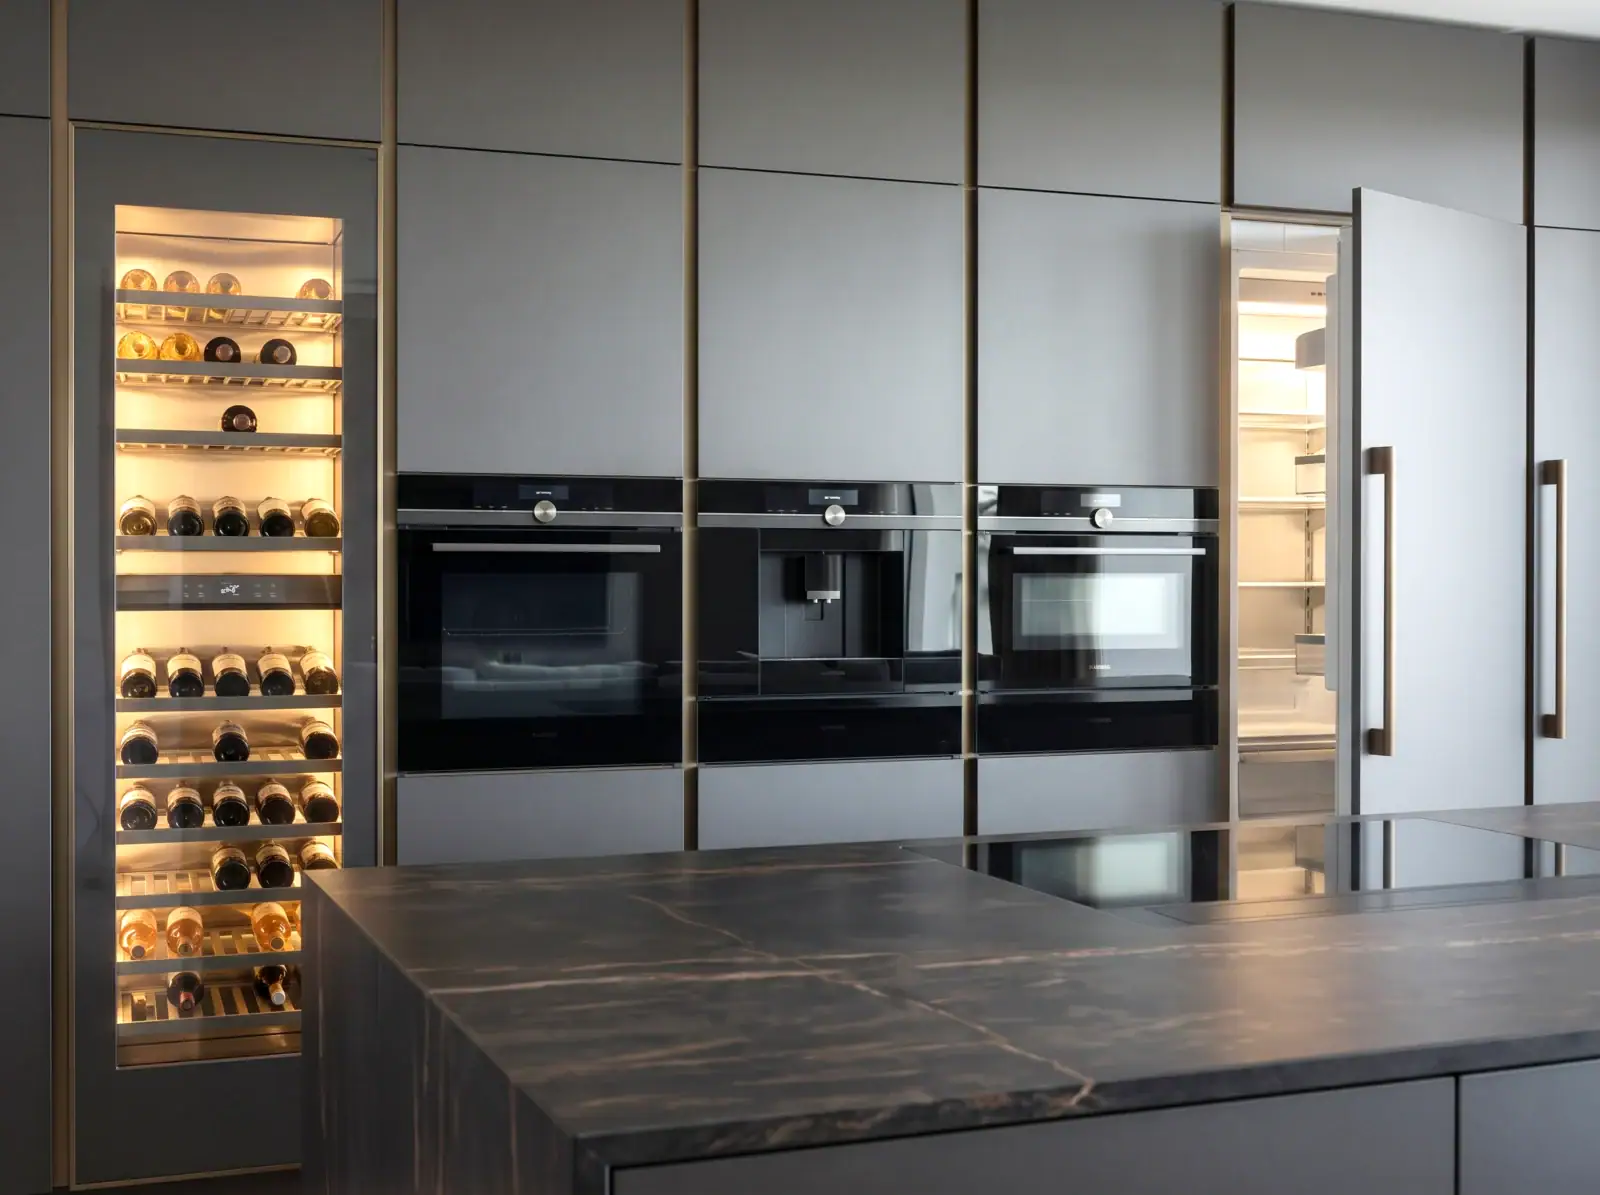
In the realm of ultra-luxury residential architecture, the specification of premium appliances and cutting-edge tapware transcends mere culinary functionality to become a critical expression of the overall design language. The contemporary kitchen operates as a highly engineered environment where advanced technological apparatus must be meticulously integrated into the spatial fabric. Rather than treating appliances as independent fixtures, the architectural approach demands their absolute assimilation into the volumetric composition, ensuring that mechanical precision enhances the minimalist aesthetic without disrupting visual continuity.
The integration of smart technology—encompassing climate-controlled wine preservation units, high-performance double ovens, and professional-grade induction hobs—requires a rigorous spatial strategy. These elements are strategically positioned to optimize the ergonomic working triangle, seamlessly embedded within bespoke floor-to-ceiling cabinetry. Depending on the desired tectonic expression, these advanced mechanical units are either entirely concealed behind handleless, mechanically assisted facades to maintain absolute visual silence, or deliberately showcased as state-of-the-art focal points within a dedicated elevation. When exposed, the appliances read as flush, dark-glass and brushed-metal architectural planes that align perfectly with the surrounding joinery, executing a zero-tolerance fit that speaks to uncompromising craftsmanship.
Parallel to the major appliances, the evolution of specialized tapware plays a transformative role in maintaining spatial purity. Cutting-edge hydro-systems eliminate traditional countertop clutter by consolidating multiple functions into a single, highly sophisticated sculptural spout. These engineered fixtures instantly deliver boiling, chilled, filtered, and sparkling water, operating as discreet hubs of high-tech functionality. Specified in refined PVD finishes such as brushed brass, gunmetal, or matte titanium, these faucets provide flawless material synergy with the custom hardware and natural stone surfaces. The resulting environment is one of profound technological sophistication, where every mechanical component is perfectly calibrated to support both intensive culinary performance and the flawless visual serenity of the high-end residence.
Marbella & Sotogrande luxury kitchens by ROMA Arquitectura Studio, a leading kitchen designers firm | San Roque, Sotogrande, Estepona, Marbella, Benahavis, Malaga.
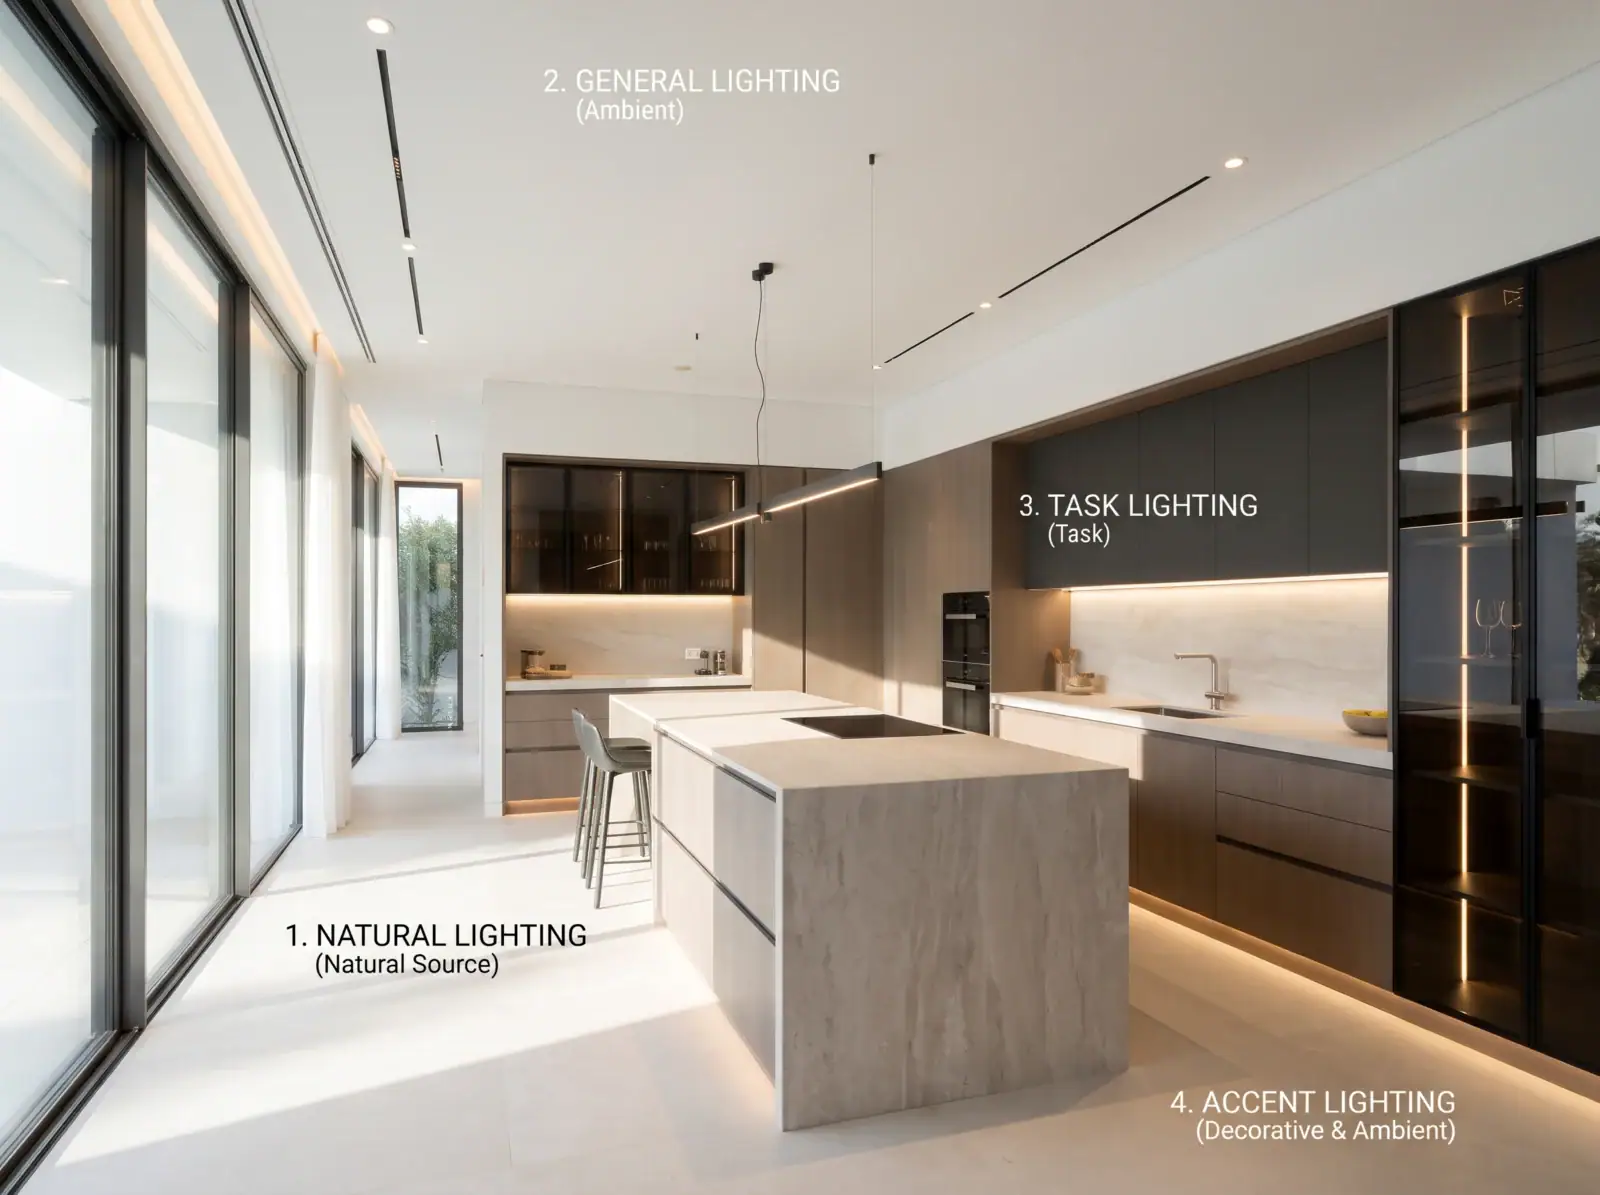
The true measure of an architect-designed kitchen is how it responds to different times of the day.
Multi-layered architectural lighting schemes, controlled via advanced home automation, allow the space to transition seamlessly from crisp, shadow-free task lighting during preparation to a warm, theatrical glow for evening entertaining. Layouts combine indirect perimeter LEDs, dimmable ceiling downlights, and linear under-cabinet lighting to illuminate surfaces evenly, whilst sculptural pendant fixtures combined with acoustic ceiling panels above central islands provide decorative accents.
Ergonomics extend internally: opening any soft-close drawer activates integrated motion-sensor lighting, revealing bespoke organisation systems crafted in solid timber and natural leather.
The true measure of a meticulously engineered culinary environment lies in its dynamic response to the diurnal cycle, transitioning seamlessly from a highly functional workspace to a sophisticated social volume. This spatial transformation is achieved through the implementation of a multi-layered architectural lighting schema, fundamentally integrated within the structural envelope rather than applied as an afterthought. Governed by advanced, centralized home automation, the luminous environment is precisely calibrated. It shifts effortlessly from crisp, shadow-free task illumination during intense culinary preparation to a warm, theatrical glow designed for evening entertaining, thereby altering the entire atmospheric condition of the residence.
Modern kitchen designers in Marbella & Sotogrande by ROMA Arquitectura Studio
The lighting hierarchy is rigorously structured. It combines concealed, indirect perimeter LEDs that wash vertical planes to emphasize spatial depth, with micro-aperture dimmable ceiling downlights that provide focused, glare-free ambient coverage. The operational zones are serviced by continuous linear luminaires, perfectly integrated flush beneath the upper cabinetry to deliver rigorous task lighting precisely where required. To counterbalance this strict architectural linearity, strategically suspended sculptural pendant fixtures act as prominent decorative accents above the central monolithic island. These elements are frequently paired with discrete acoustic ceiling treatments, mitigating the reverberation inherent in large open-plan spaces featuring hard surfaces like glass and natural stone.
This commitment to seamless interaction extends profoundly into the internal ergonomics of the cabinetry. The architectural experience is not limited to the exterior facades; it is intimately tactile. The actuation of any handleless, mechanically assisted soft-close drawer immediately triggers integrated, motion-sensor micro-lighting. This internal illumination reveals a secondary layer of meticulous design: bespoke spatial organization systems crafted from solid noble timbers and lined with natural leather. Every operational movement within the kitchen is mathematically considered, ensuring that high-tech functionality and supreme ergonomic comfort remain completely invisible until the exact moment they are required. The result is a space that anticipates human interaction, delivering an unparalleled level of structural and kinetic refinement.
Bespoke kitchens in Marbella & Sotogrande by ROMA Arquitectura Studio, a luxury kitchen designers firm | San Roque, Sotogrande, Estepona, Marbella, Benahavis, Malaga.
Let’s craft together the home you have always envisioned. Tell us about your vision, and let us help you bring it to life.