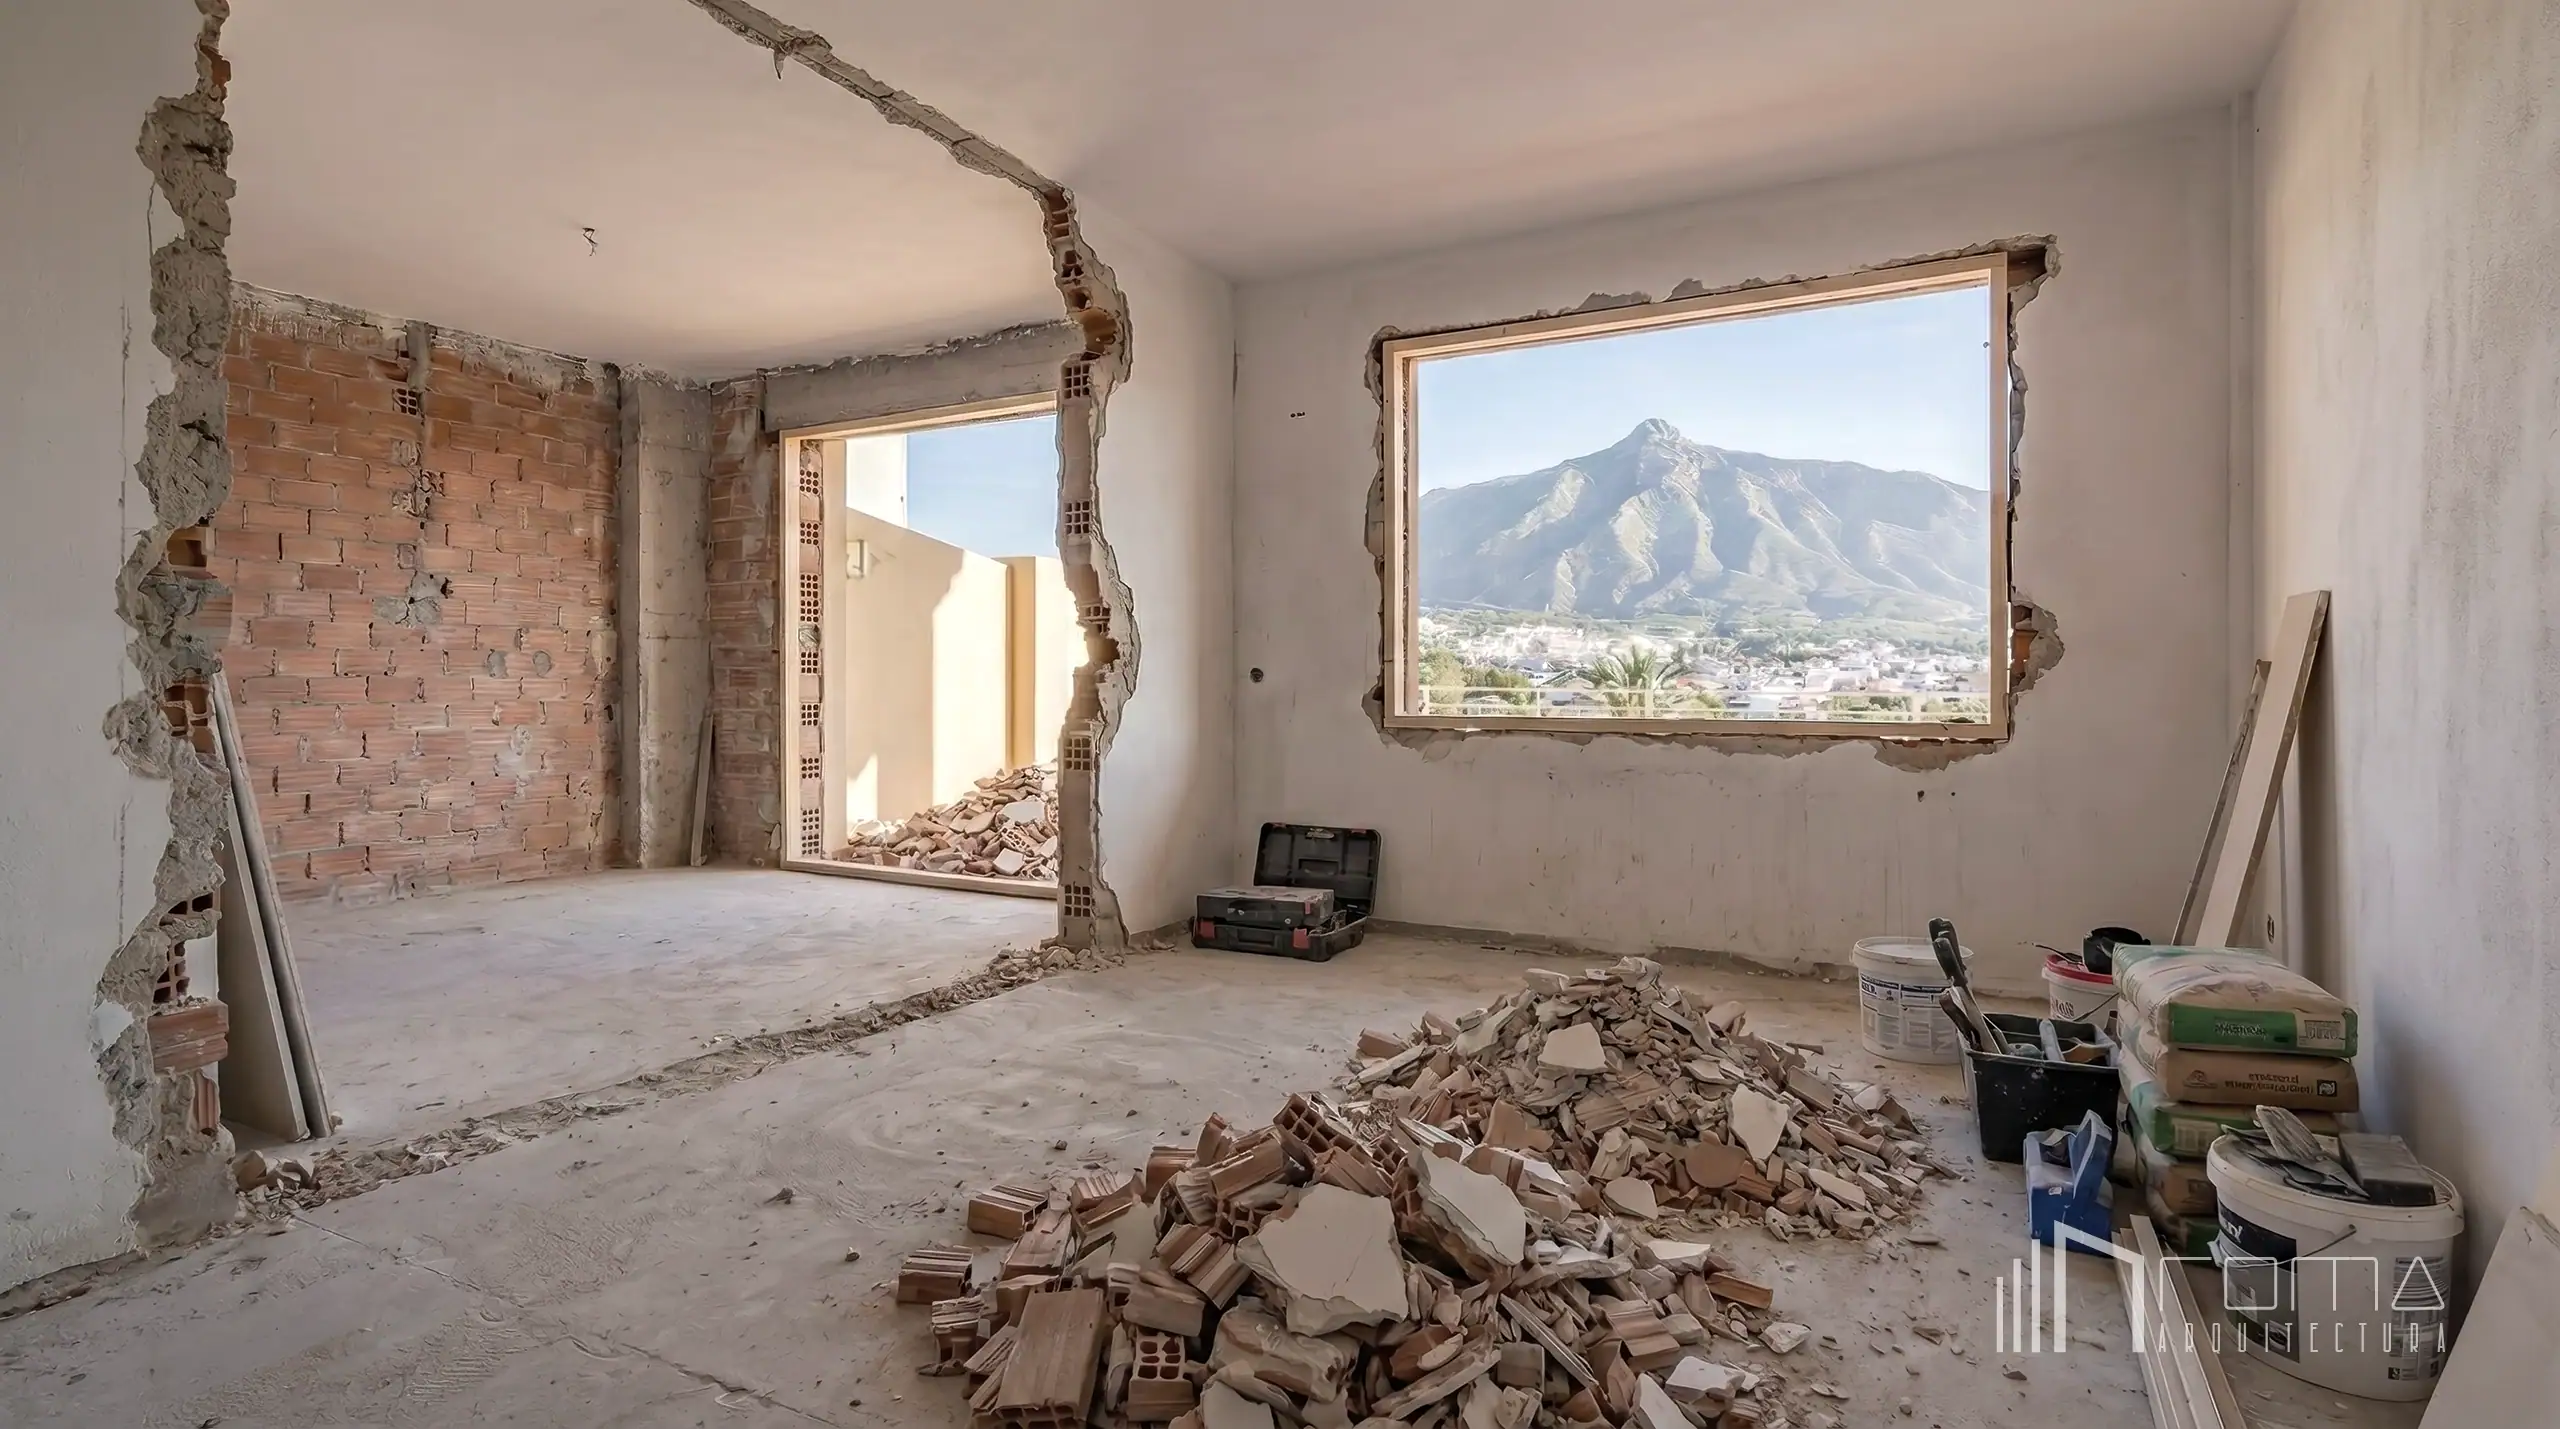
This home refurbishment of a terraced house in Nueva Andalucia, Marbella, represents a complete transformation of a traditional property into a modern minimalist dream home. Our architects led a comprehensive remodel to replace the compartmentalized layout with a sophisticated and more functional open-plan concept.
Featuring bespoke interiors by our designers, a custom kitchen, contemporary bathroom designs with high-end finishes and exclusive wallpaper, the property is elevated by luxury furniture and a chill-out top terrace offering stunning views.
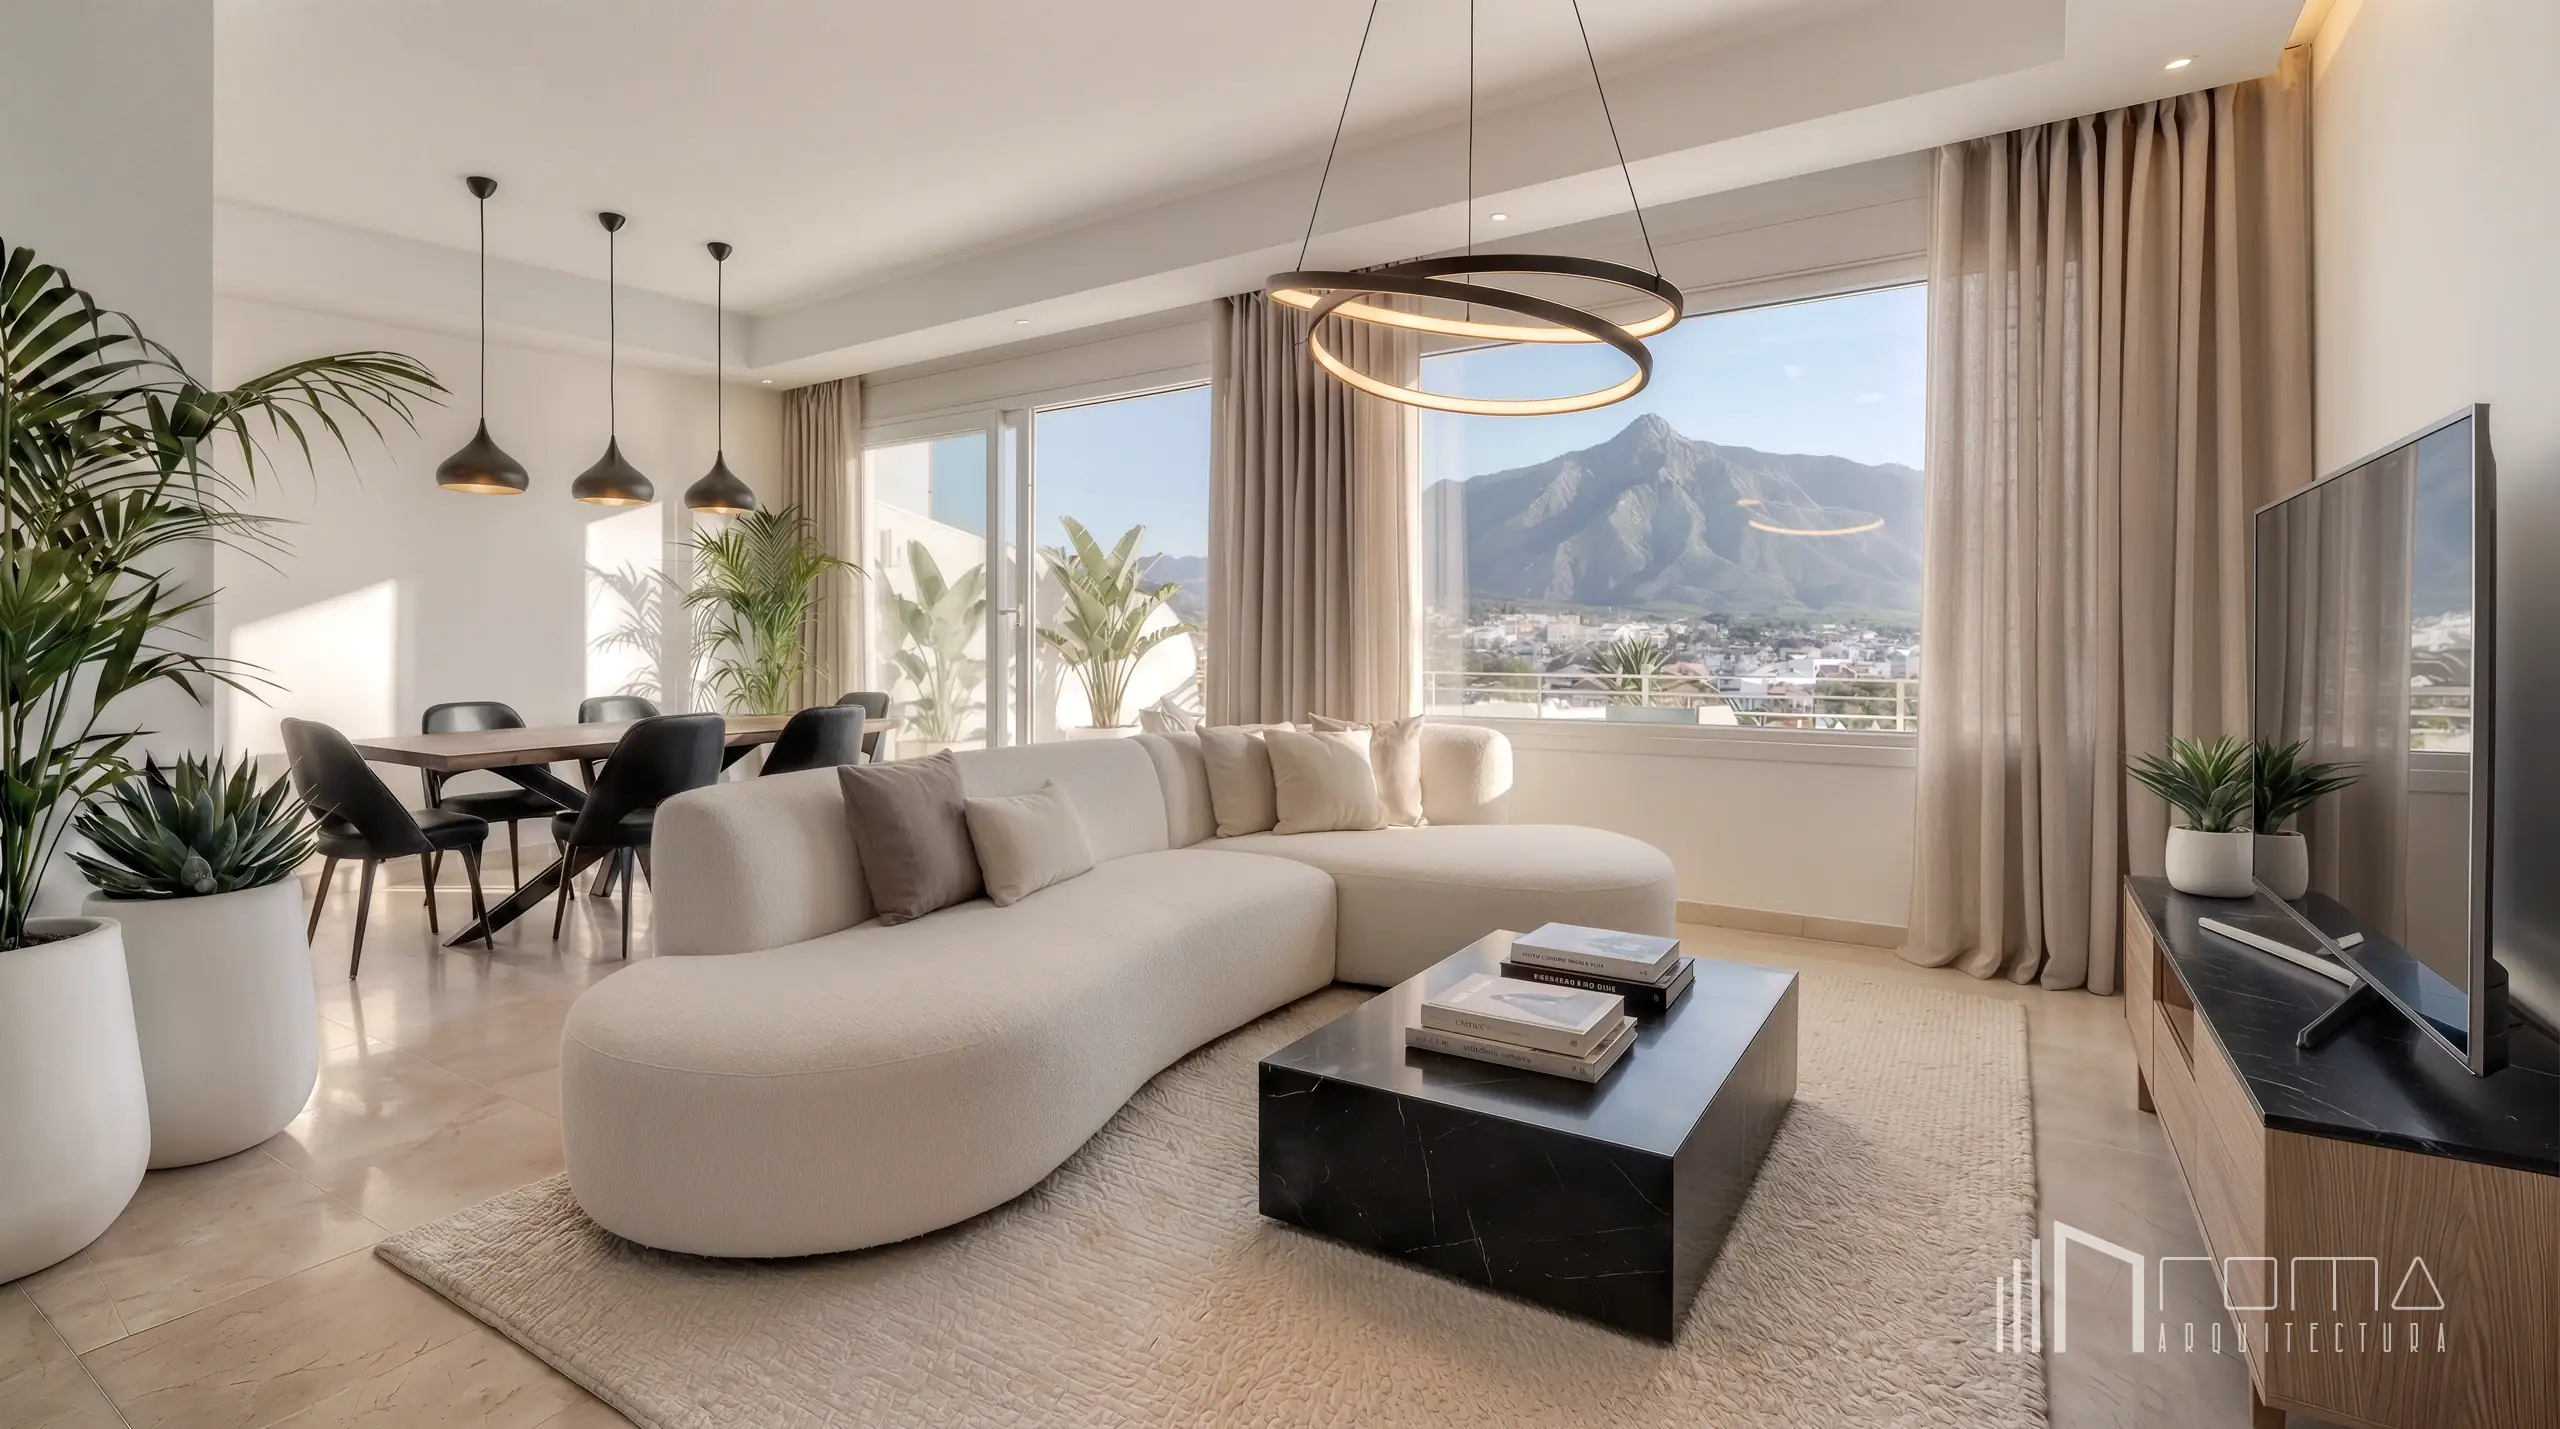
This open‑plan living and dining area perfectly balances contemporary sophistication with Mediterranean warmth. Large floor‑to‑ceiling windows flood the space with natural light while framing panoramic views of the surrounding landscape, establishing a continuous dialogue between interior and exterior.
Walls and ceilings are finished in a clean, luminous matte white that amplifies the room’s brightness. A discreet ceiling composition integrates indirect perimeter lighting with subtle downlights, producing a soft, ambient glow. Underfoot, the space is unified by a luxurious polished travertine marble floor.
The lounge is anchored by a custom curved bouclé sofa that invites repose. This sculptural seating is paired with a low‑profile minimalist black marble coffee table, creating a deliberate material contrast. Opposite, a contemporary wooden TV unit topped with a matching black marble slab mirrors the coffee table’s stone, unifying the entertainment area beneath a large, sleek television screen. Suspended above the lounge, an elegant orbital LED chandelier introduces a modern, sculptural presence, while a textured beige rug grounds the seating arrangement.
The dining zone integrates seamlessly into the overall plan. It is anchored by a solid‑wood dining table with a black metal base, surrounded by minimalist chairs upholstered in black leather. Above the table, three matte‑black sculptural pendants provide focused illumination and a strong graphic counterpoint to the softer textures elsewhere.
Strategically placed greenery and flowing neutral linen curtains soften the architecture and moderate the light, introducing organic warmth and movement. The result is a highly functional, visually balanced environment in which clean lines and soft textures coexist effortlessly.
Tailored design and bespoke Marbella refurbishments delivered by ROMA Arquitectura Studio.
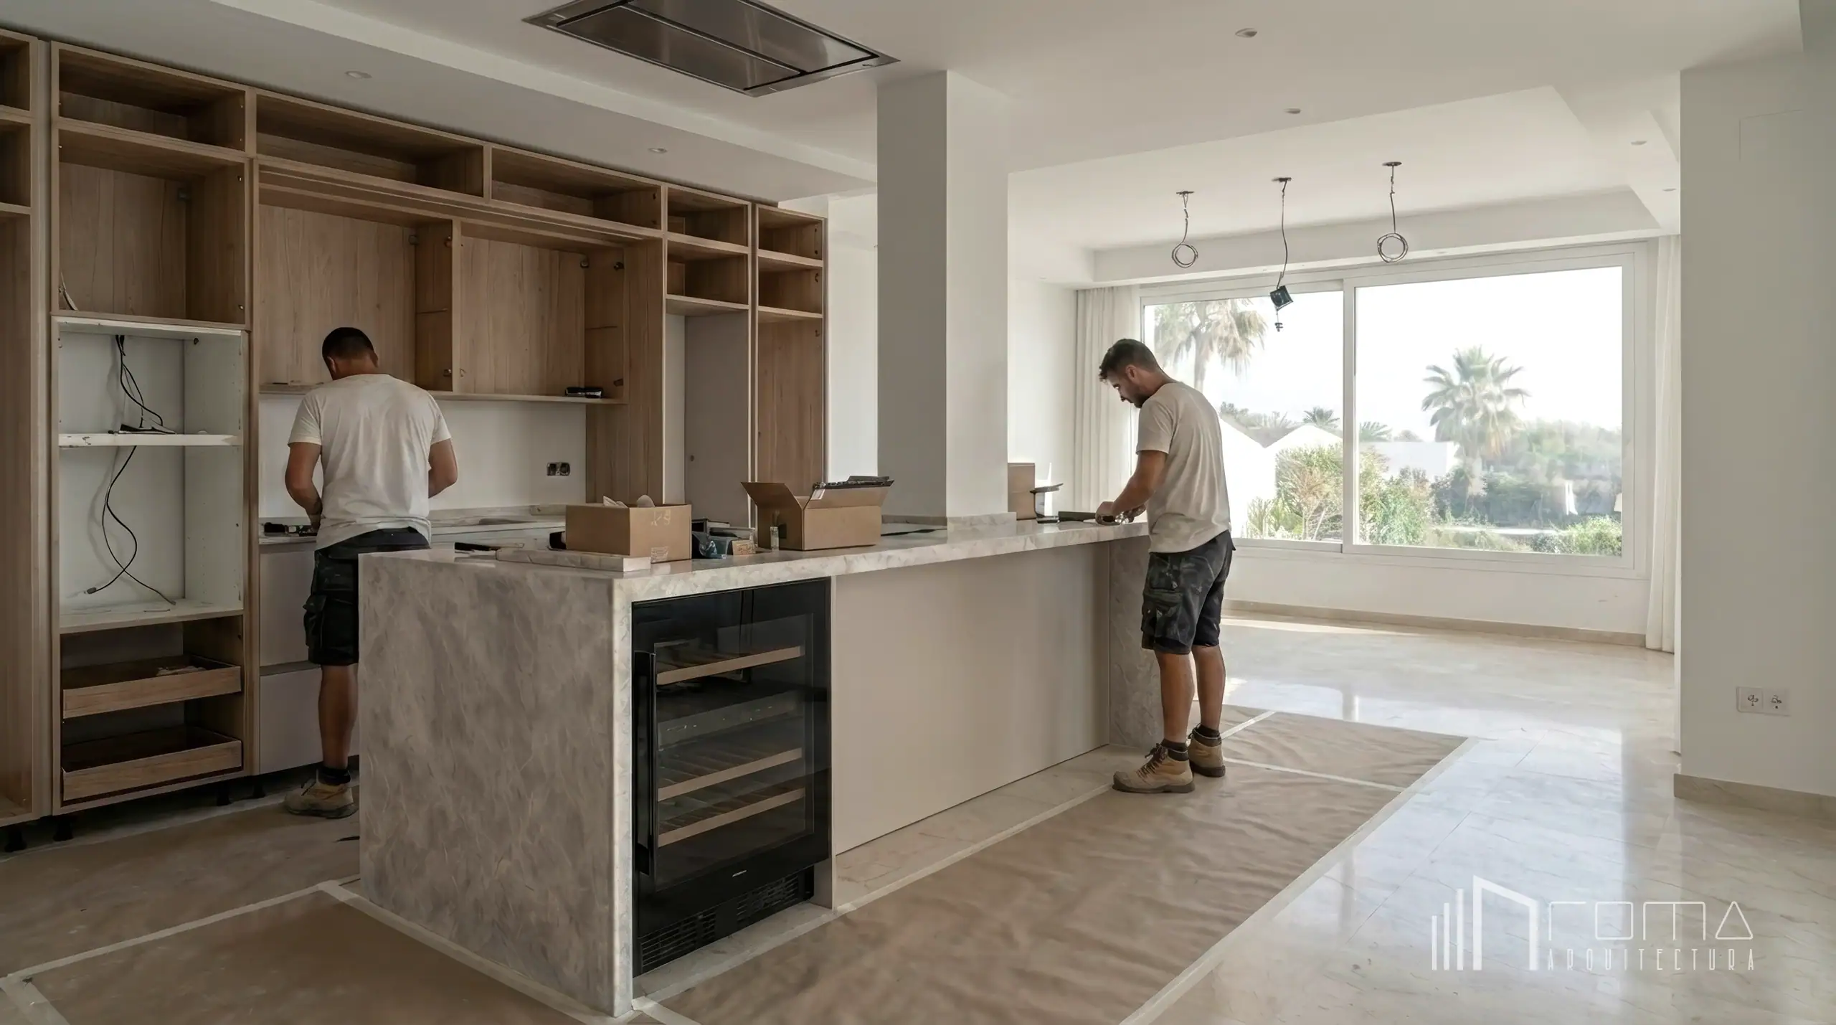
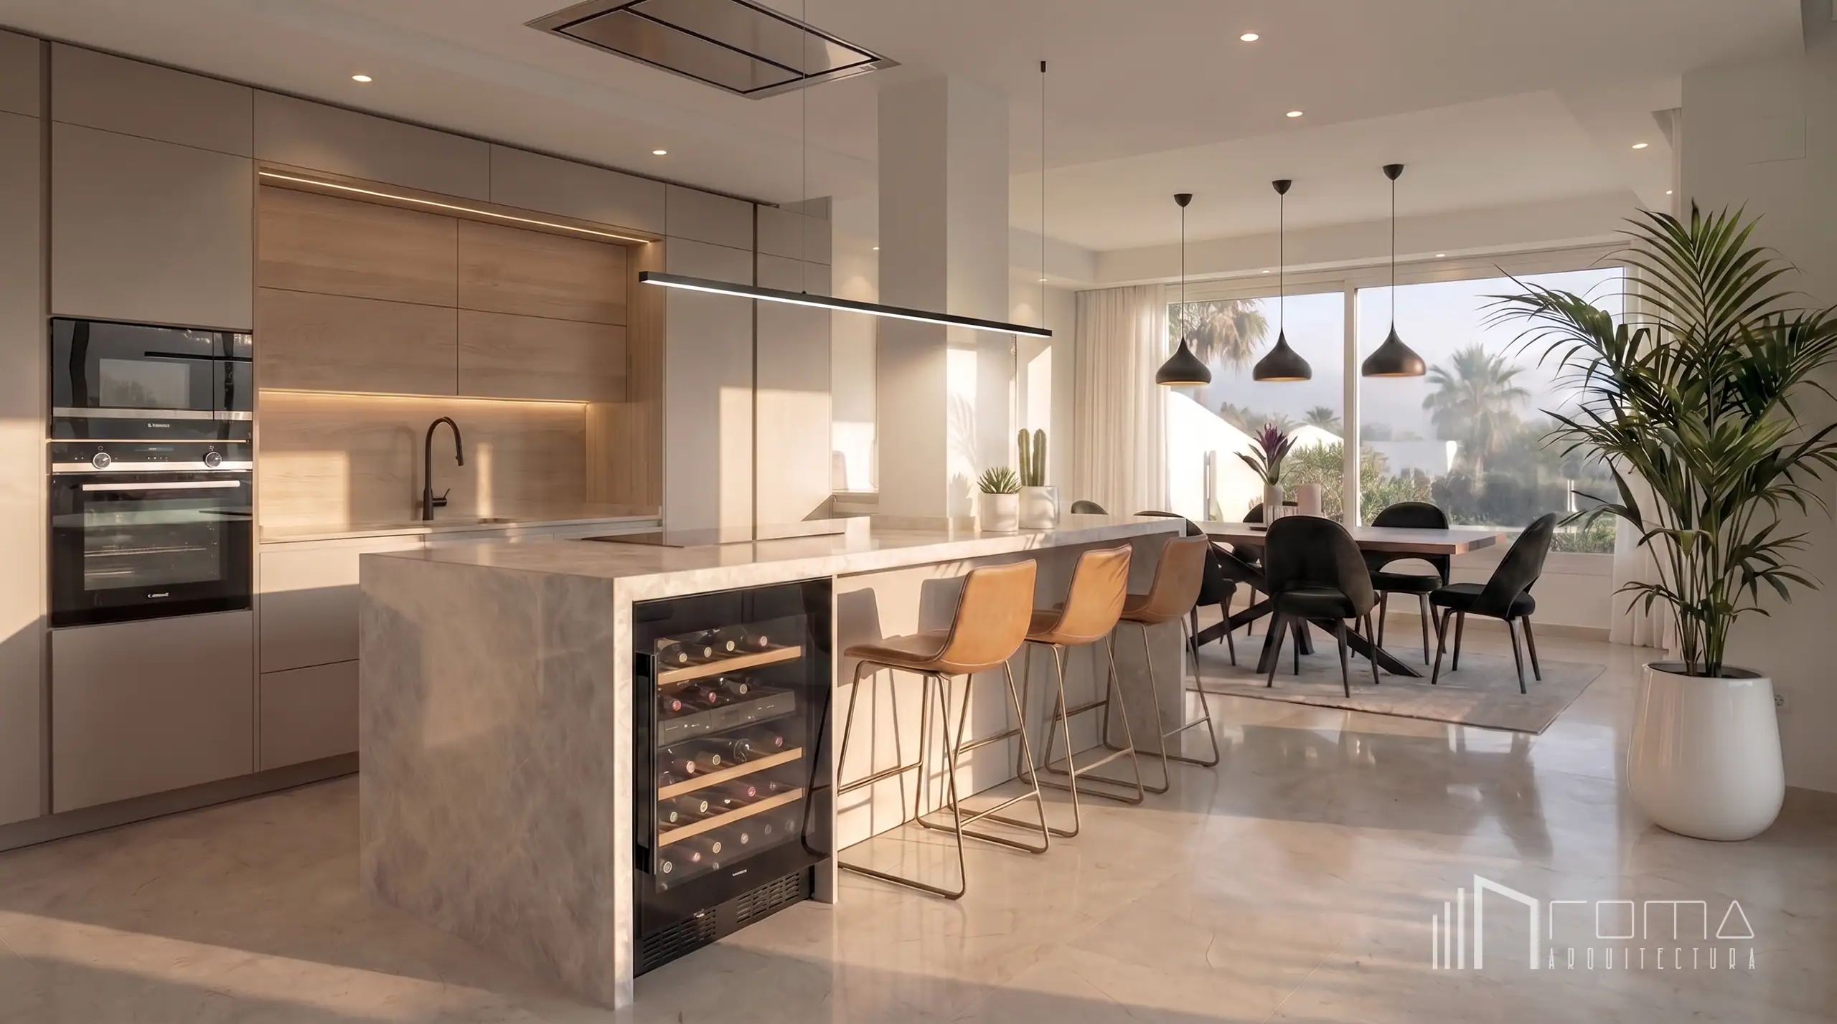
The heart of the day area is defined by a kitchen conceived under a concept of functional sophistication and geometric purity.
The absolute centrepiece is an imposing designer island, clad in a light‑grey/ivory technological stone with subtle, organic veining. Departing from a conventional countertop arrangement, the stone cascades down the lateral ends — an architectural gesture that imparts visual solidity and structural continuity to the volume while neatly accommodating a high‑end integrated wine cooler. Embracing this central element, the breakfast bar is paired with elegant high stools upholstered in premium camel‑toned leather, introducing a warm, tactile counterpoint to the stone.
Task and ambient lighting for this principal area have been precisely resolved. A sleek, minimalist black linear pendant is suspended directly over the island to provide focused task illumination, while a grid of recessed downlights in the dropped ceiling ensures even, glare‑free general lighting.
Directly behind, the rear storage composition is defined by a carefully considered textural contrast. Tall units and panels are finished in a smooth sand‑coloured (or warm light‑grey) matte lacquer, producing a clean, minimalist backdrop that conceals integrated appliances. Interrupting this uniform plane, a central niche is faced front and back in natural oak with a pronounced vertical grain, introducing considerable warmth into the composition. This niche is accentuated by a run of concealed LED strips beneath the upper cabinets that bathe the oak worktop and sink area in soft, indirect light, subtly revealing the material’s texture.
The entire layout dialogues impeccably with the polished cream marble flooring, which reflects the abundant natural light streaming through the large windows overlooking the landscape.
Contemporary villa design and comprehensive Marbella property refurbishments delivered by ROMA Arquitectura Studio.
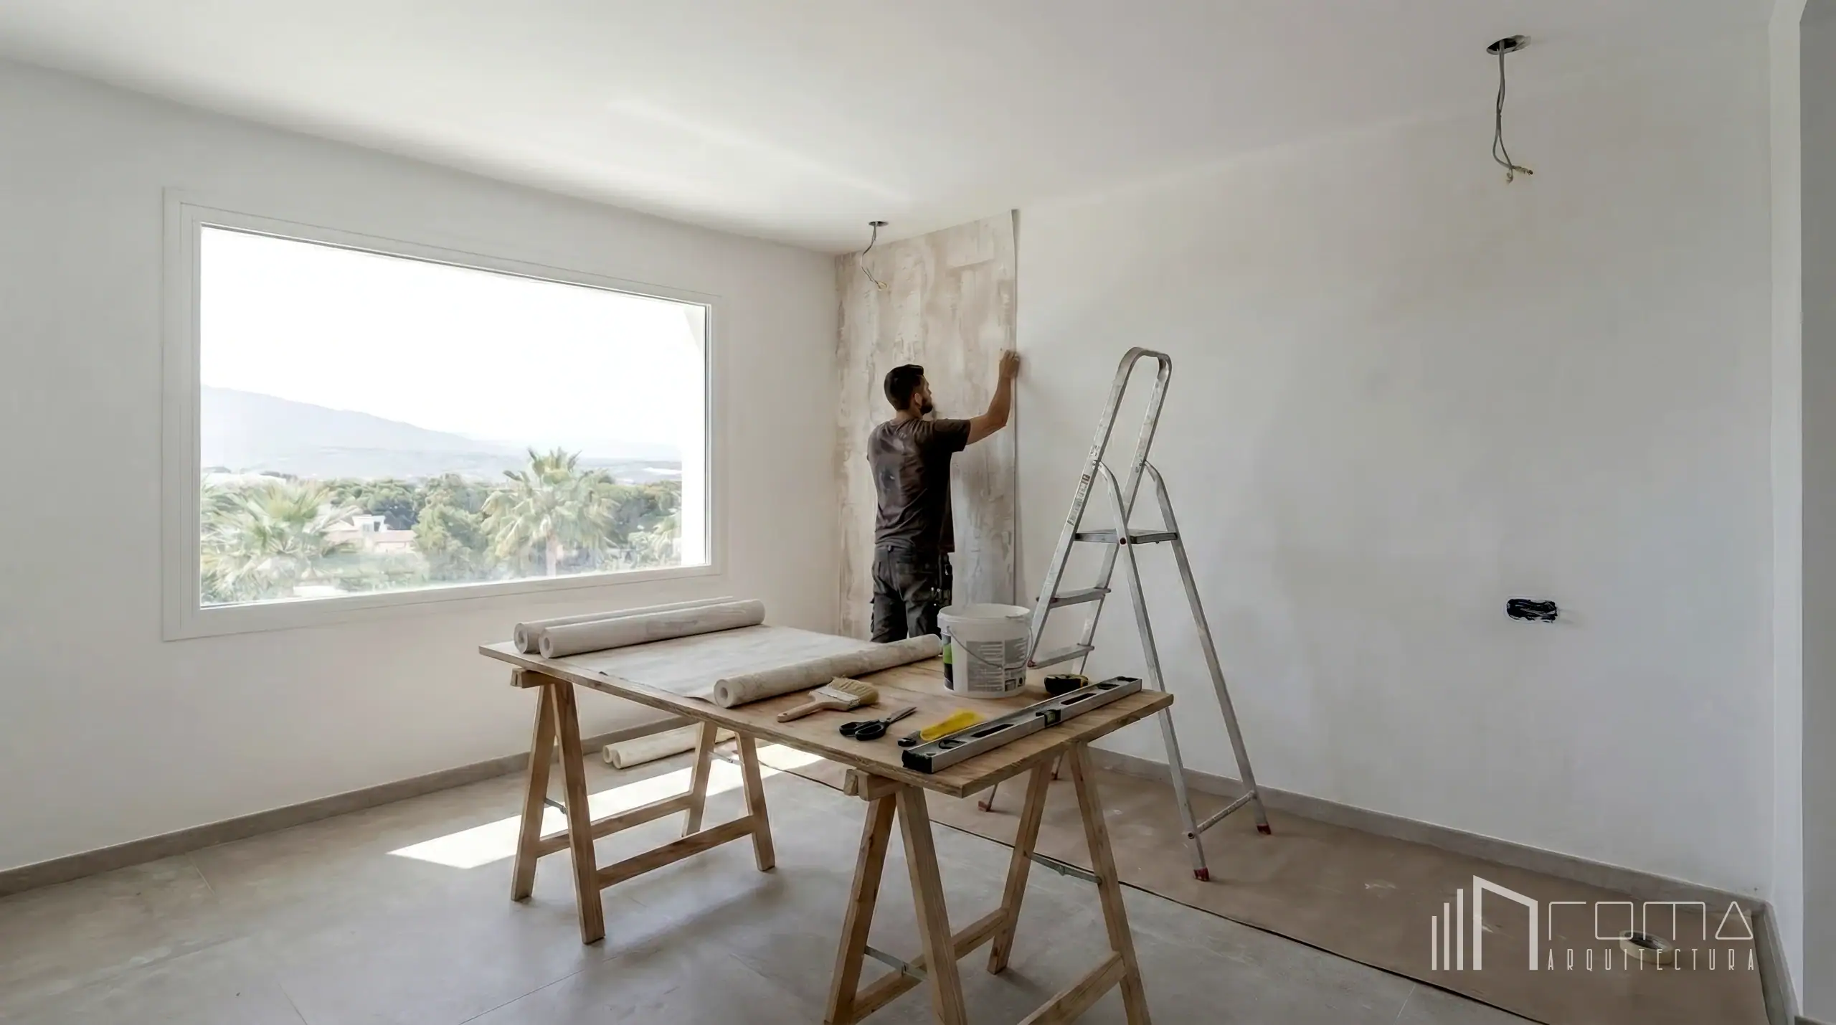
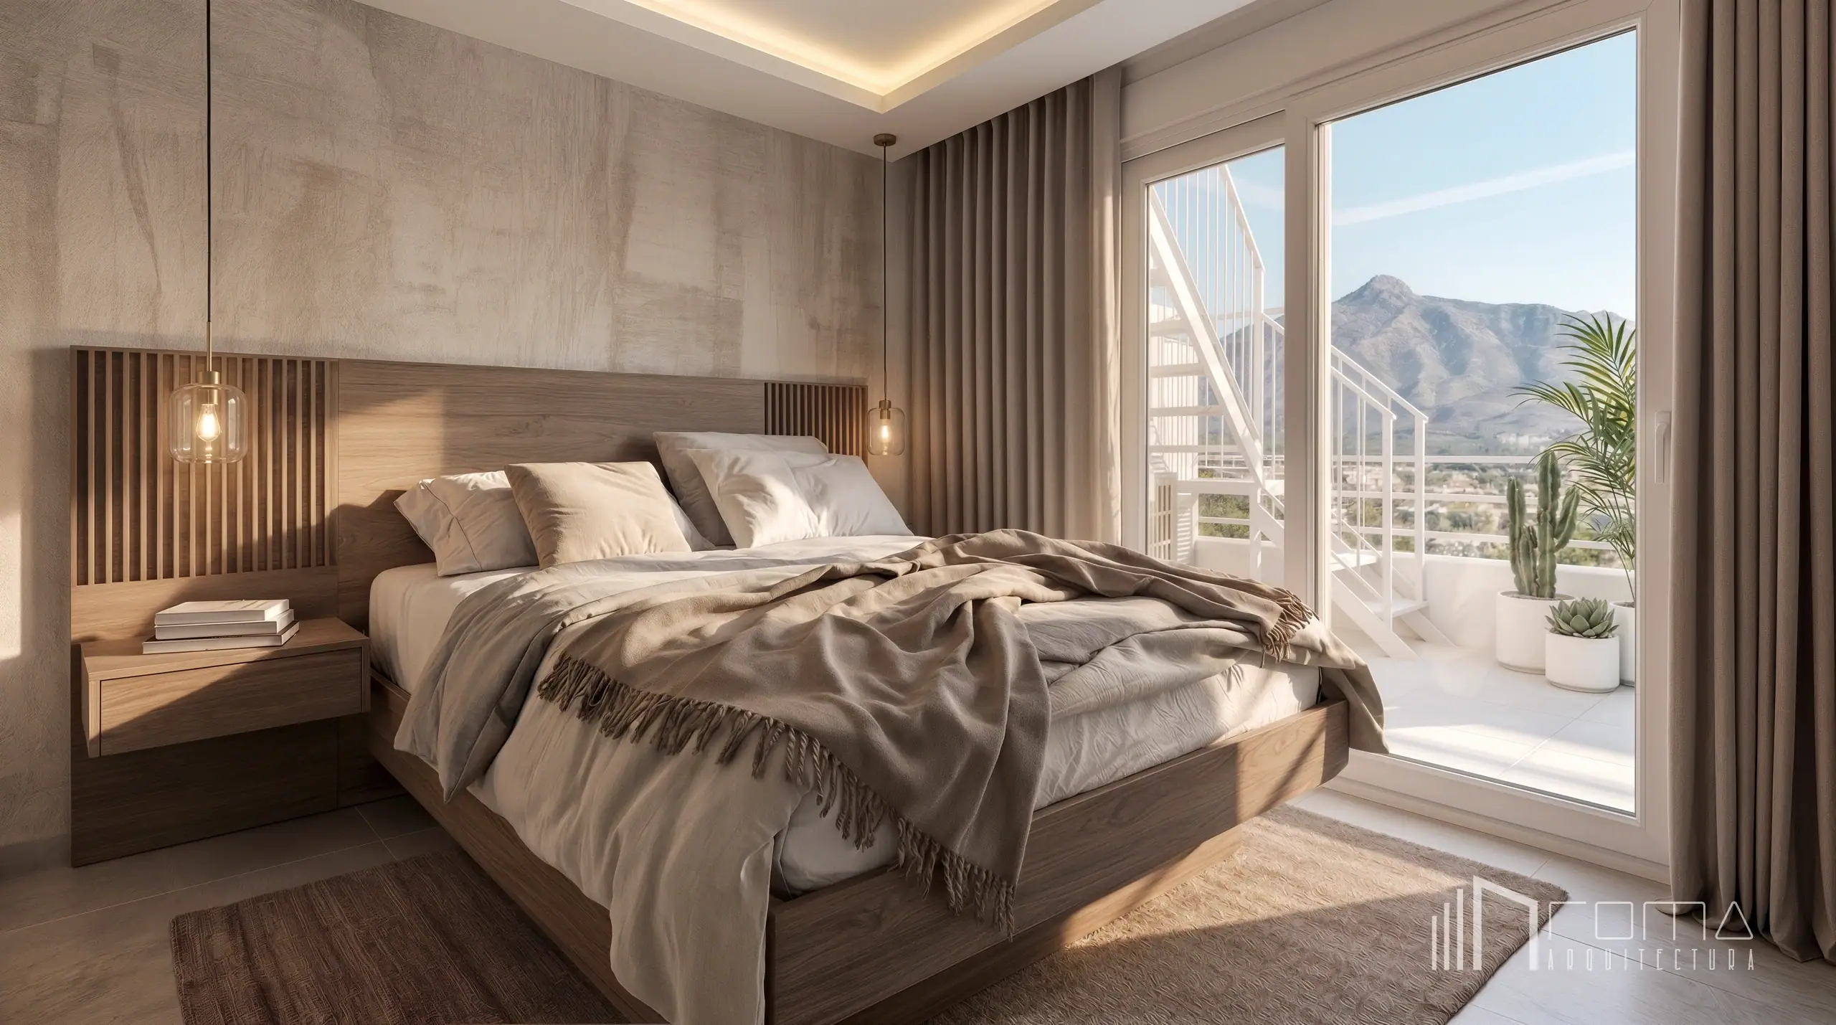
In the primary bedroom, the space is anchored by a bespoke, floor-standing wooden headboard incorporating integrated slatted timber details to either side and paired with floating nightstands. The bed frame, crafted in matching natural wood, features a recessed base that gives the bed a floating appearance above a textured area rug. The headboard wall is lined with a subtly textured wallpaper bearing an abstract pattern in warm beige tones. Lighting is carefully layered, with concealed perimeter LED strips hidden within the ceiling cove and delicate glass pendant lamps suspended at each side of the bed. Large sliding glass doors open directly onto a private terrace, framing expansive views of the Marbella mountains and flooding the room with natural light regulated by heavy, flowing drapes.
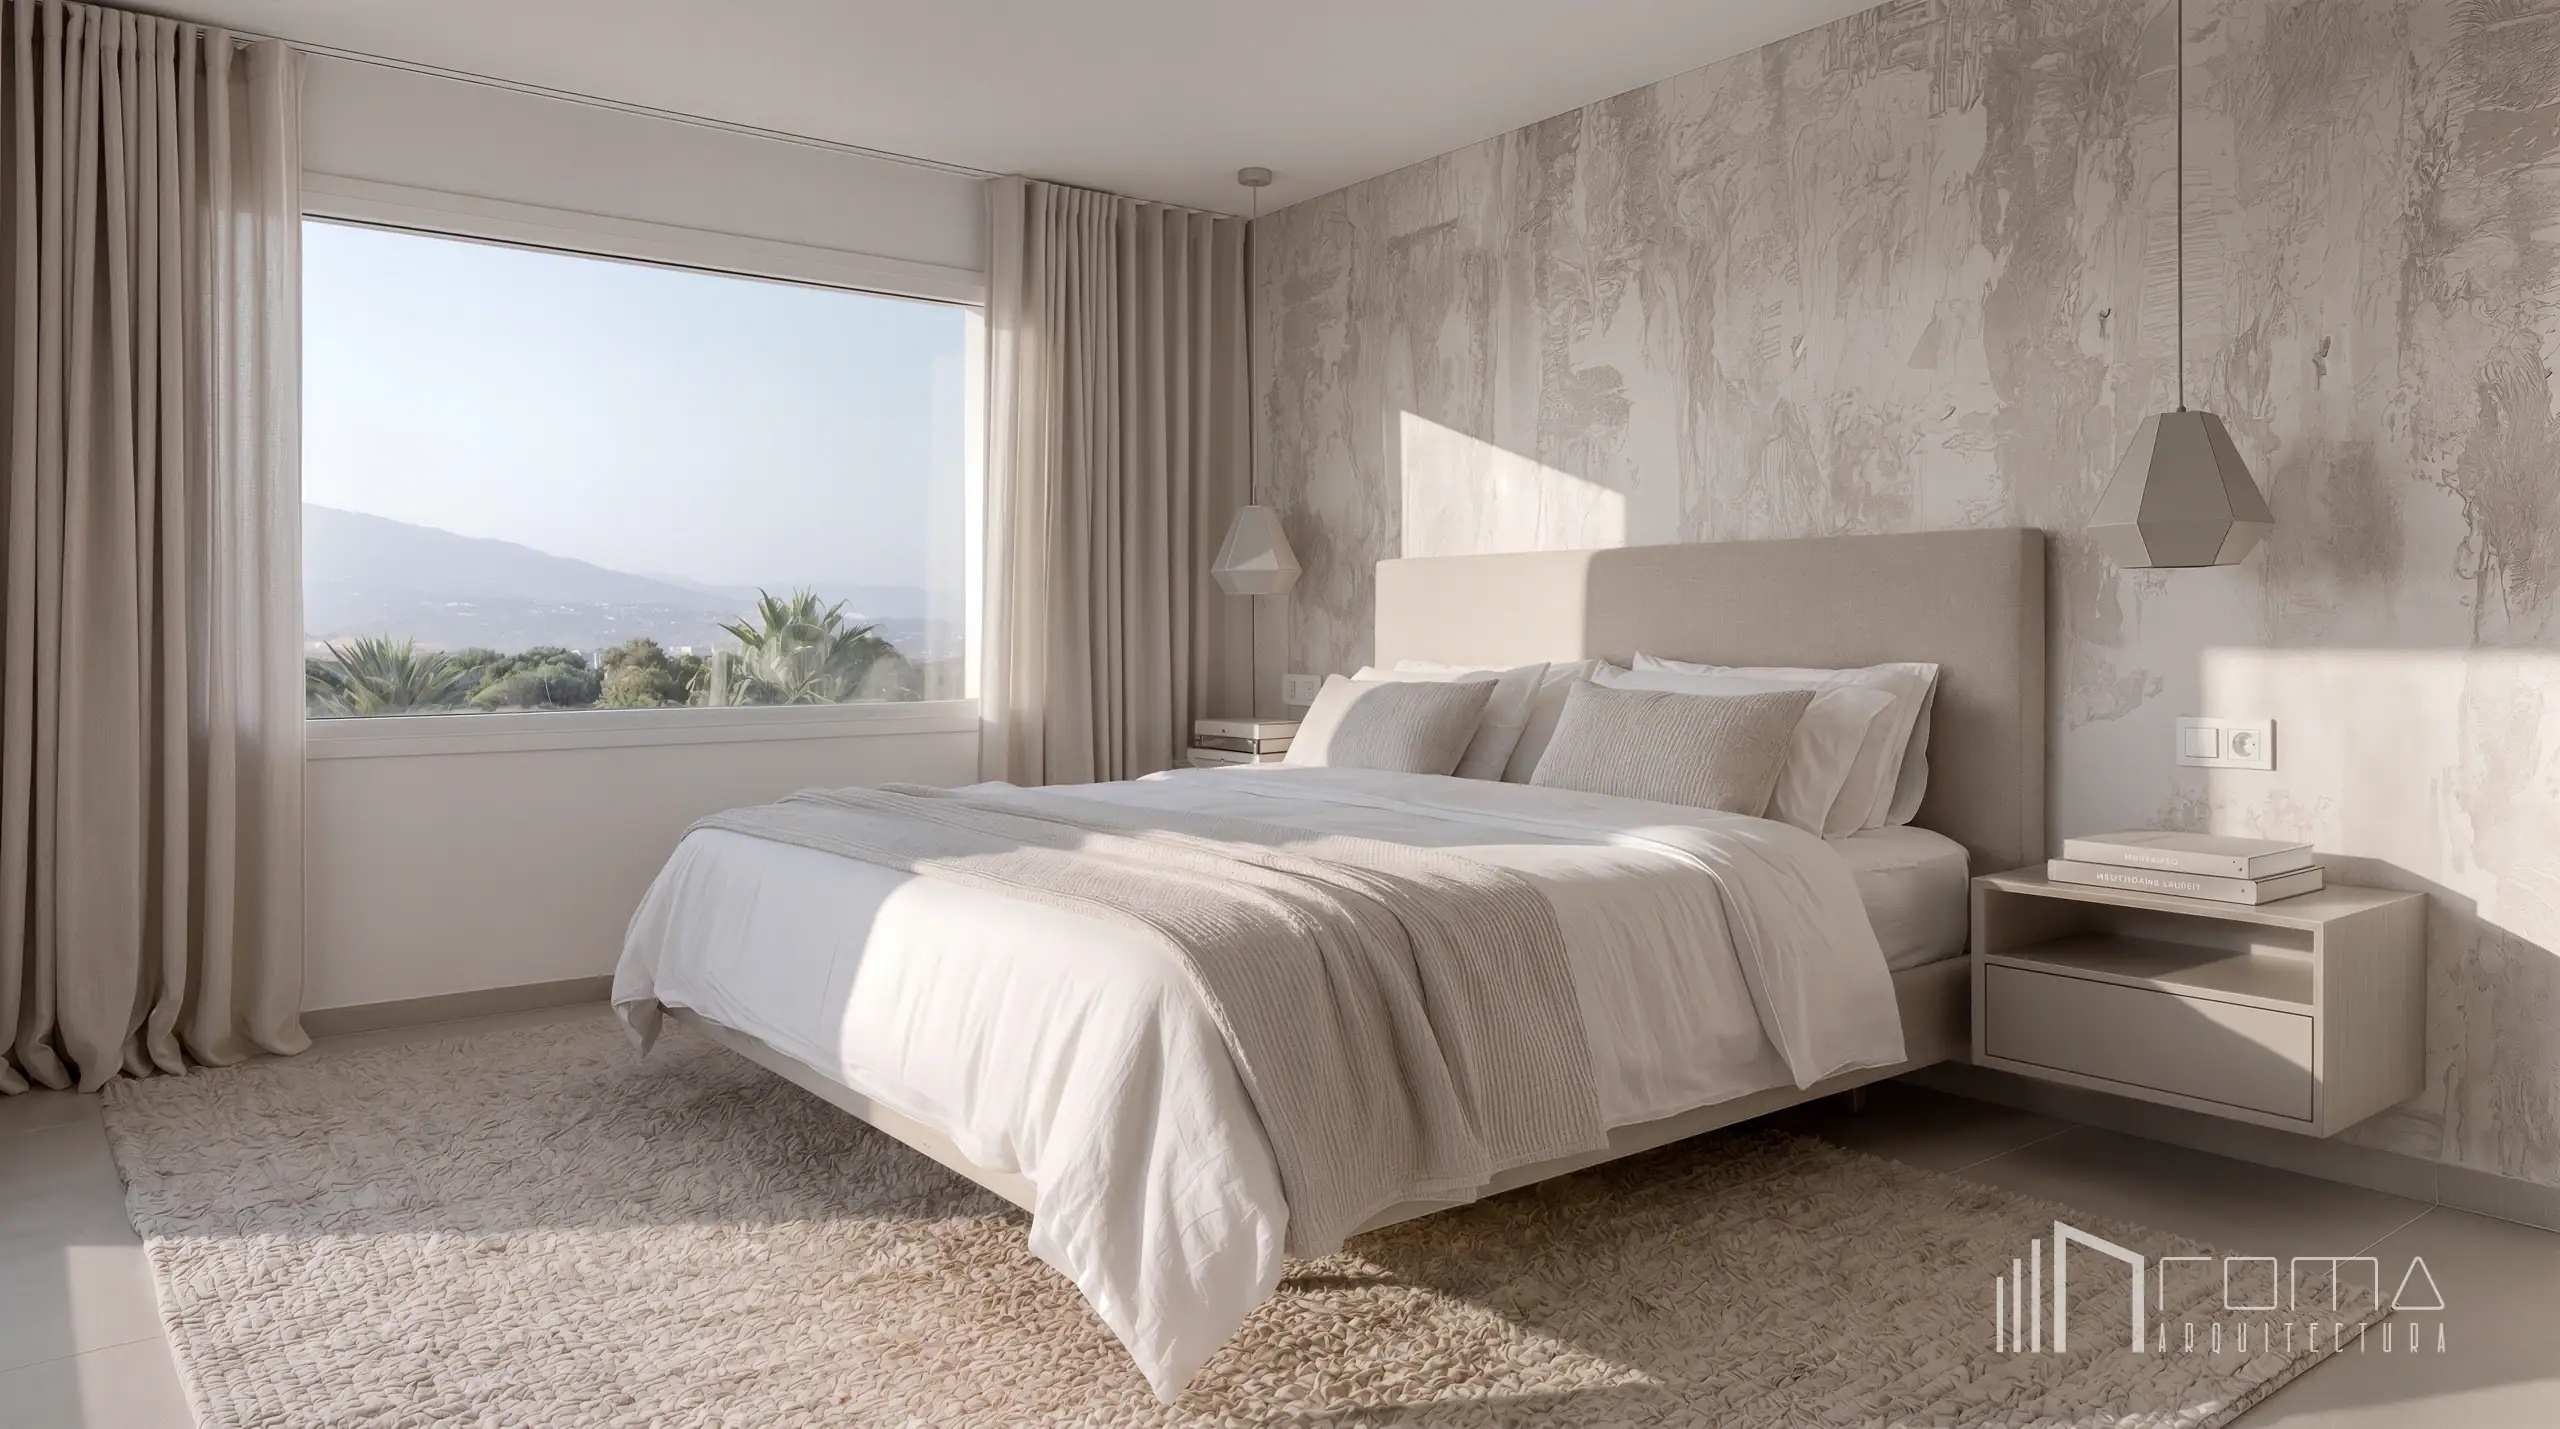
The secondary bedroom follows the same warm material philosophy, maintaining a cosy and inviting atmosphere. Its focal point is a fully upholstered headboard in a light-cream fabric, flanked by floating lacquered nightstands in a pale sand tone. The headboard wall is treated with a textured wallpaper featuring a more pronounced abstract motif that catches the morning light. Lighting here is provided by geometric, faceted pendant lights in a neutral matte sand finish suspended above the bedside tables. A large frameless horizontal window functions as a living landscape canvas, offering unobstructed panoramic views towards the horizon and paired with floor-to-ceiling beige curtains that echo the soft textures of the generous plush area rug below.
Exclusive interior design and bespoke home refurbishments in Marbella, delivered by ROMA Arquitectura Studio.
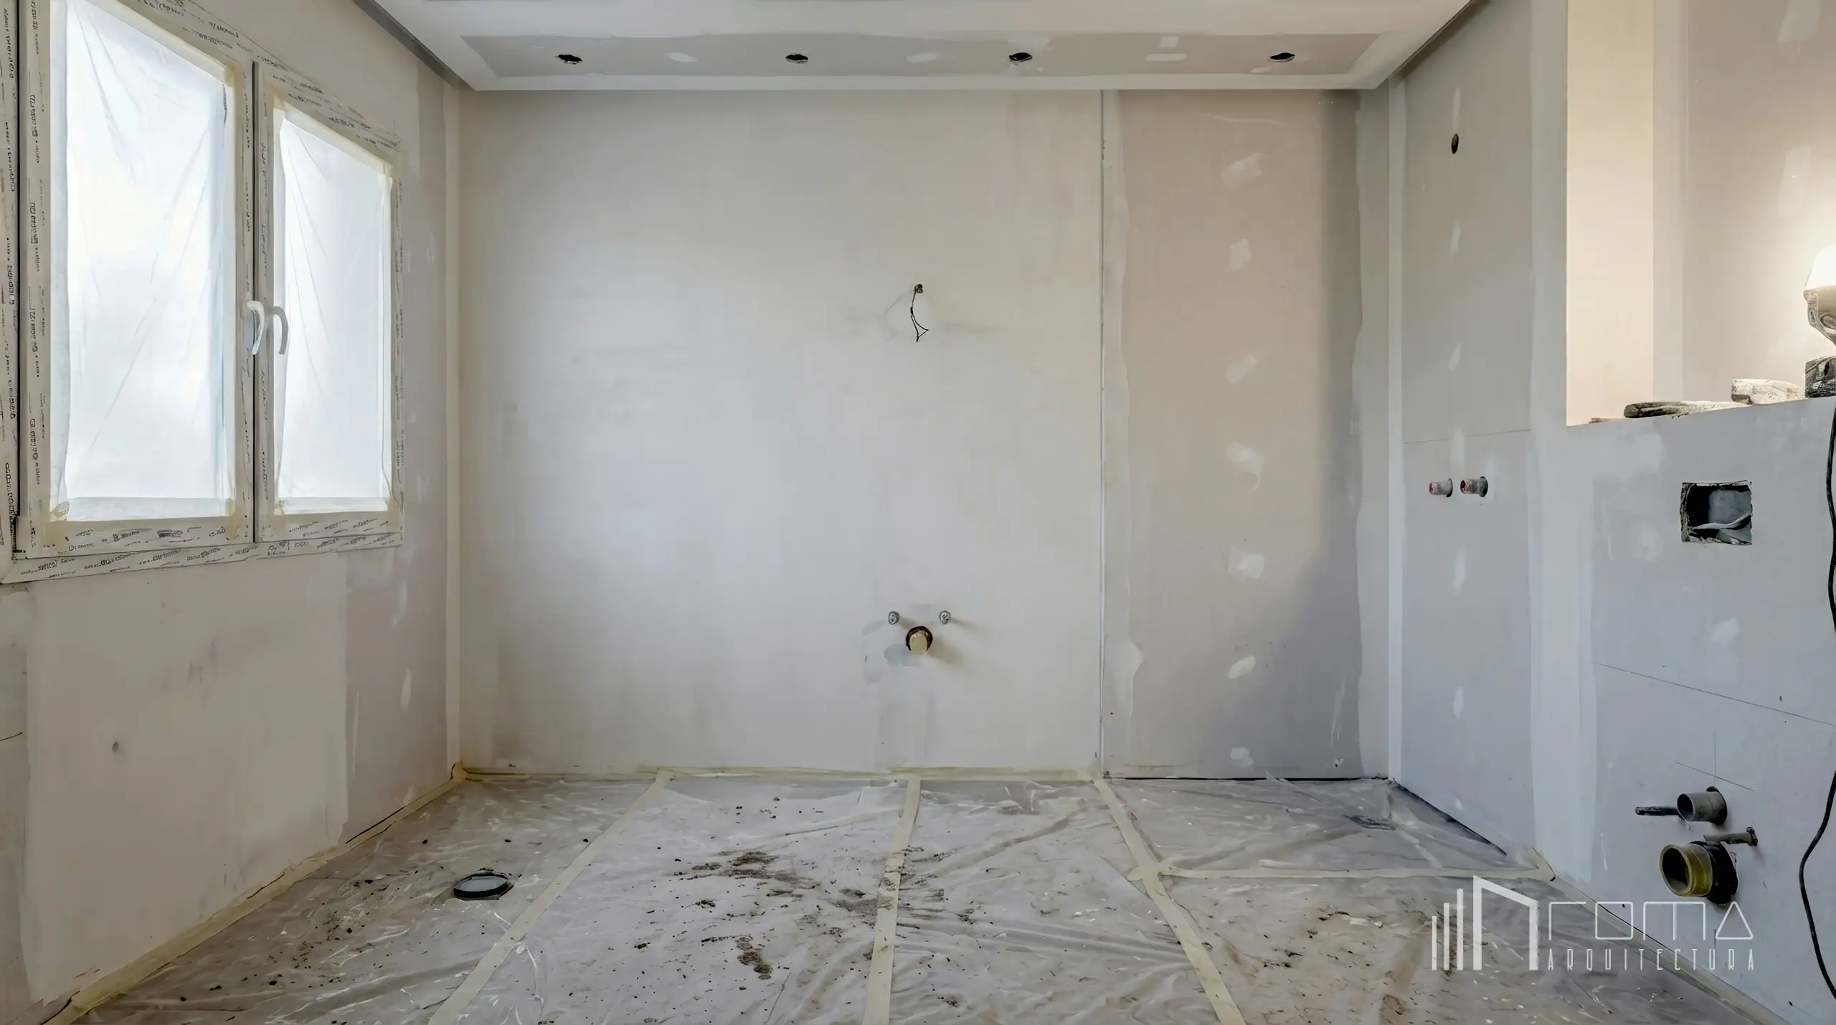
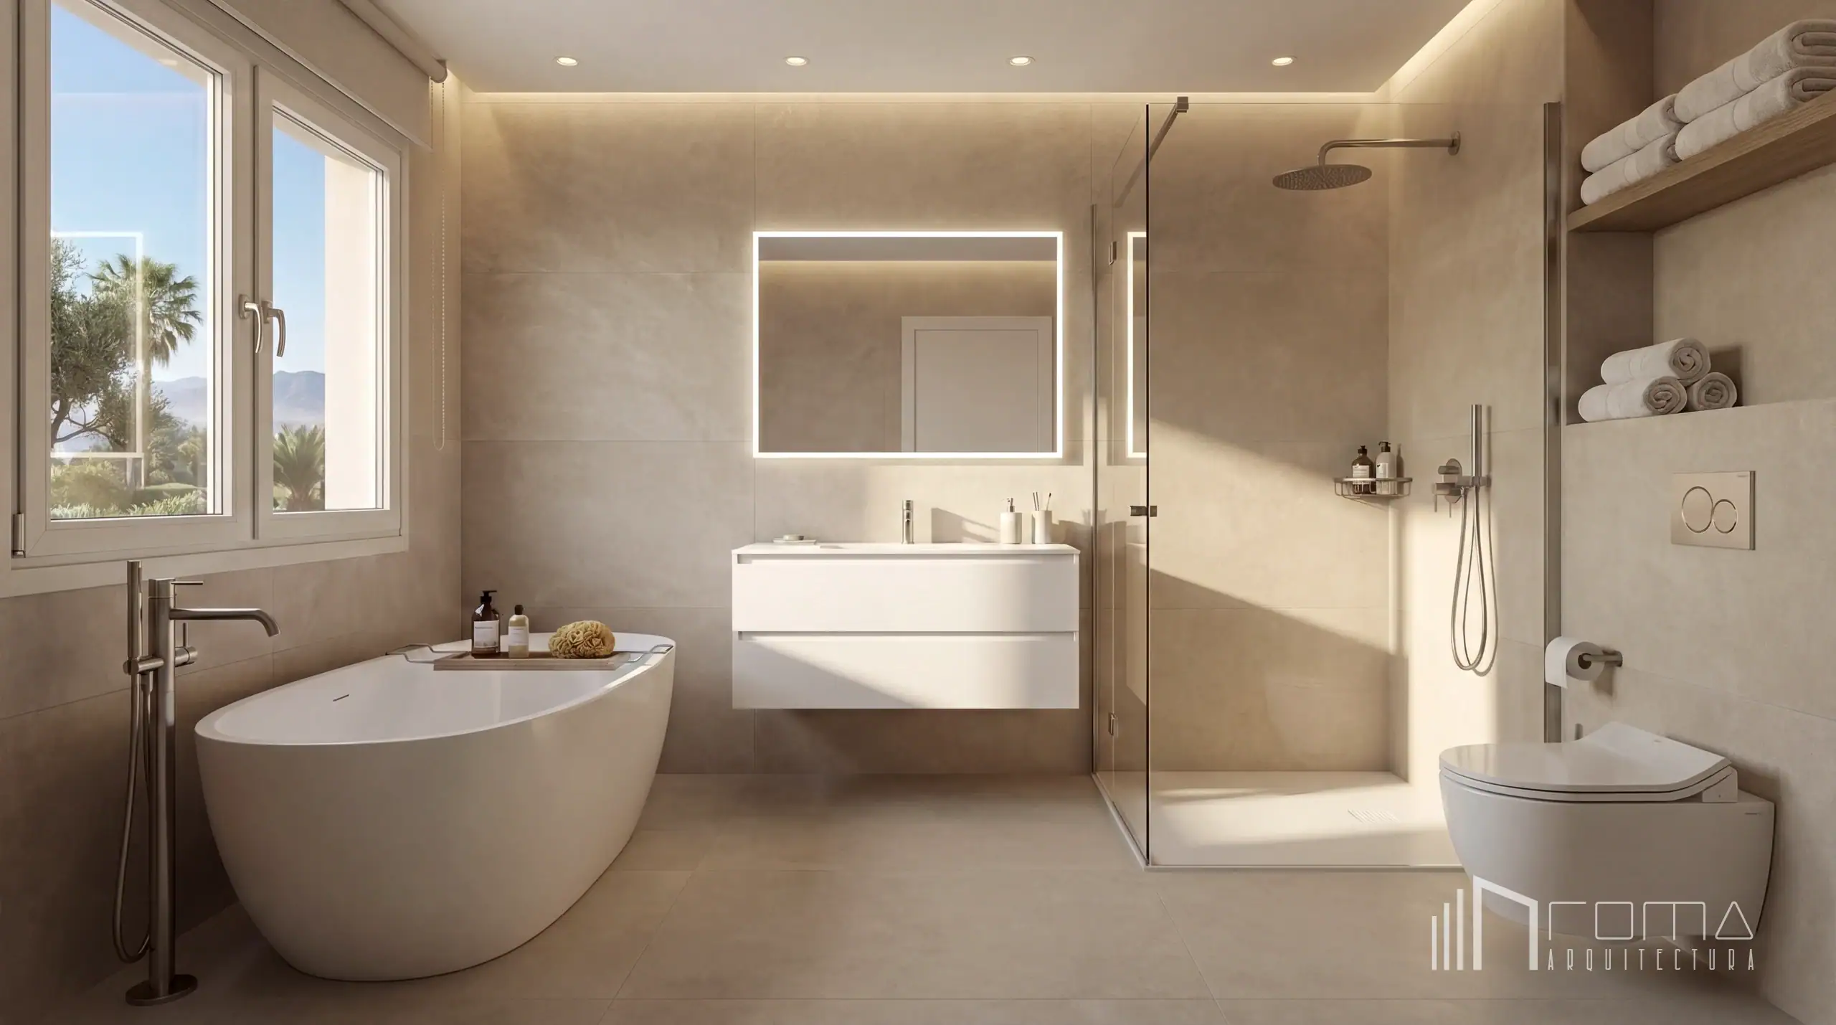
The master bathroom has been conceptualised as a private spa oasis, anchored by a continuous palette of warm, sand‑toned porcelain tiling that wraps both floors and walls. Positioned beneath a large window that frames views of the Marbella landscape, a sleek freestanding oval bathtub serves as the principal focal point, paired with a floor‑mounted brushed‑metal mixer tap.
Centred on the main wall, a minimalist floating vanity in a clean white matte finish features two deep drawers and an integrated washbasin. Above it, a large rectangular mirror with an integrated perimeter LED backlight provides optimal, even illumination while adding visual depth.
The walk‑in shower is enclosed by frameless glass and sits on a flush shower tray, equipped with a built‑in brushed‑metal rain shower head and matching fittings. Adjacent, a wall‑hung intelligent toilet is complemented by a matching brushed‑metal flush plate for a discreet, cohesive look. The lighting scheme is completed by recessed downlights and a concealed perimeter LED strip hidden within the ceiling cove, casting a soft, indirect glow that accentuates the porcelain’s subtle texture and warmth.
The overall composition delivers a calm, refined bathing environment that balances tactile materiality with contemporary minimalism —
Turnkey Marbella house refurbishments delivered by ROMA Arquitectura Studio.
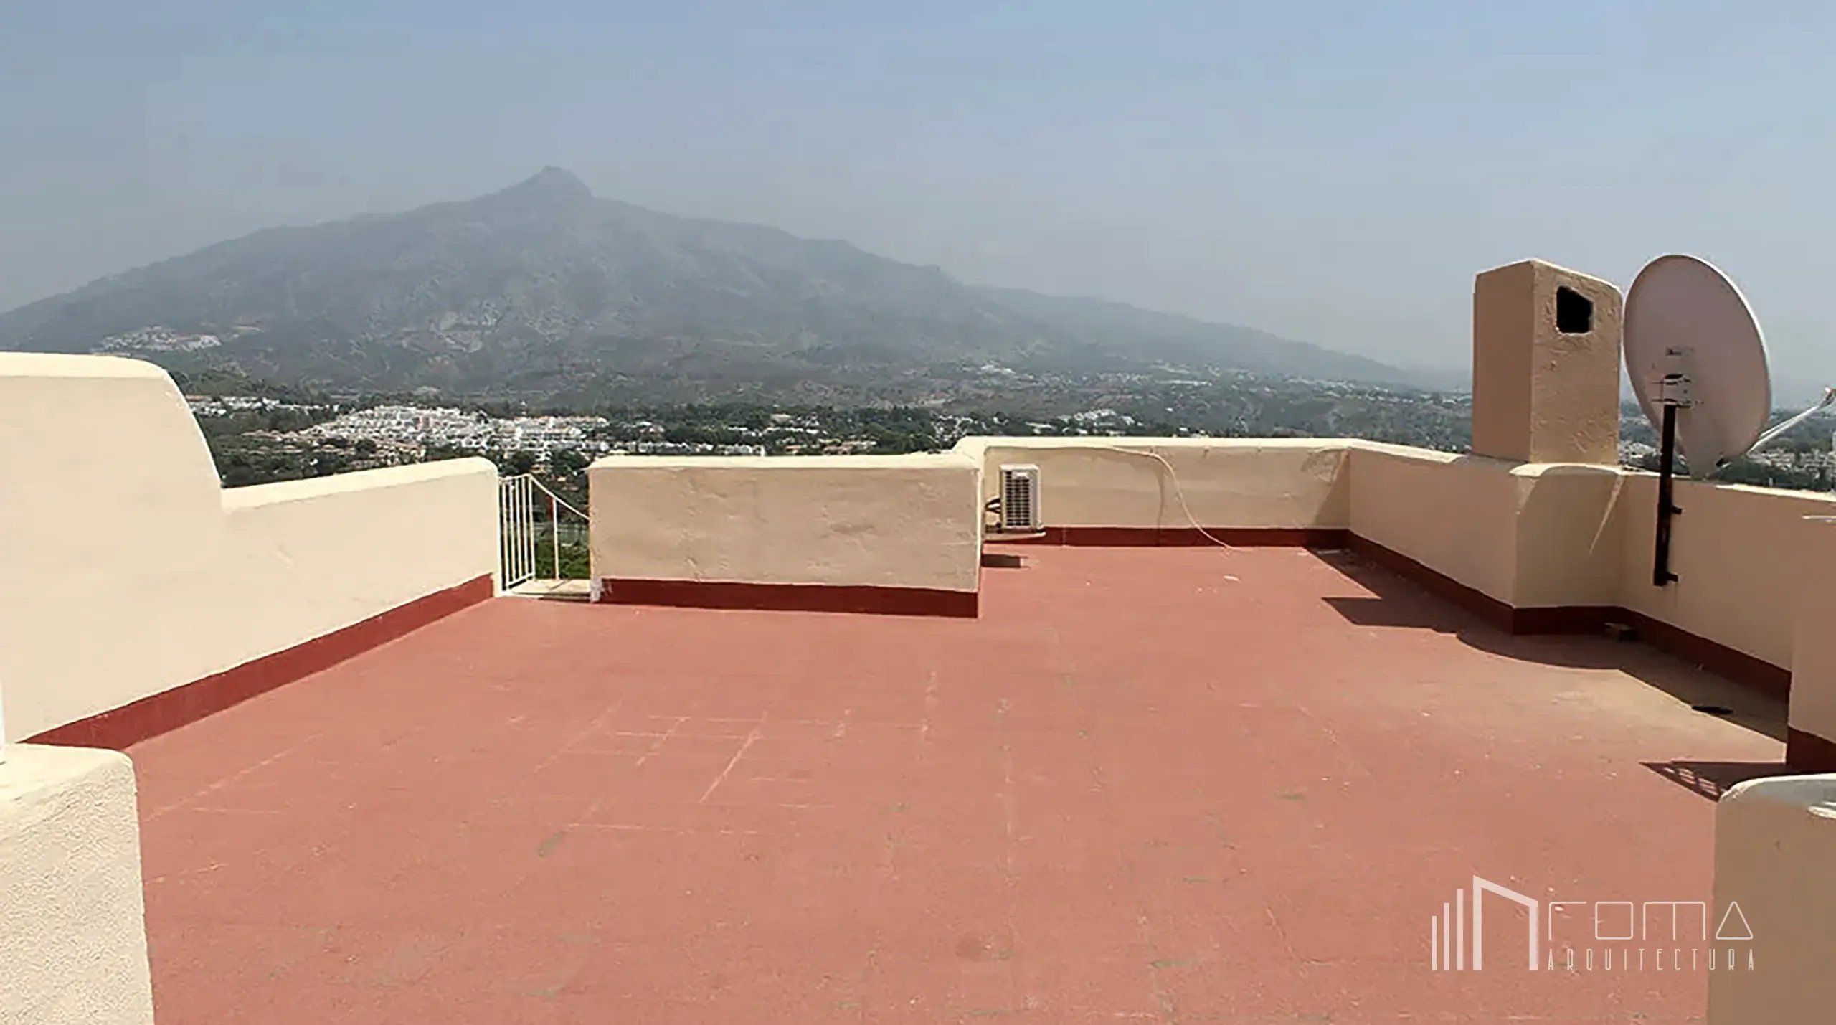
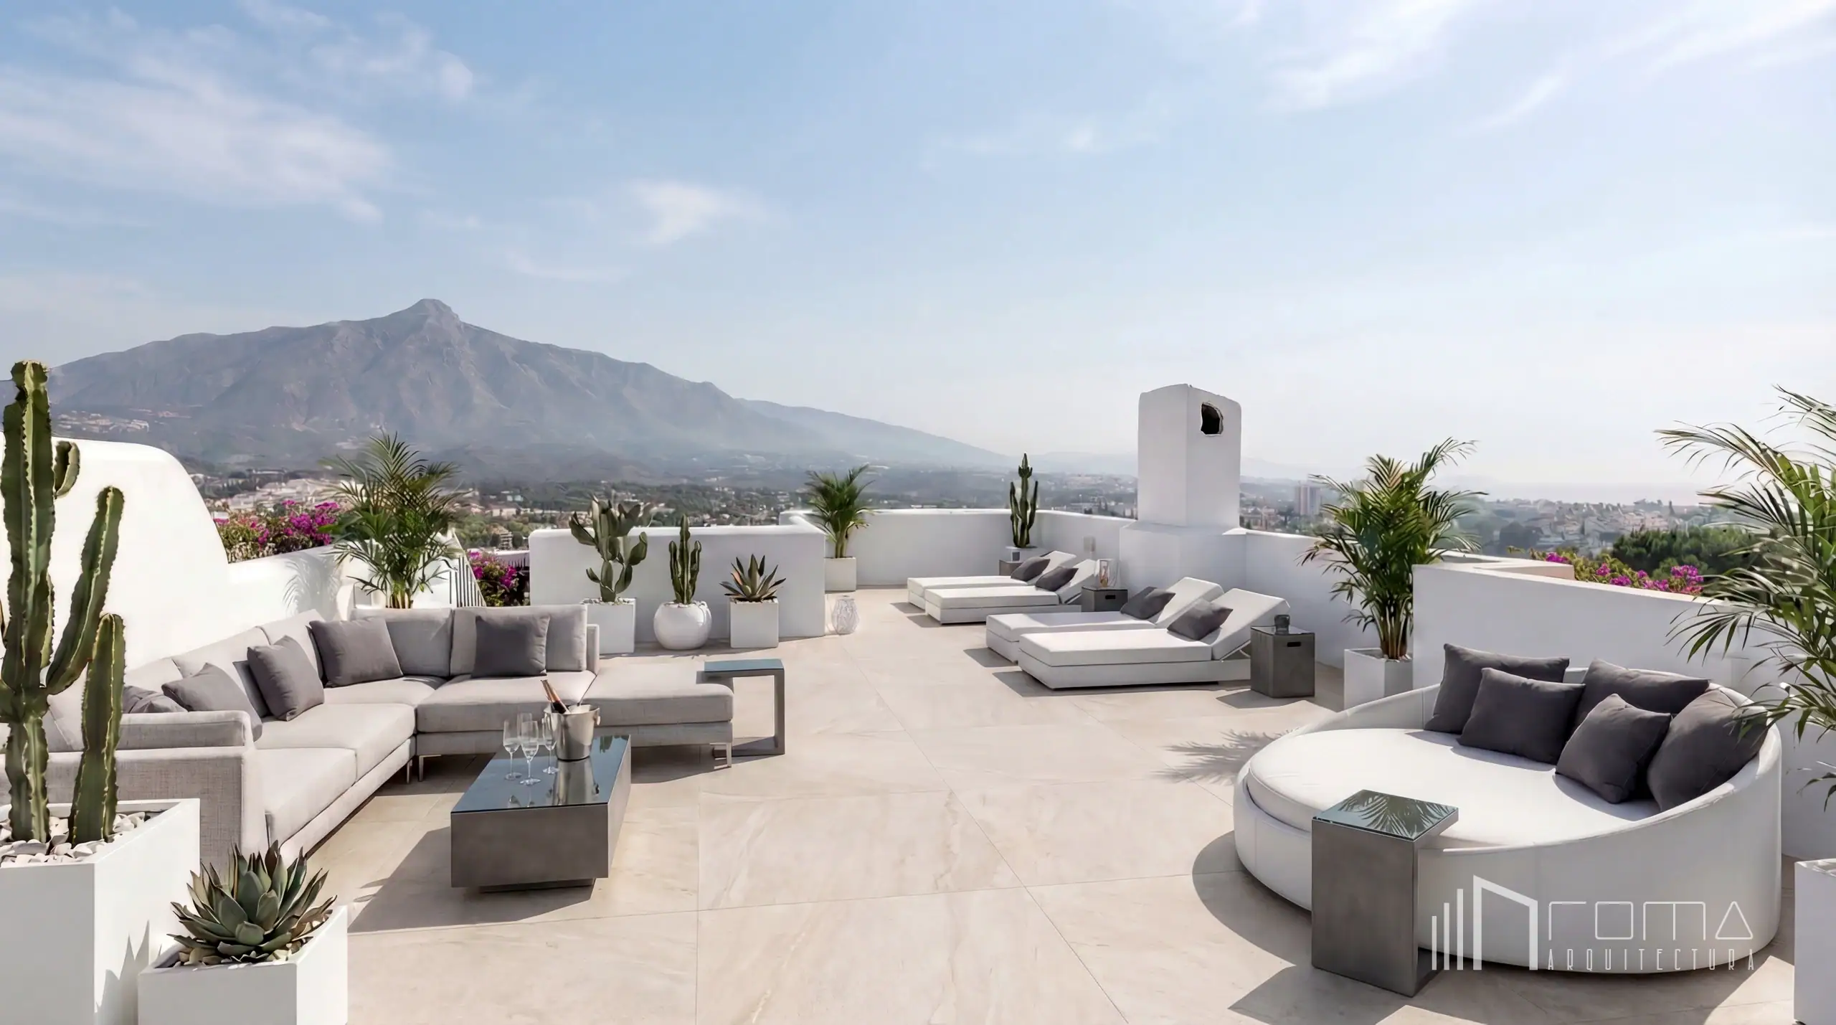
Mediterranean Living: The Solarium Terrace in Nueva Andalucía
The radical transformation of the outdoor space converts a previously underutilised rooftop into an expansive luxury solarium designed to fully embrace the Marbella climate. Old red clay tiles and weathered surfaces have been replaced by large‑format, sand‑toned porcelain tiling that mirrors the interior palette, creating a continuous indoor–outdoor flow. Perimeter walls are finished in a crisp white exterior paint, removing visual clutter and framing the surrounding landscape.
The terrace is precisely organised into distinct relaxation zones. The main chill‑out area features a generous L‑shaped outdoor sofa upholstered in light‑grey, weather‑resistant fabric, accented with deep charcoal cushions and paired with a low‑profile coffee table in microcement‑coated fibreglass, offering a mineral texture with high flexural strength. Adjacent, the sunbathing zone is lined with premium, thickly padded double sun loungers with dark‑grey headrests, separated by matching textured side tables. A circular daybed anchors the opposite corner, providing an intimate lounging alternative.
Planting is deliberately minimalist: white planters contain a curated mix of cacti, succulents and kentia palms, while vibrant bougainvillea softens the terrace edge. Elevated above Nueva Andalucia, the solarium enjoys unobstructed panoramic views of La Concha mountain and the coastline, making the terrace a commanding vantage point.
Bespoke home refurbishments delivered by ROMA Arquitectura Studio, leading Marbella architects and interior designers.
* Note: These images represent architecture and design projects. Certain details may have been digitally altered to protect the privacy and confidentiality of the owners or for aesthetic purposes.
Explore our curated portfolio, from cutting‑edge villas in Marbella to serene, refined sanctuaries in Sotogrande.
At ROMA Arquitectura Studio, we are English‑speaking architects delivering seamless turnkey projects that integrate Mediterranean design with technical precision for international clients.