This bespoke golf villa renovation in La Reserva, Sotogrande, showcases a deep transformation of architecture and interiors. As architects specializing in luxury villas and turnkey projects, we redefined the property’s aesthetics through an extensive layout modernization.
The renovation included a complex structural reinforcement, using a steel beam to create a seamless open-plan porch that integrates the house with the garden. Inside, traditional terracotta floors and outdated furniture was replaced with high-end finishes, featuring a minimalist open kitchen and a double-sided feature fireplace. With a renewed swimming pool, a curated landscape, and an outdoor BBQ area, this villa has been reimagined as the ultimate luxury dream home.
A turnkey renovation in Sotogrande by ROMA Arquitectura Studio, a premier architecture firm
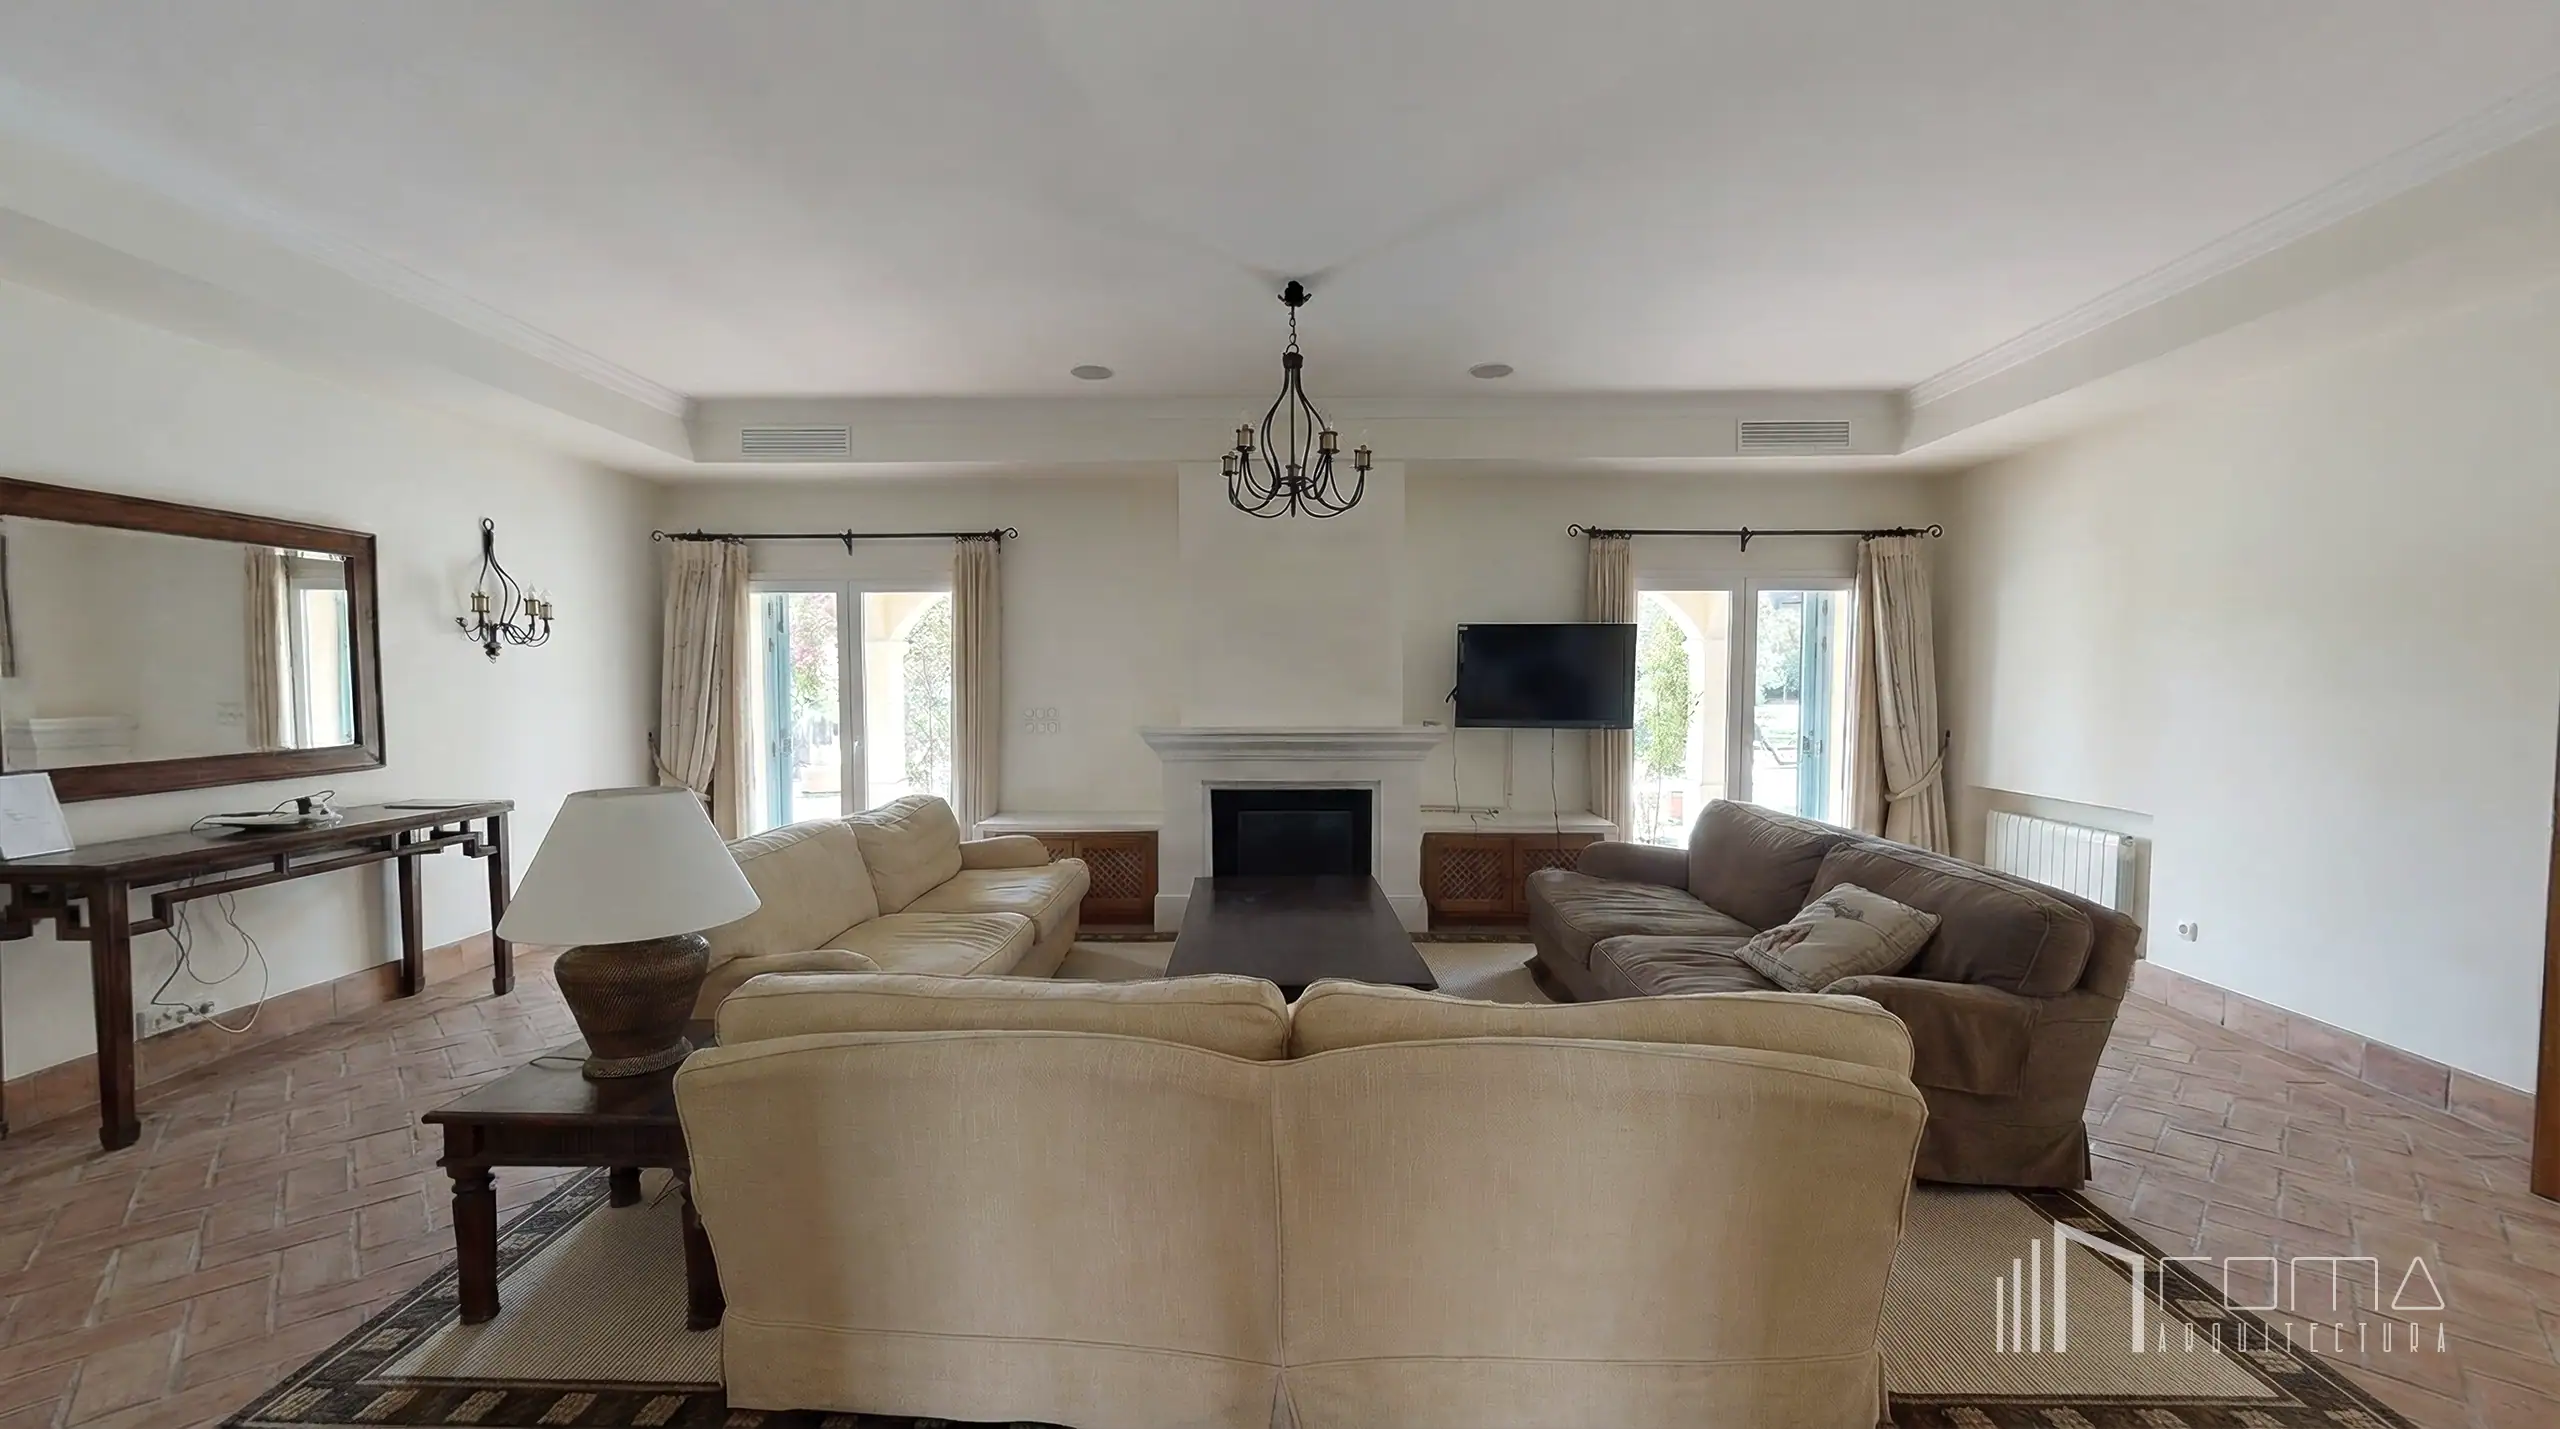
The spatial rehabilitation of this primary lounge within a La Reserva, Sotogrande villa demonstrates a profound shift from a dated, visually heavy interior to a highly refined, contemporary living environment. The original space suffered from a pervasive stylistic obsolescence, characterised by rustic terracotta floor tiles, heavy timber skirtings, and an imposing, disproportionate fireplace surround that visually fractured the room. Our architectural intervention prioritised the simplification of the primary geometry, eliminating these heavy traditional elements to establish a clean, continuous volumetric canvas that maximises natural light and spatial flow.
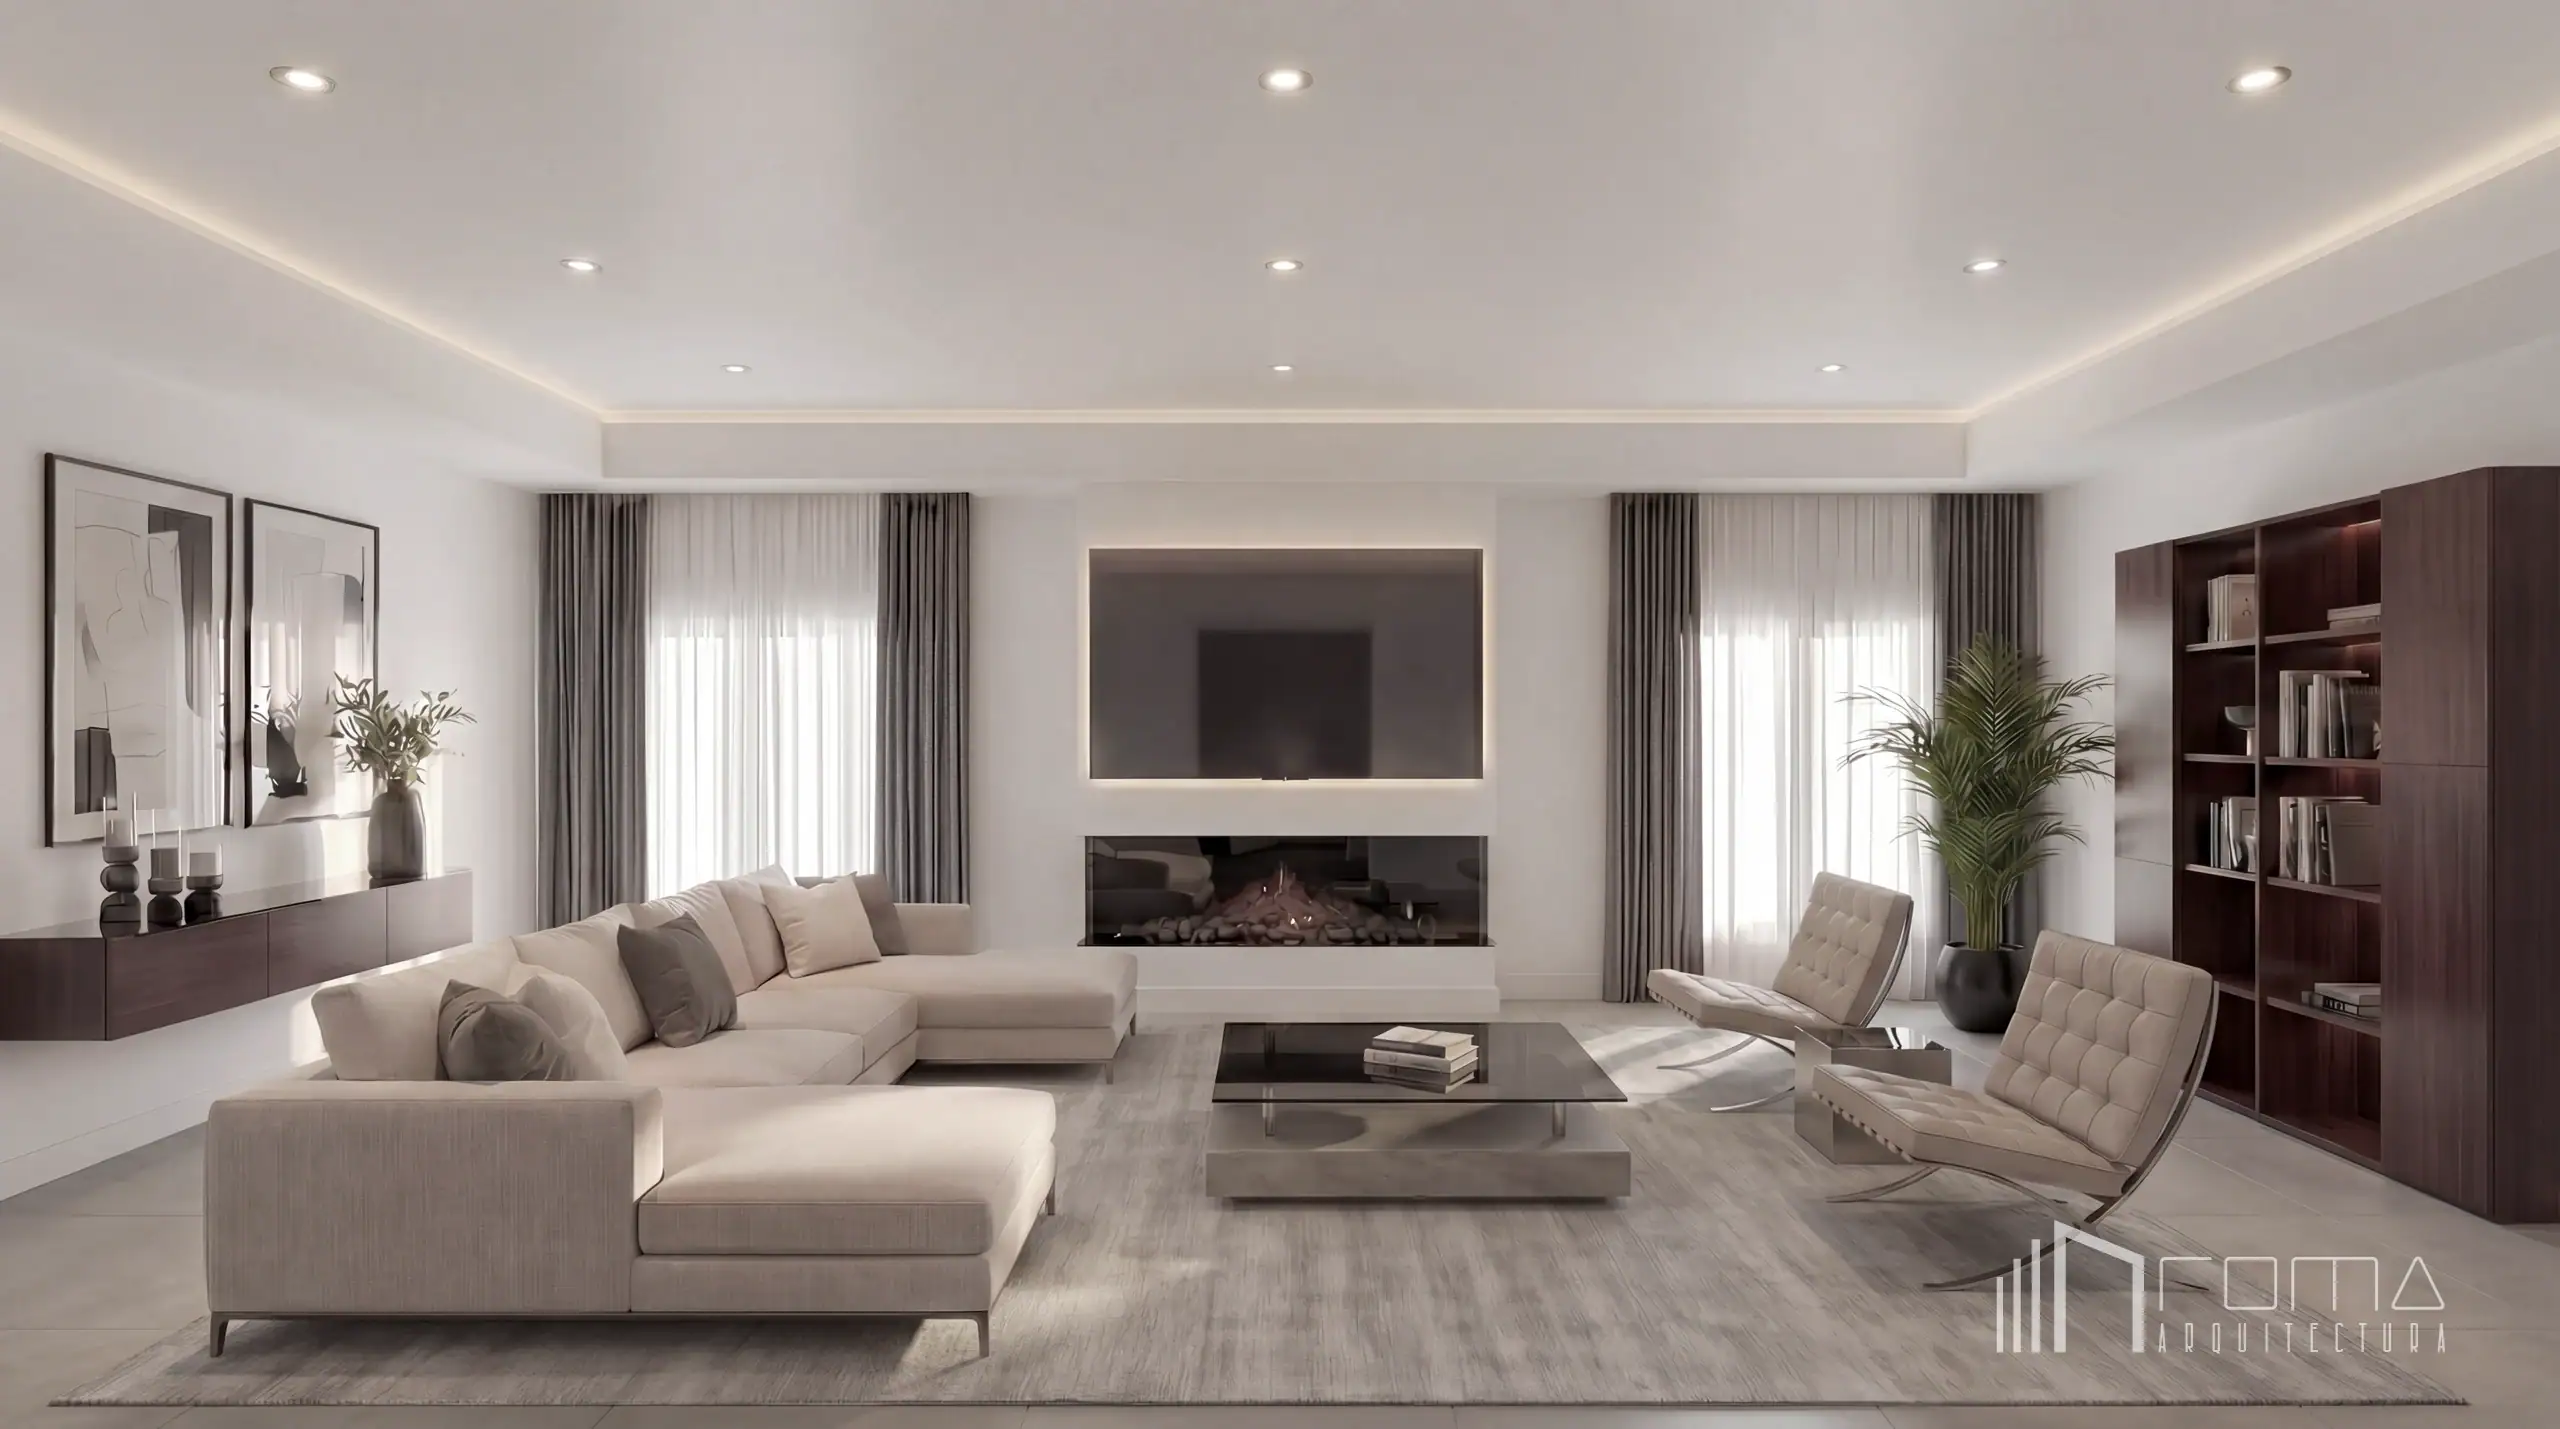
The foundational shift involved replacing the rustic flooring with large-format, matte porcelain tiles in a soft grey tone, instantly unifying the space and providing a sophisticated neutral base. The ceiling architecture was carefully re-engineered, maintaining the structural coffer but introducing a perimeter wash of concealed, indirect LED lighting to visually elevate the height and soften the spatial envelope.
The focal point of the room has been entirely reimagined. The cumbersome traditional fireplace was demolished and replaced with a sleek, bespoke architectural media wall. This element seamlessly integrates a wide-format, high-efficiency bioethanol fireplace beneath a flush-mounted media screen, framed by precise, minimalist detailing. This reconfiguration not only modernises the technology but significantly improves the volumetric balance of the room.
The interior design scheme introduces a highly curated material palette that emphasises tactile luxury and geometric precision. A generous, low-profile modular sofa in a neutral upholstery anchors the primary seating area, accompanied by twin Barcelona chairs that introduce a classic modernist aesthetic. Bespoke, dark timber joinery, including a floating console and a full-height display unit, provides essential storage and introduces vertical rhythm, resulting in a meticulously balanced lounge that epitomises contemporary luxury residential design.
A Sotogrande turnkey renovation by ROMA Arquitectura Studio, a premier architecture firm
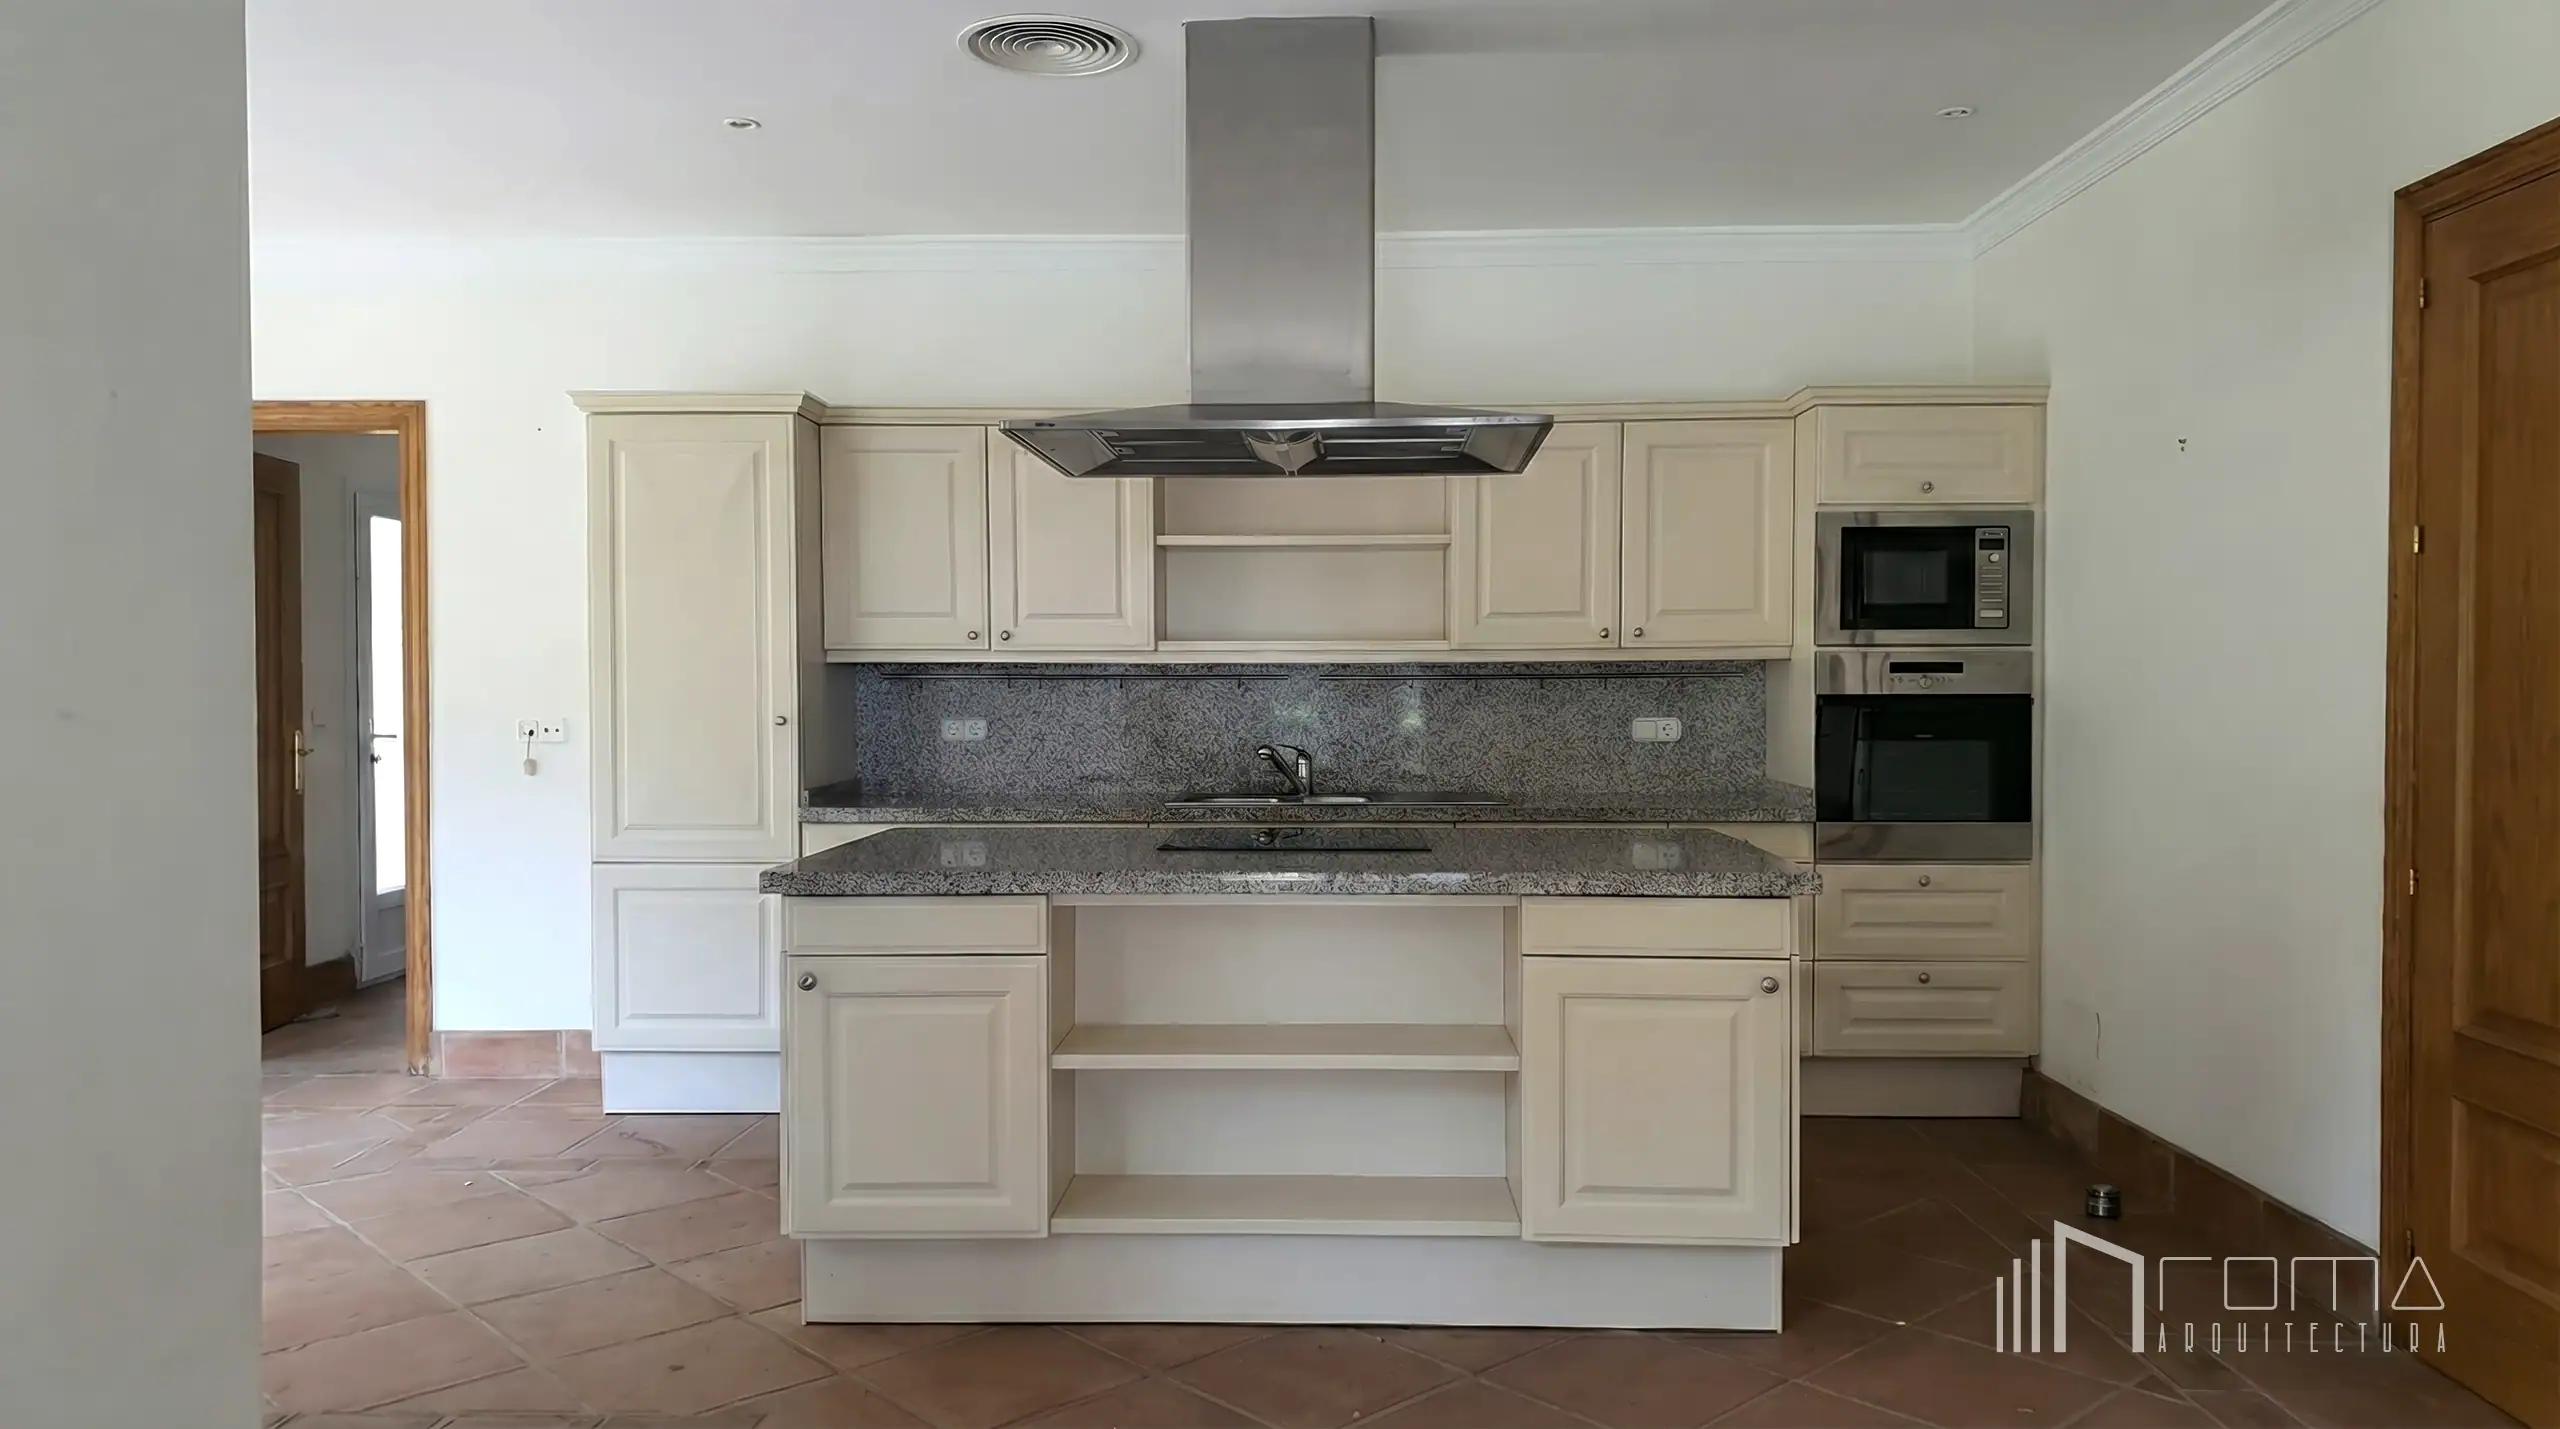
The architectural reimagining of this kitchen and dining space in La Reserva, Sotogrande, represents a radical departure from its previous incarnation. The original kitchen was defined by an outdated, heavy aesthetic, featuring pale, panelled cabinetry, visually intrusive rustic terracotta floor tiles, and a disjointed layout punctuated by a cumbersome central extractor unit and speckled granite countertops. This configuration created a visually cluttered environment that failed to engage with the broader spatial dynamics of the villa. Our design intervention mandated a complete volumetric and material overhaul to establish a sophisticated, high-performance culinary architecture.
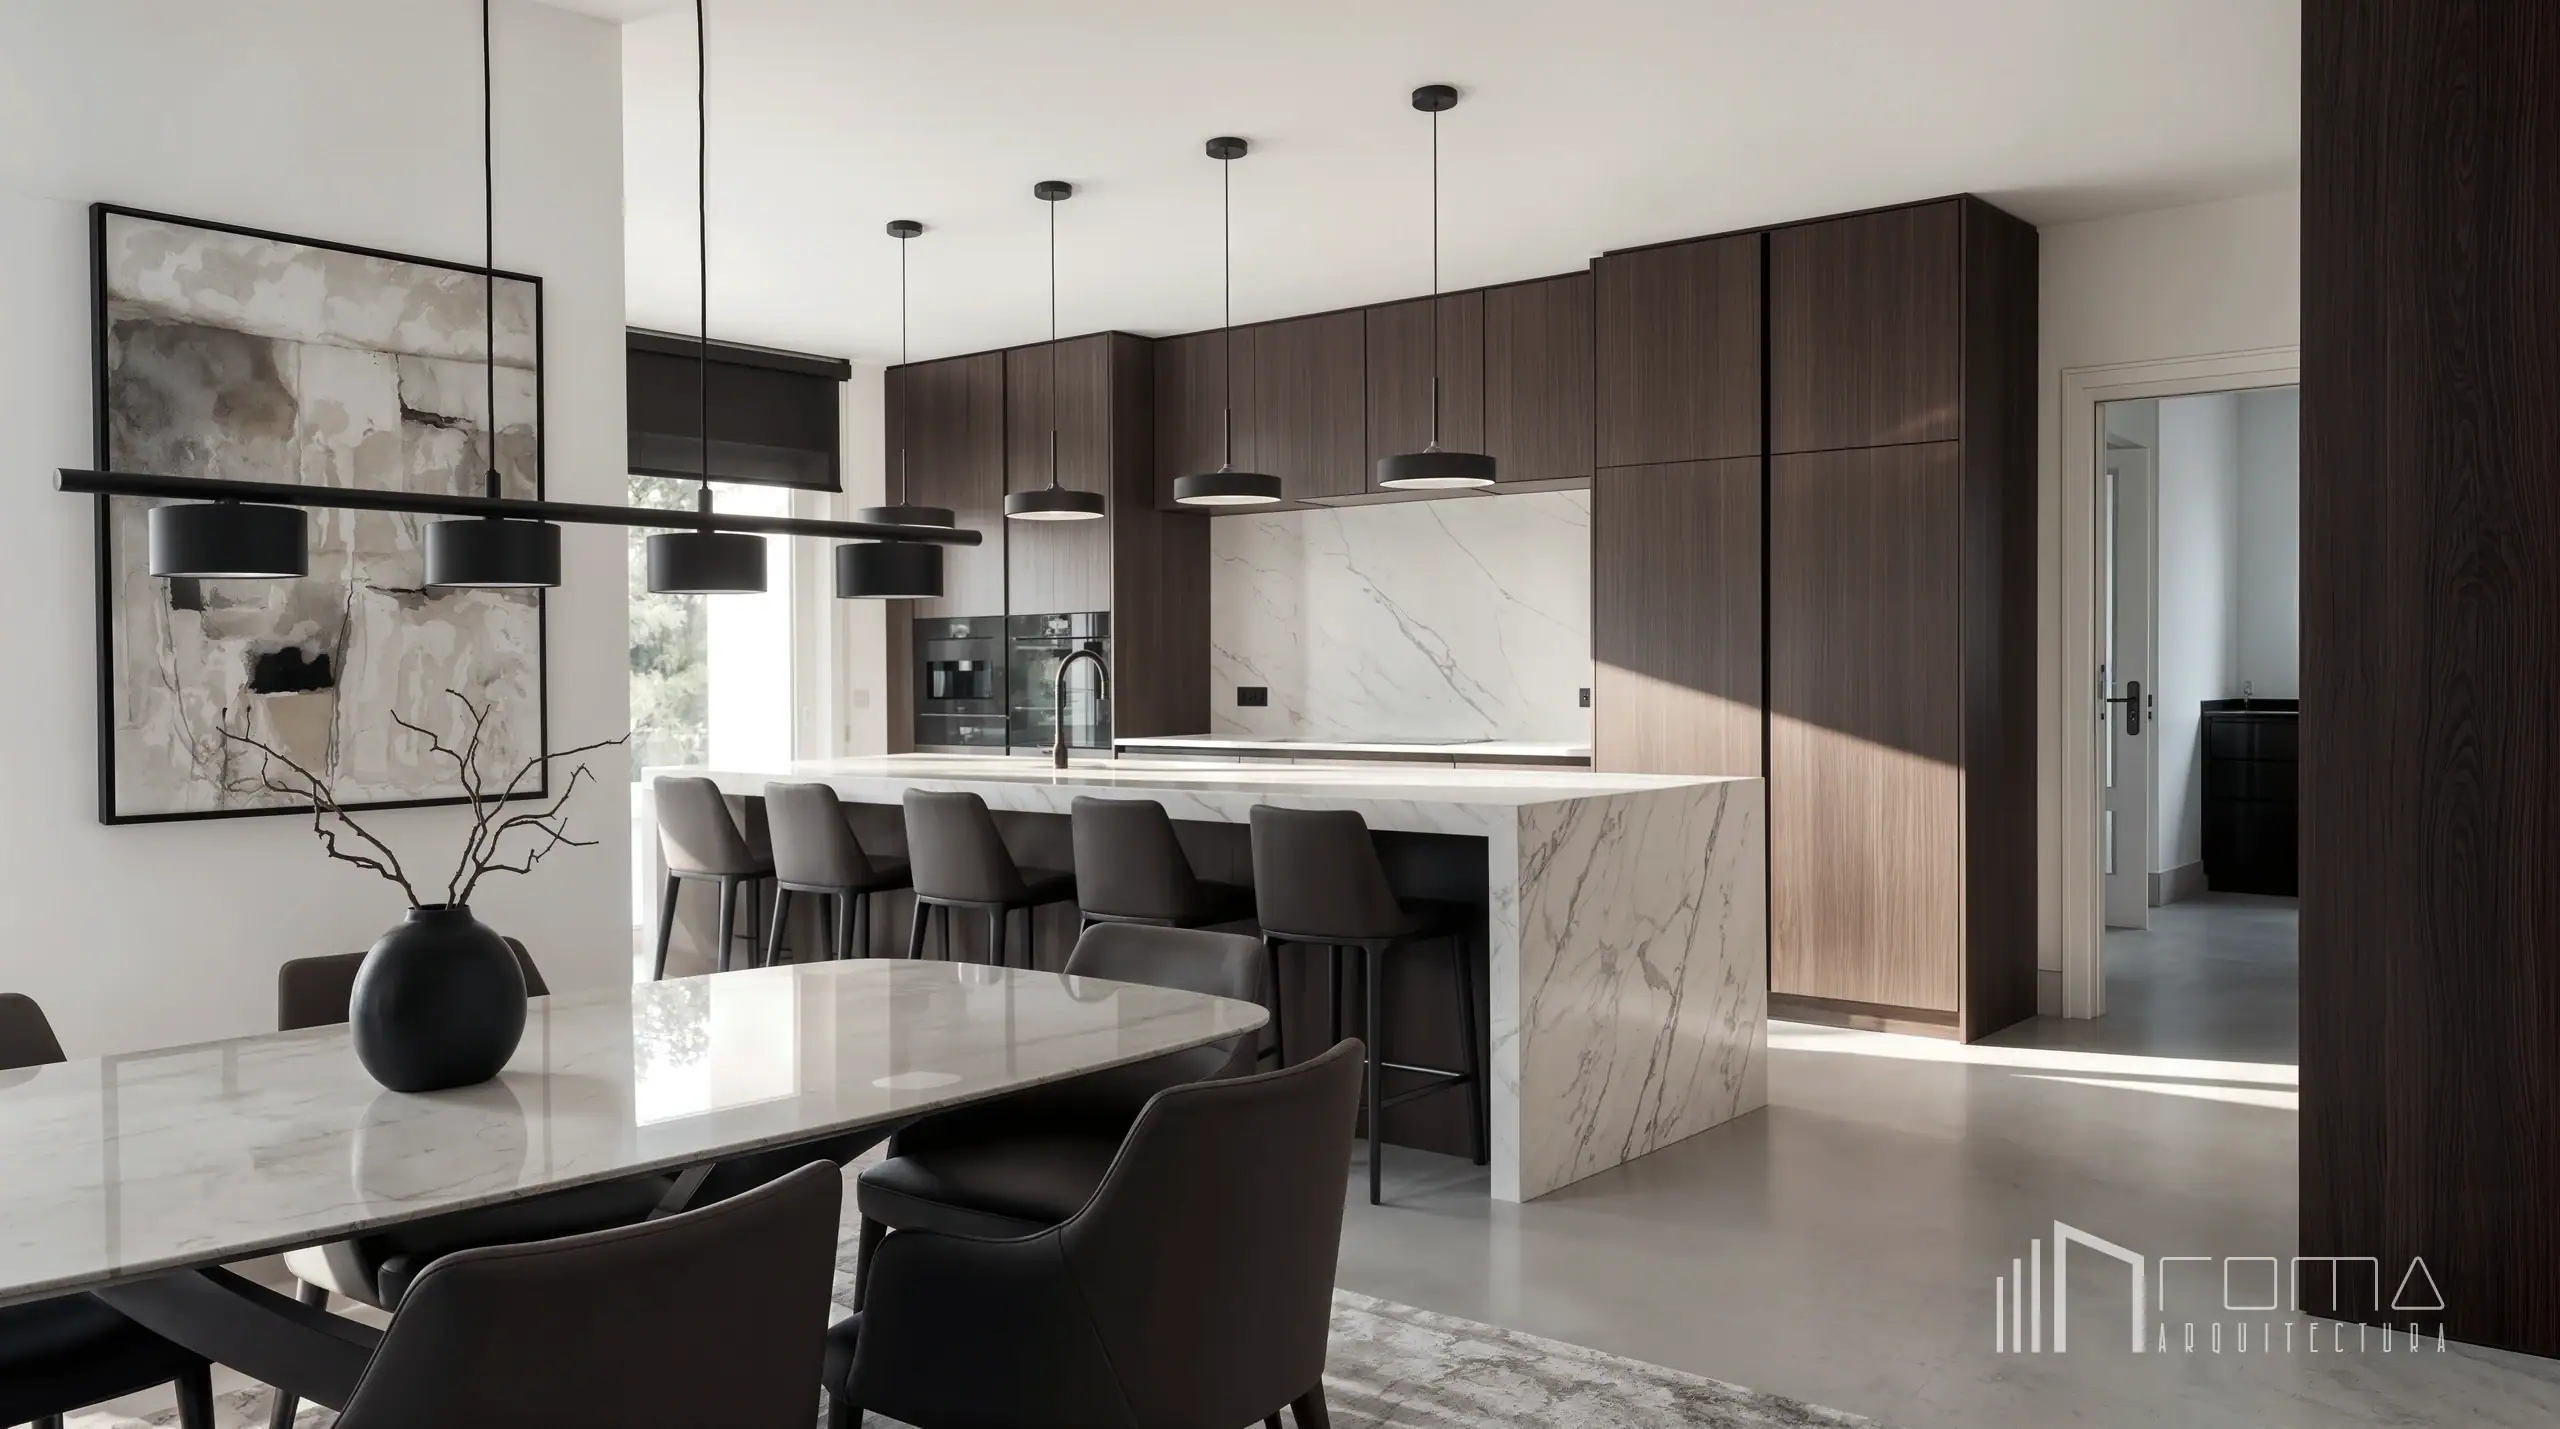
The fundamental spatial correction involved replacing the rustic flooring with a seamless, large-format matte porcelain surface in a refined grey tone, providing a continuous, neutral datum that flows through to the adjacent dining area. The dated cabinetry was entirely stripped out. In its place, we introduced a continuous elevation of bespoke, floor-to-ceiling joinery finished in a rich, dark timber veneer. This monolithic timber volume elegantly conceals state-of-the-art appliances and extensive storage, introducing a profound sense of architectural depth and tactile warmth.
The core of the operational layout is now anchored by a substantial, linear island. This impressive element, alongside the primary splashback, is executed in deeply veined, light marble, creating a striking visual contrast against the dark timber. The marble surface wraps down to form a solid waterfall edge on the island, defining the preparation and informal seating zone. Above this, a rigorous alignment of minimalist, dark pendant luminaires provides precise task lighting while establishing a strong horizontal rhythm.
This disciplined aesthetic seamlessly extends into the adjacent open-plan dining space. A generous dining table, featuring a coordinating light marble top, is paired with structured, dark-upholstered seating. A bold, linear suspension light spans the length of the table, echoing the architectural precision of the kitchen zone. The result is a highly cohesive, architecturally rigorous environment that perfectly balances technical culinary function with refined social dining.
Luxury kitchen design in Sotogrande by ROMA Arquitectura Studio, a premier architecture firm for turnkey villa renovations in Sotogrande
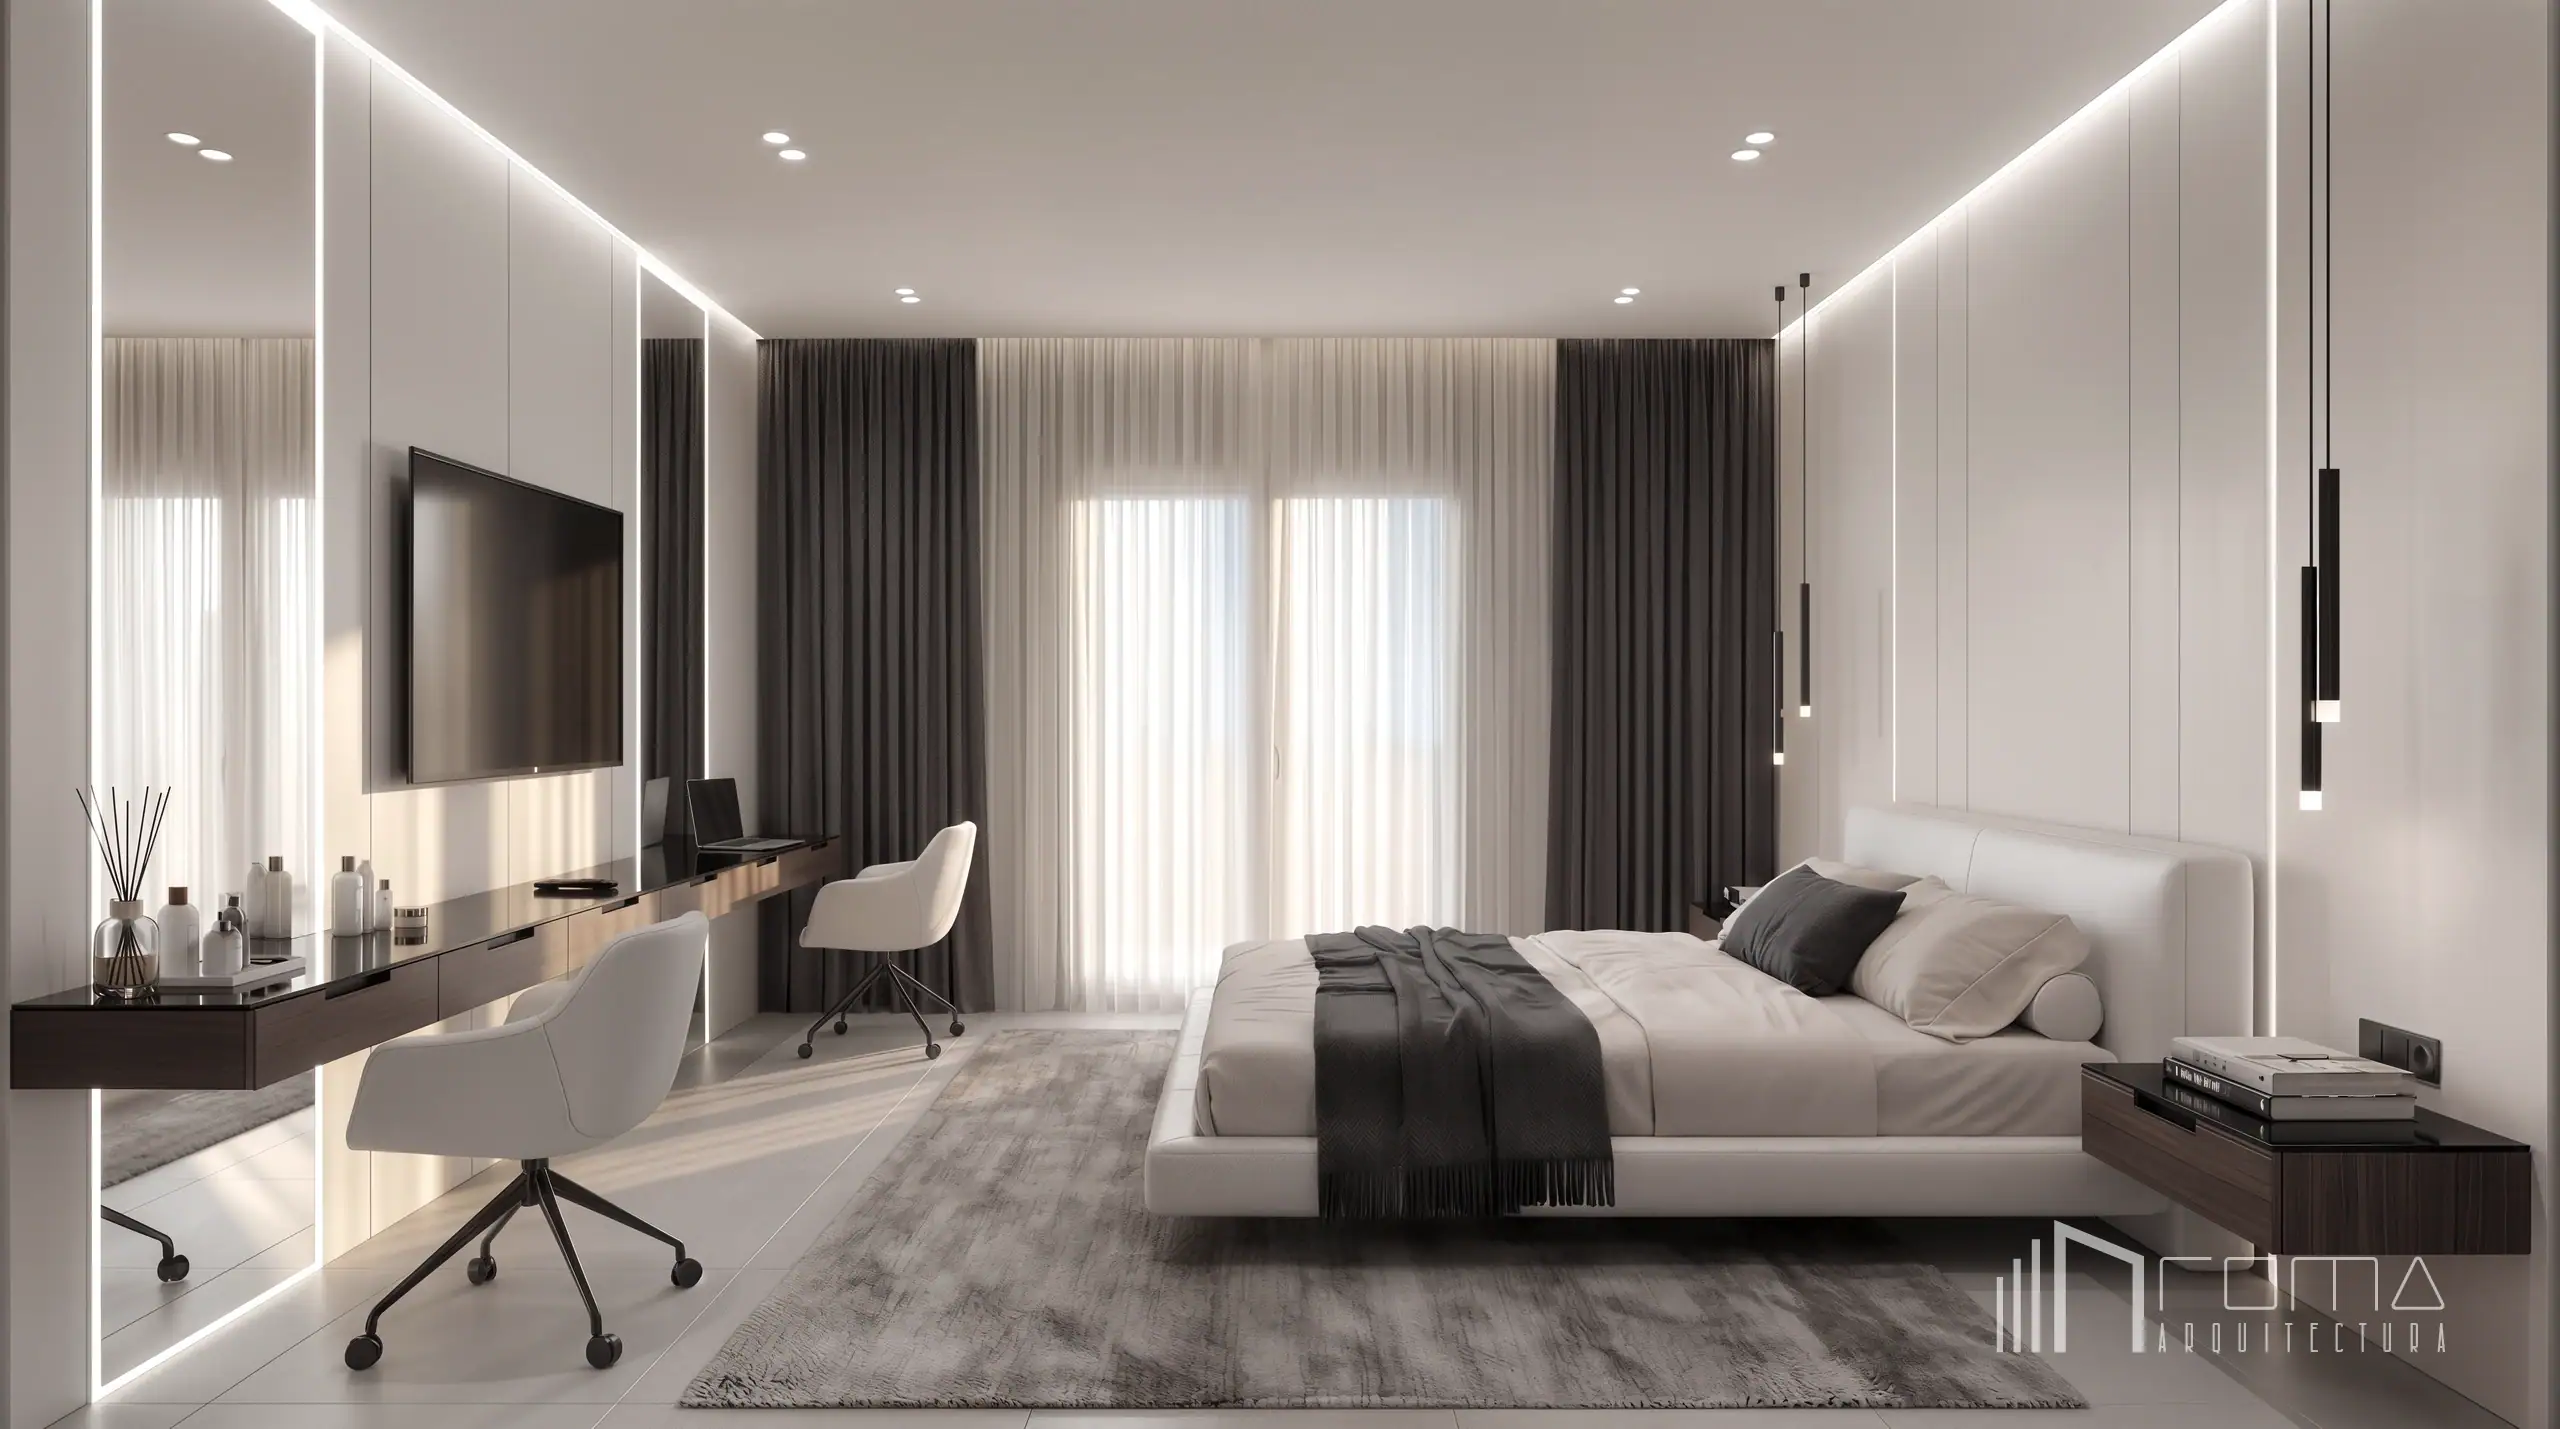
The architectural resolution of the master bedroom relies on strict linear geometry and the precise integration of artificial lighting. A continuous channel of concealed LED lighting defines the ceiling coffer, visually increasing the floor-to-ceiling height, while vertical light profiles are recessed flush into the primary wall panelling. This panelling, specified in a matte white finish, establishes a disciplined tectonic backdrop for the space. The spatial arrangement is anchored by a low-profile bed with white leather upholstery, positioned on a textured grey rug to introduce acoustic softening against the rigid architectural lines. Opposite the bed, a custom-designed, floating timber console spans the length of the wall. Finished in a dark timber veneer, this joinery unit functions simultaneously as a dressing area and workspace, integrating a flush-mounted media screen. The material specification is highly controlled, contrasting the white wall planes and dark timber elements with large-format, warm grey porcelain floor tiles to achieve a balanced, neutral interior environment.
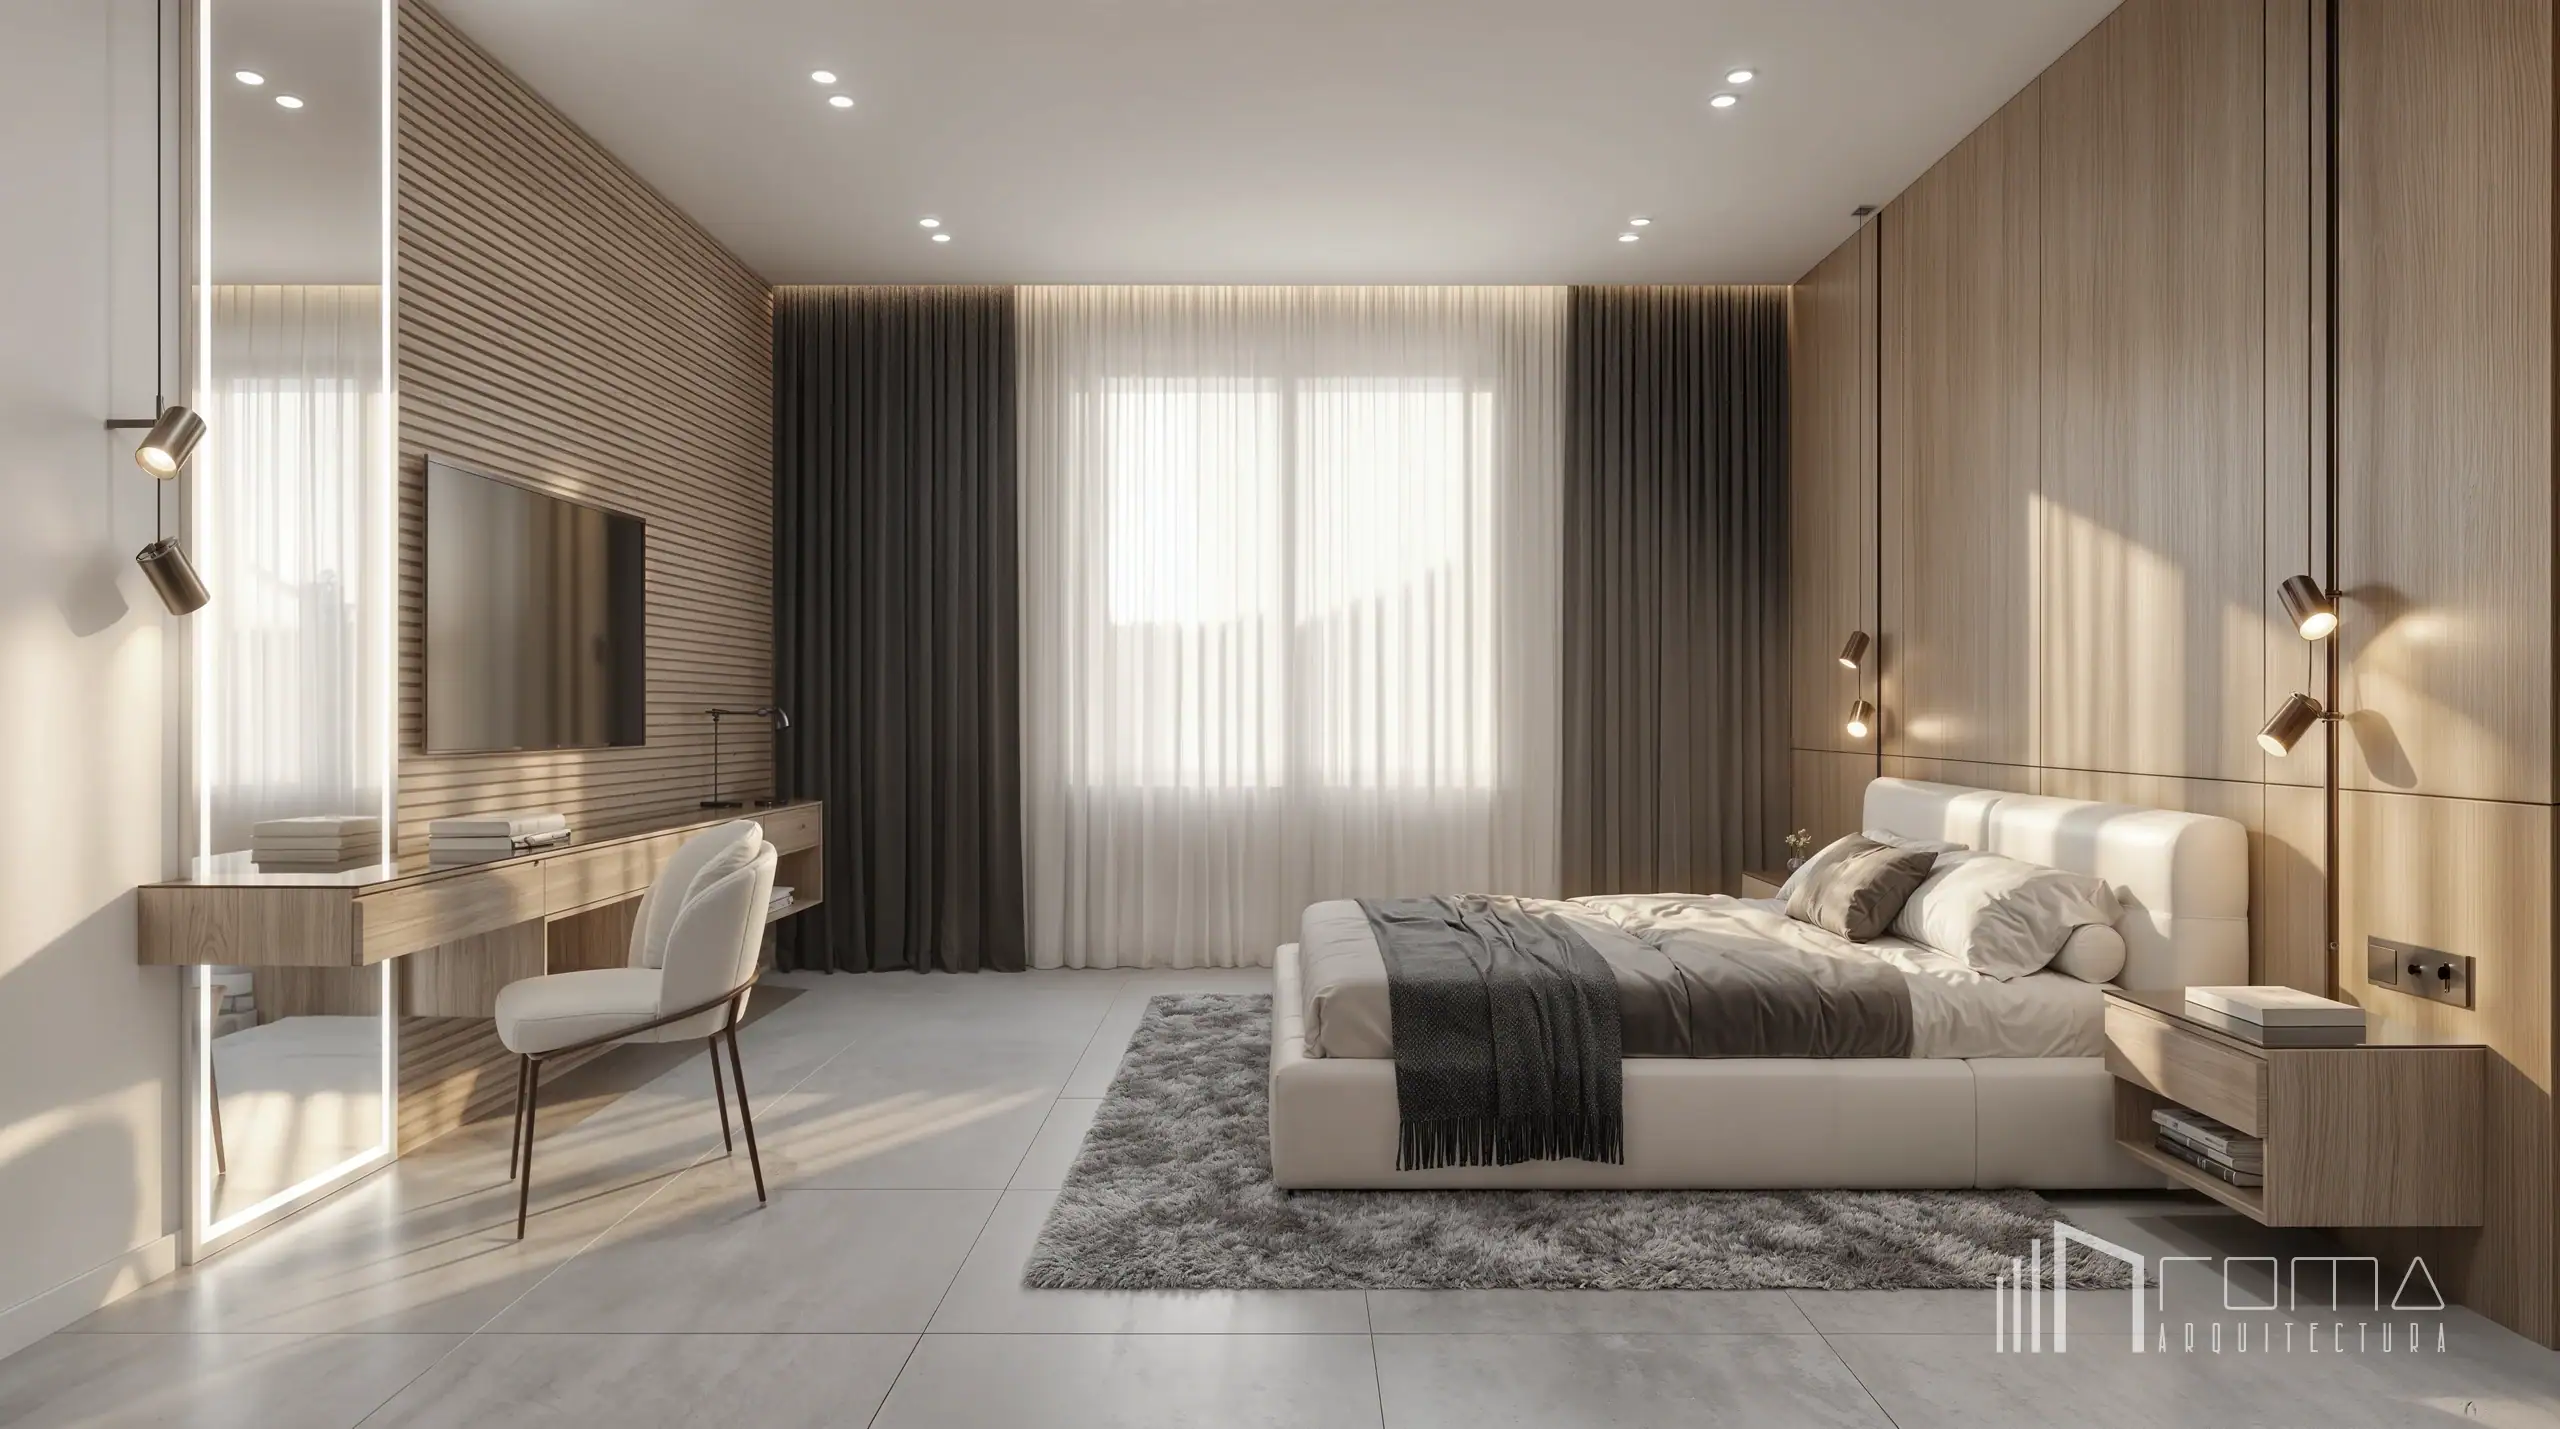
The secondary bedroom maintains this rigorous geometric approach while introducing an alternative material strategy. The principal wall features vertically slatted timber panelling, providing both tactile texture and enhanced acoustic performance within the room. This natural timber elevation is intersected by a full-height, illuminated mirrored panel, an architectural device employed to amplify natural light penetration and visually extend the spatial boundaries of the room. Consistent with the master suite, the layout incorporates a bespoke floating console serving as a workspace and vanity, here executed in a light timber veneer to coordinate with the wall panelling. The low-profile upholstered bed is flanked by surface-mounted, directional luminaires for focused reading light. Natural light control is managed through a dual-track curtain system, combining sheer fabrics with heavy blackout drapery in a dark taupe finish to regulate solar gain. The resulting space demonstrates a coherent architectural language, prioritising spatial efficiency, precise detailing, and controlled materiality.
A Sotogrande turnkey villa renovation by ROMA Arquitectura Studio, luxury architects and interior designers
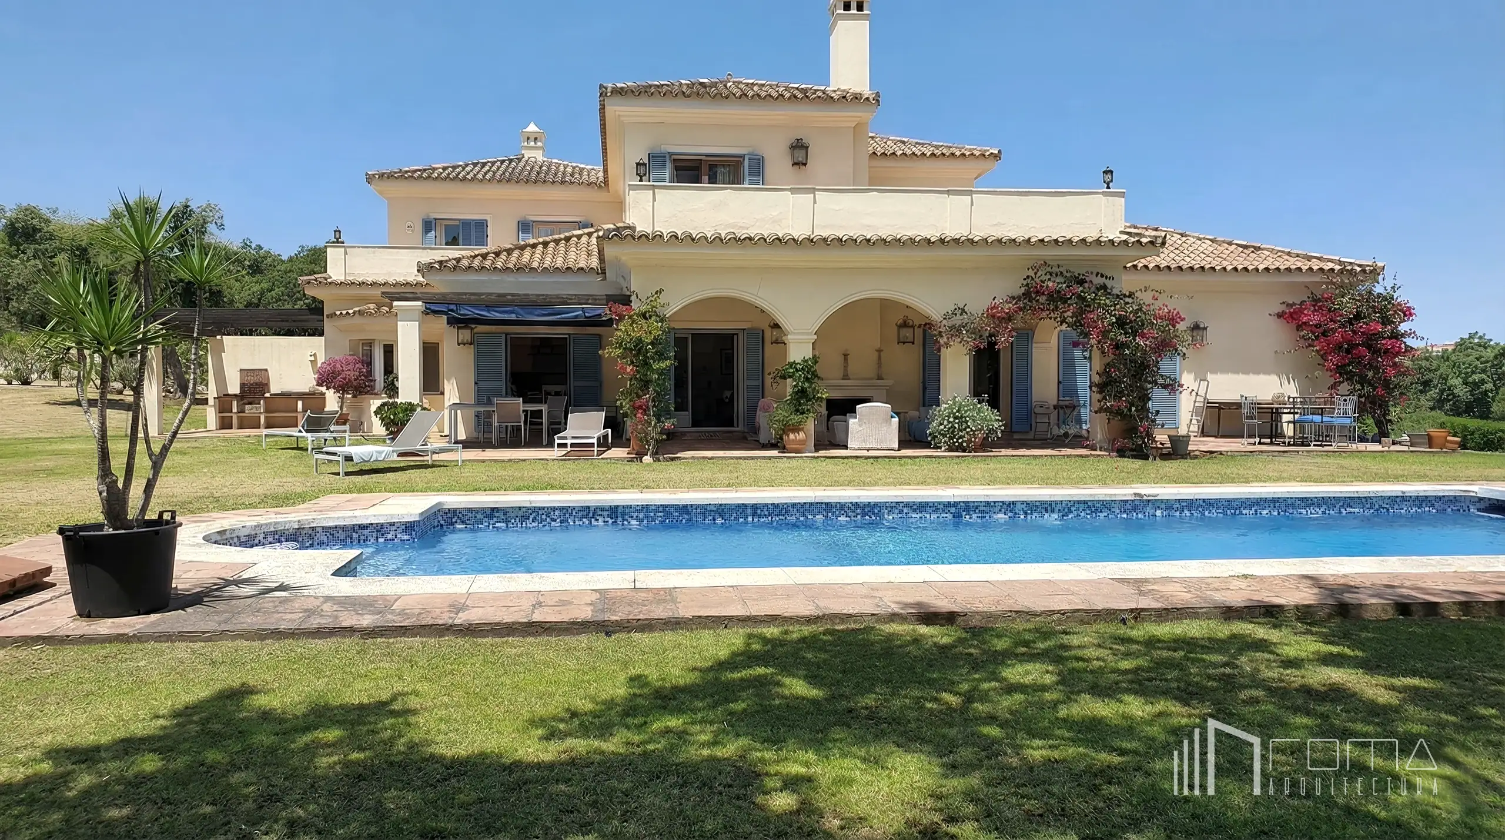
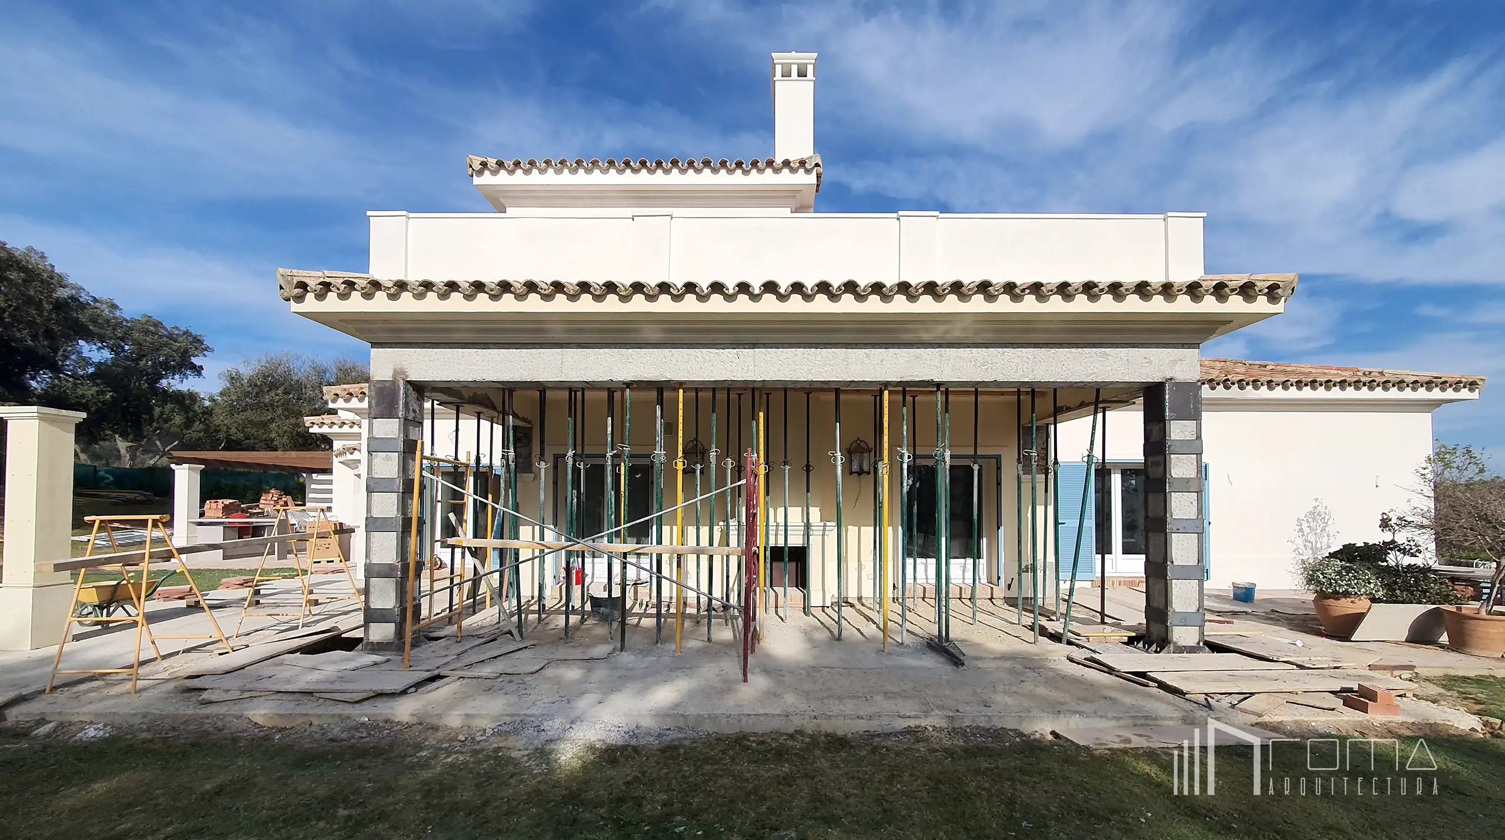
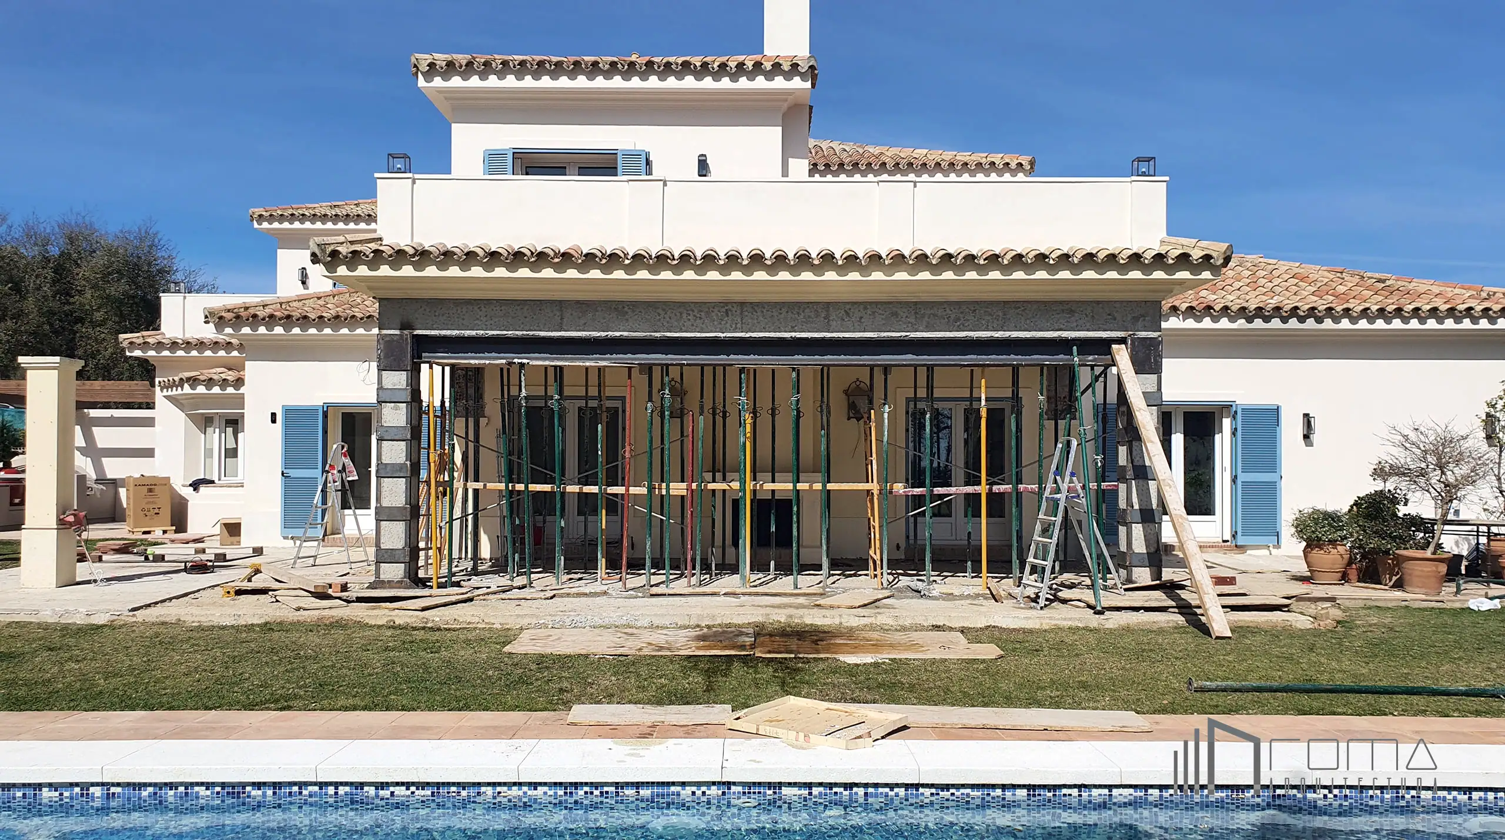
The exterior rehabilitation of this La Reserva villa required a highly complex integration of structural engineering and meticulous architectural detailing, fundamentally redefining the relationship between the built form and its surrounding landscape.
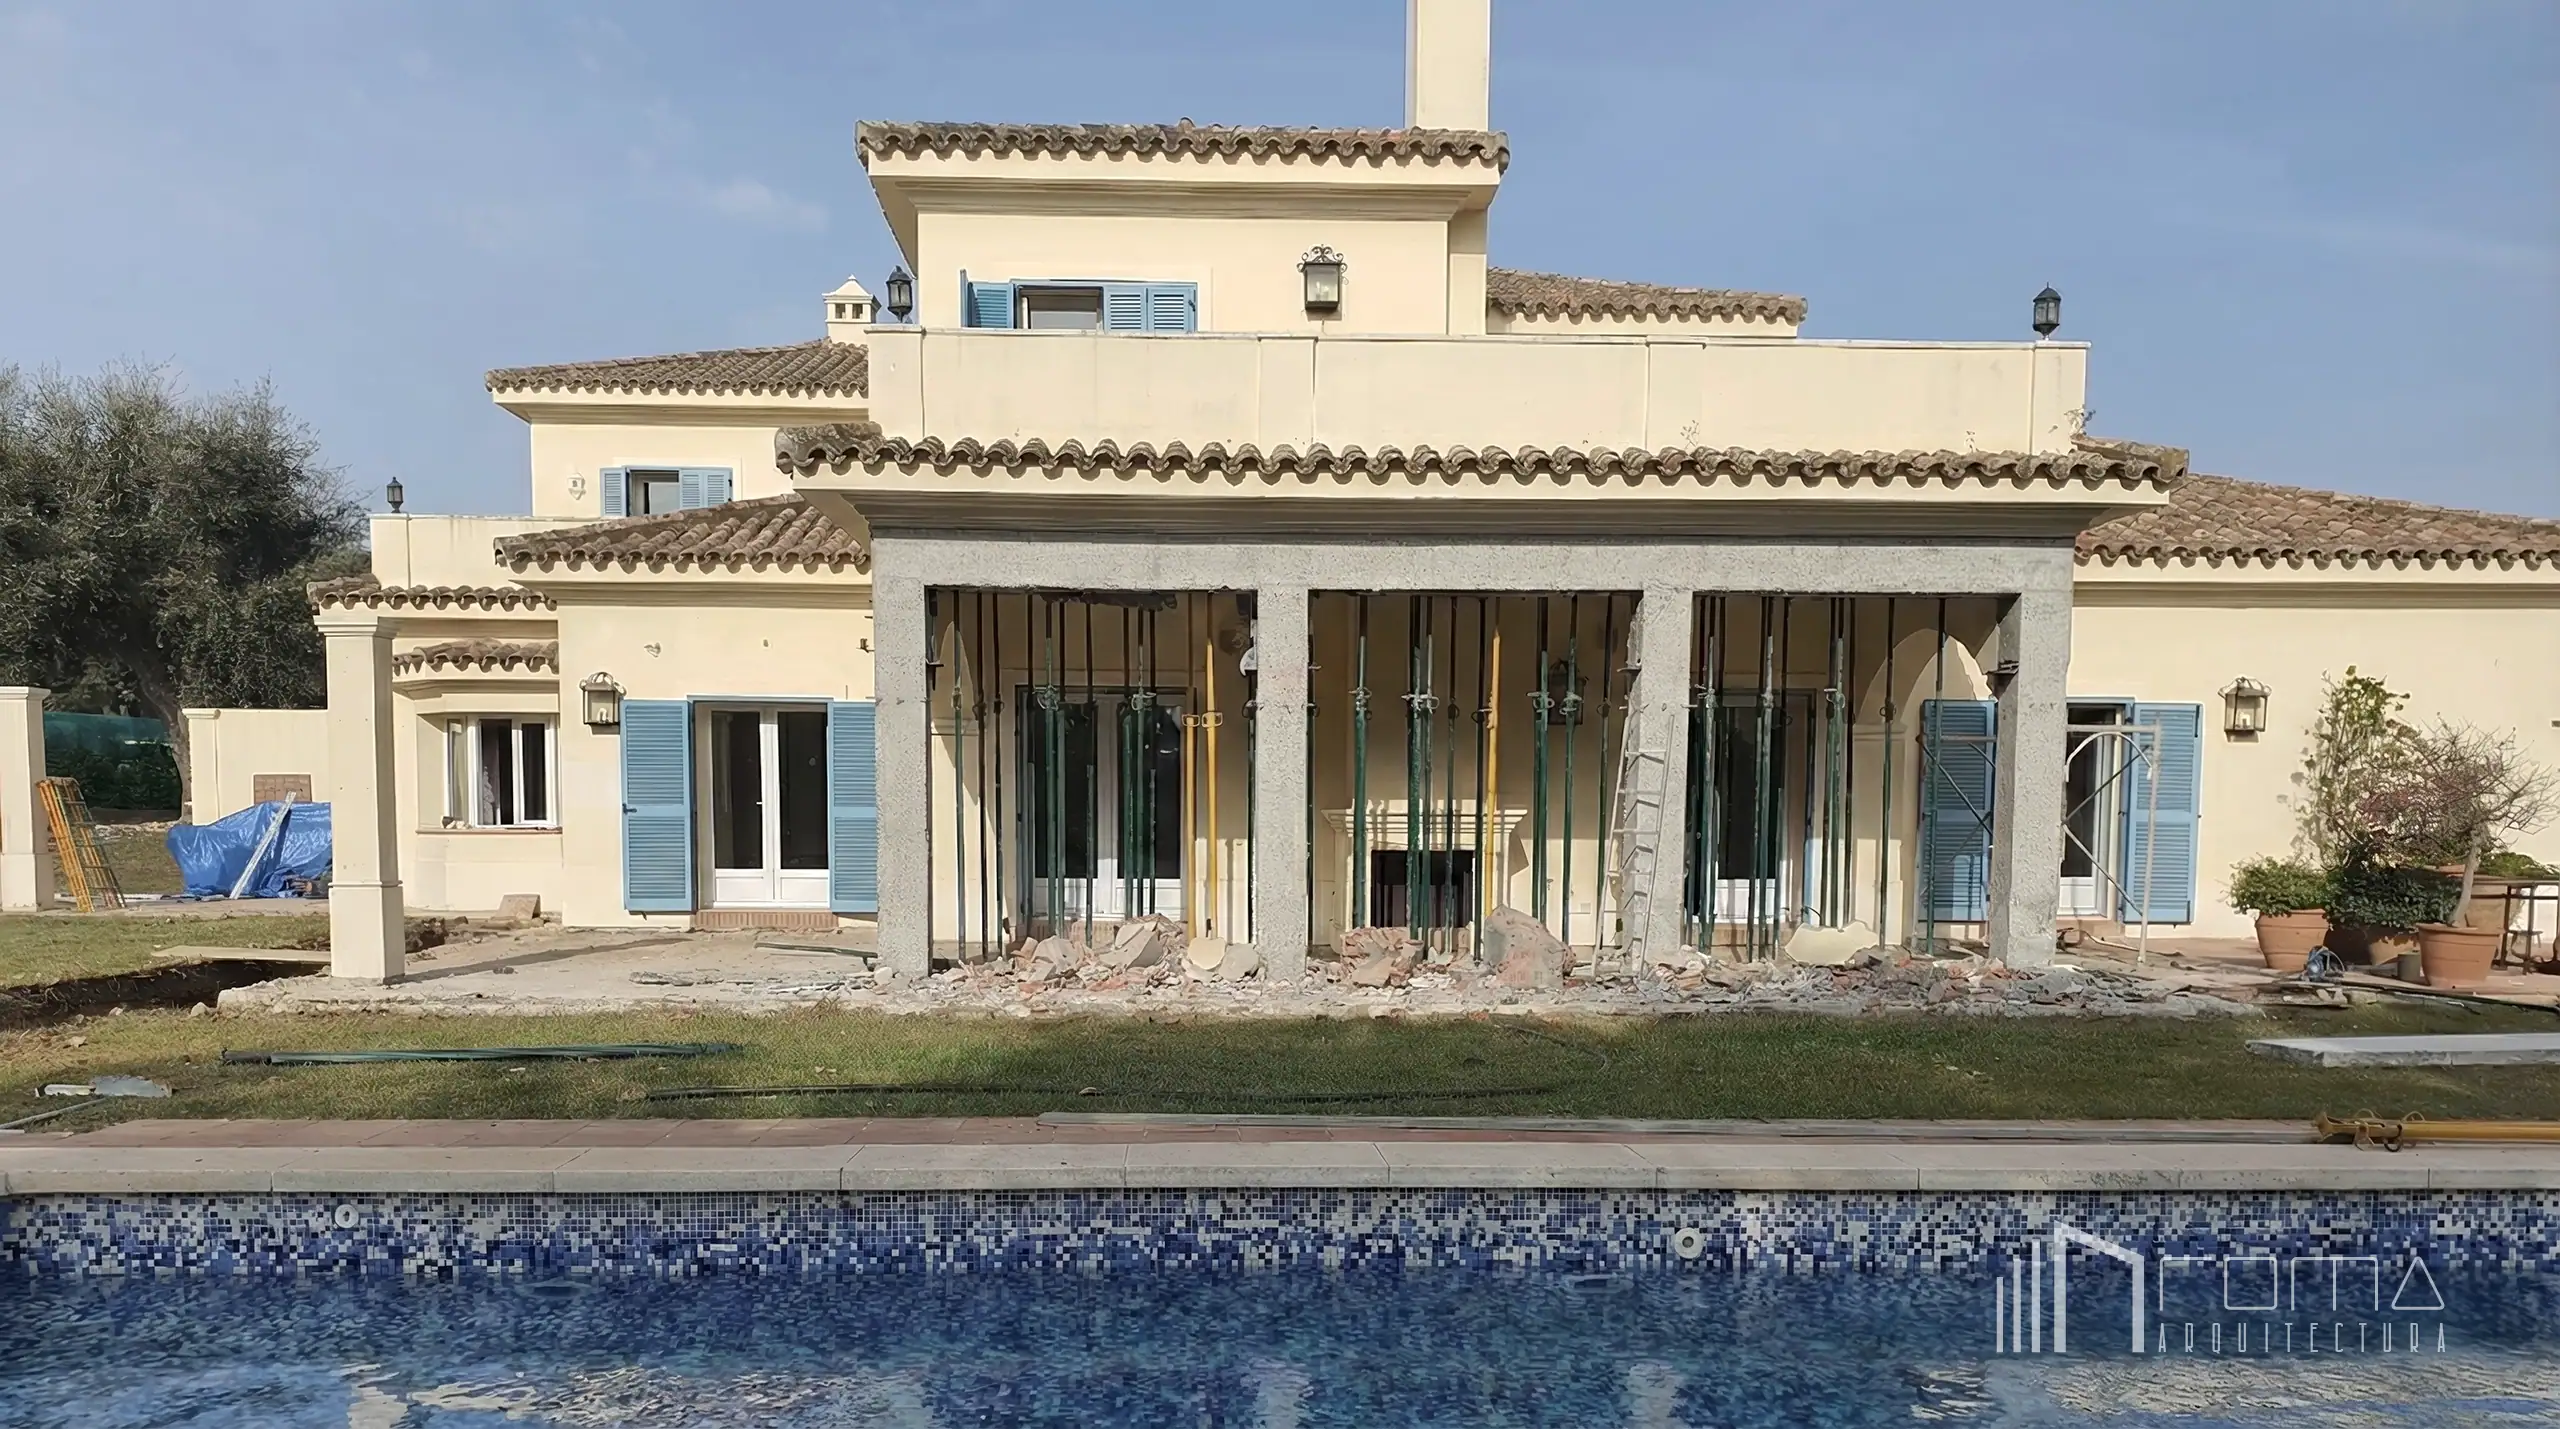
The original rear elevation featured a covered terrace supported by an imposing colonnade, which visually fractured the façade and constrained the spatial connection between the principal living areas and the garden. The architectural ambition was to establish a seamless, unencumbered transition between the interior and exterior environments. Achieving this necessitated the complete removal of the two central structural columns and a profound re-engineering of the primary load-bearing frame.
Turnkey villa renovation in Sotogrande by ROMA Arquitectura Studio, a premier architecture firm
To safely span the resulting double-width opening, a substantial steel transfer beam was introduced. The two remaining perimeter columns were strategically reinforced to manage the significantly increased point loads, incorporating heavy-duty steel reinforcement plates to which the primary beam was precisely welded on-site. This redistribution of structural loads mandated an extensive intervention at the foundation level, executing a comprehensive underpinning operation. A dense reinforcement matrix of heavy-gauge rebar was integrated into the existing footings before casting high-strength concrete, ensuring the absolute long-term stability of the structural modification.
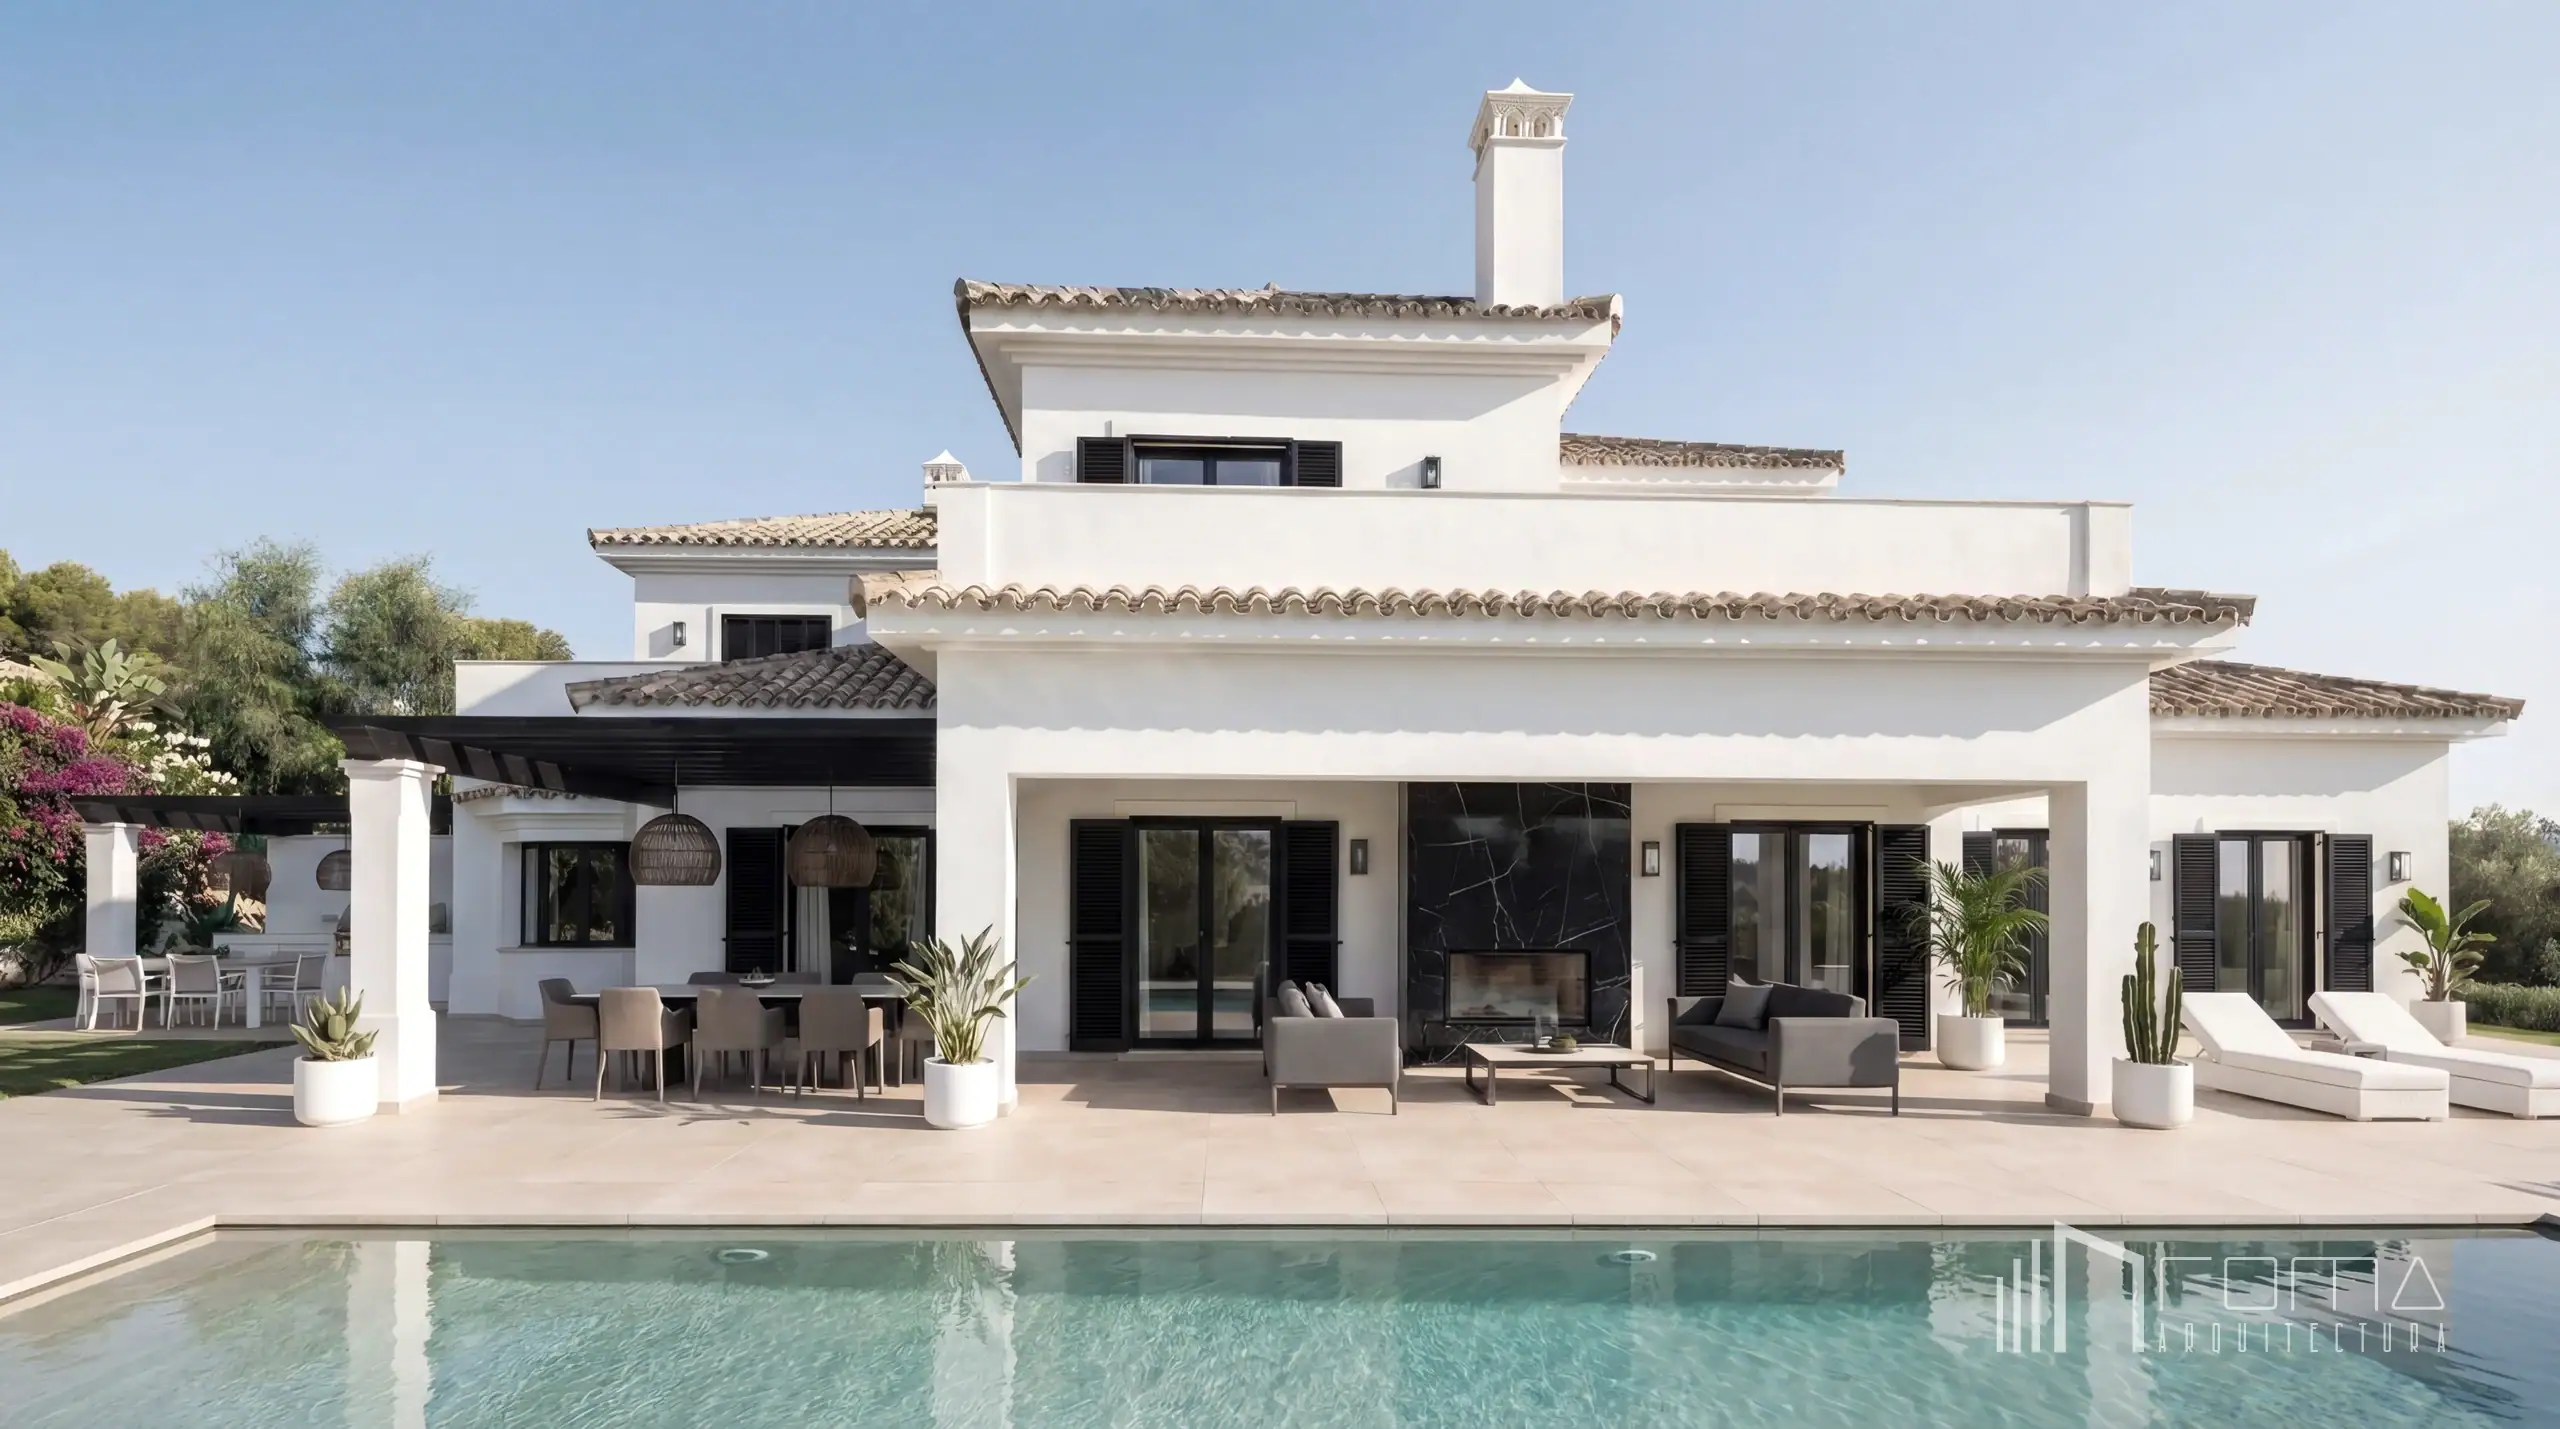
With the structural framework successfully reconfigured, the newly liberated terrace functions as a generous, uninterrupted transitional volume. The original façade was stripped of its visually cumbersome elements and reinterpreted through a crisp, monolithic white render. This establishes a rigorous architectural language that responds directly to the intensity and clarity of the Mediterranean light.
This spatial continuity is further reinforced by the material specification of the exterior terrace, which was completely re-levelled and paved with seamless, large-format, neutral porcelain tiles. The flooring flows continuously from the principal interior living spaces outwards to the pool edge, effectively dissolving the conventional boundary between inside and out. Within the main covered terrace, a bespoke outdoor fireplace, clad in deeply veined dark marble, provides a definitive tectonic anchor for the exterior lounge area.
Along the lateral elevation, a secondary terrace is articulated by a contemporary, open-slatted pergola structure finished in a dark tone, providing a dedicated, shaded zone for alfresco dining. Across all elevations, the original fenestration was entirely upgraded to high-performance, dark-framed glazing systems, complemented by matching traditional louvred shutters. This precise geometric rhythm provides a striking visual contrast against the stark whiteness of the rendered elevations.
A Sotogrande turnkey renovation by ROMA Arquitectura Studio, a premier architecture firm
The dialogue between the architecture and the landscape culminates in the comprehensive remodelling of the swimming pool. The original basin underwent substantial structural modification to accommodate a sophisticated zero-edge infinity design. This technical intervention ensures the water level sits perfectly flush with the surrounding porcelain terrace, creating a continuous horizontal plane that reflects the sky and reinforces the sharp architectural geometry. The pool interior is finished in a light, neutral tone, enhancing the clarity of the water while coordinating strictly with the surrounding paving materials, permanently discarding the dated blue mosaics of the previous iteration.
The final layer of this architectural intervention involves the precise curation of the exterior furnishings, selected to complement the volumetric rigor of the property without obstructing the newly established sightlines. The principal covered lounge is furnished with a low-profile, modular sofa system upholstered in a deep charcoal fabric, directly responding to the dark tones of the marble fireplace and the exterior joinery. Adjacent to the pool, minimalist sun loungers with crisp white upholstery and clean geometric frames are arranged symmetrically upon the porcelain deck. The alfresco dining area beneath the lateral pergola features a high-capacity table and structured seating, tailored for refined exterior living.
To complete the spatial zoning, oversized, cylindrical white planters housing sculptural cacti and structural foliage are strategically positioned. These organic elements soften the architectural edges and anchor the premium furniture within the broader landscape. Ultimately, this comprehensive architectural reconfiguration successfully converges structural innovation, material restraint, and meticulously orchestrated spatial continuity to deliver a highly engineered, contemporary Mediterranean living environment.
A Sotogrande turnkey renovation project by ROMA Arquitectura Studio, a premier architecture firm
The technological infrastructure of this villa in La Reserva has undergone a comprehensive re-engineering, transforming the property from a conventional residence into a fully integrated, intelligent living environment. The architectural approach is founded on the principle that high-end residential design must incorporate advanced building services as an intrinsic part of the architecture, ensuring that sophisticated technology remains discreetly concealed whilst being intuitively accessible to the occupants.
At the heart of the villa’s environmental strategy is a high-performance aerothermal system, based on air-source heat pump technology. This provides domestic hot water and supplies the extensive underfloor heating network installed throughout the property. The radiant heating system delivers consistent, evenly distributed thermal comfort, operating silently and eliminating the need for conventional radiators or visually intrusive heating elements. This approach preserves the purity of the interior spaces whilst optimising overall energy performance.
The operation of the villa is governed by a sophisticated, centralised home automation system (domotics), providing integrated control over the building’s principal environmental and operational functions. Through discreet, flush-mounted wall keypads and remote digital interfaces, occupants can manage multi-zone climate control, motorised shading systems and fully programmable lighting scenes. These systems allow the internal environment to be precisely adjusted in response to changing conditions, daily routines and individual preferences, ensuring that technology enhances the functionality and atmosphere of each space without compromising its architectural integrity.
Supporting this level of integration is a comprehensively upgraded telecommunications infrastructure. An enterprise-grade data network, incorporating strategically positioned and discreetly concealed wireless access points, ensures reliable, high-speed connectivity throughout the villa and its extensive exterior terraces. This robust digital infrastructure provides uninterrupted coverage for domestic entertainment, smart home functionality and professional connectivity requirements, forming the backbone of the property’s integrated technological ecosystem.
A Sotogrande turnkey renovation by ROMA Arquitectura Studio, a luxury architecture firm
The final component of the installation is a comprehensive, multi-layered security system, seamlessly integrated into the building fabric and centralised automation network. This incorporates high-definition perimeter surveillance, advanced volumetric detection sensors and secure access control protocols. Fully interfaced with the domotic system, the security infrastructure enables coordinated automated functions, including occupancy simulation, remote surveillance and real-time system monitoring.
The result is a fully integrated, technologically advanced residence in which environmental performance, operational efficiency, connectivity and security are brought together within a cohesive architectural framework. Advanced engineering operates discreetly in the background, preserving the clarity of the interior spaces whilst delivering a high level of comfort, control and security, in keeping with the expectations of contemporary Mediterranean living.
A turnkey renovation project by ROMA Arquitectura Studio Sotogrande luxury architects
* Note: These images represent architecture and design projects. Certain details may have been digitally altered to protect the privacy and confidentiality of the owners or for aesthetic purposes.
Explore our curated portfolio, from cutting‑edge villas in Marbella to serene, refined sanctuaries in Sotogrande.
At ROMA Arquitectura Studio, we are English‑speaking architects delivering seamless turnkey projects that integrate Mediterranean design with technical precision for international clients.