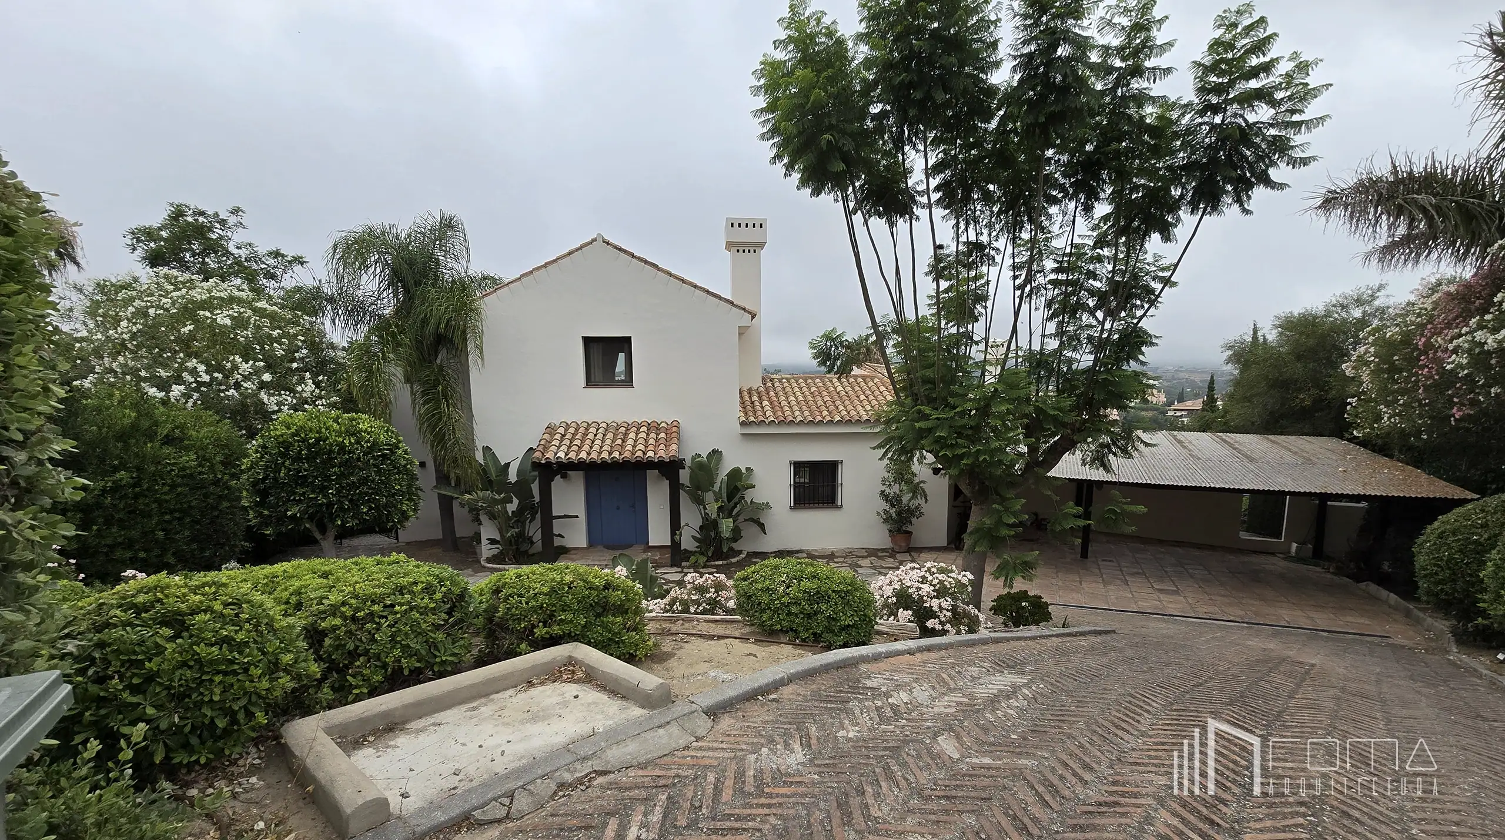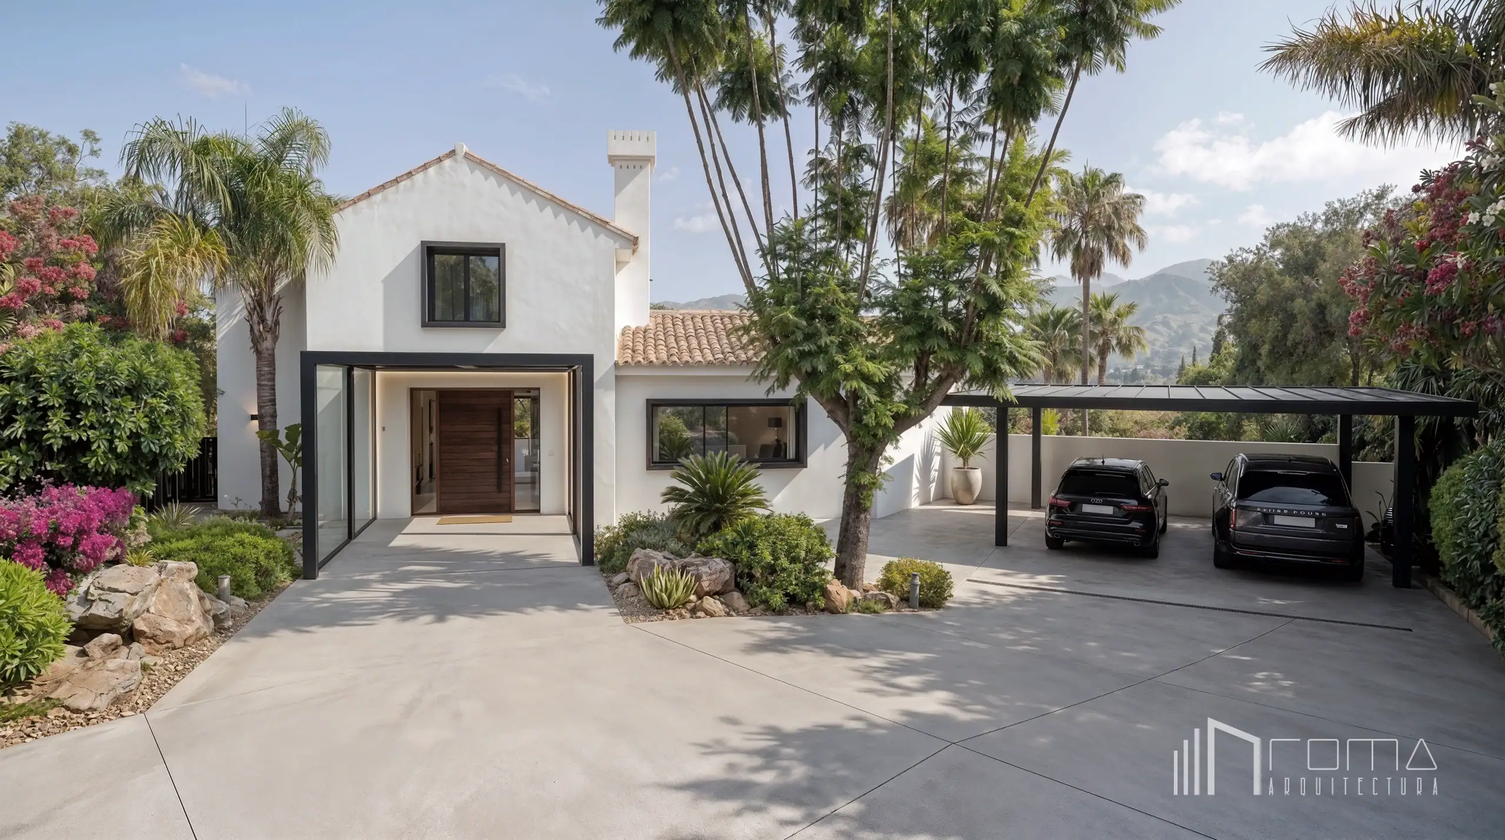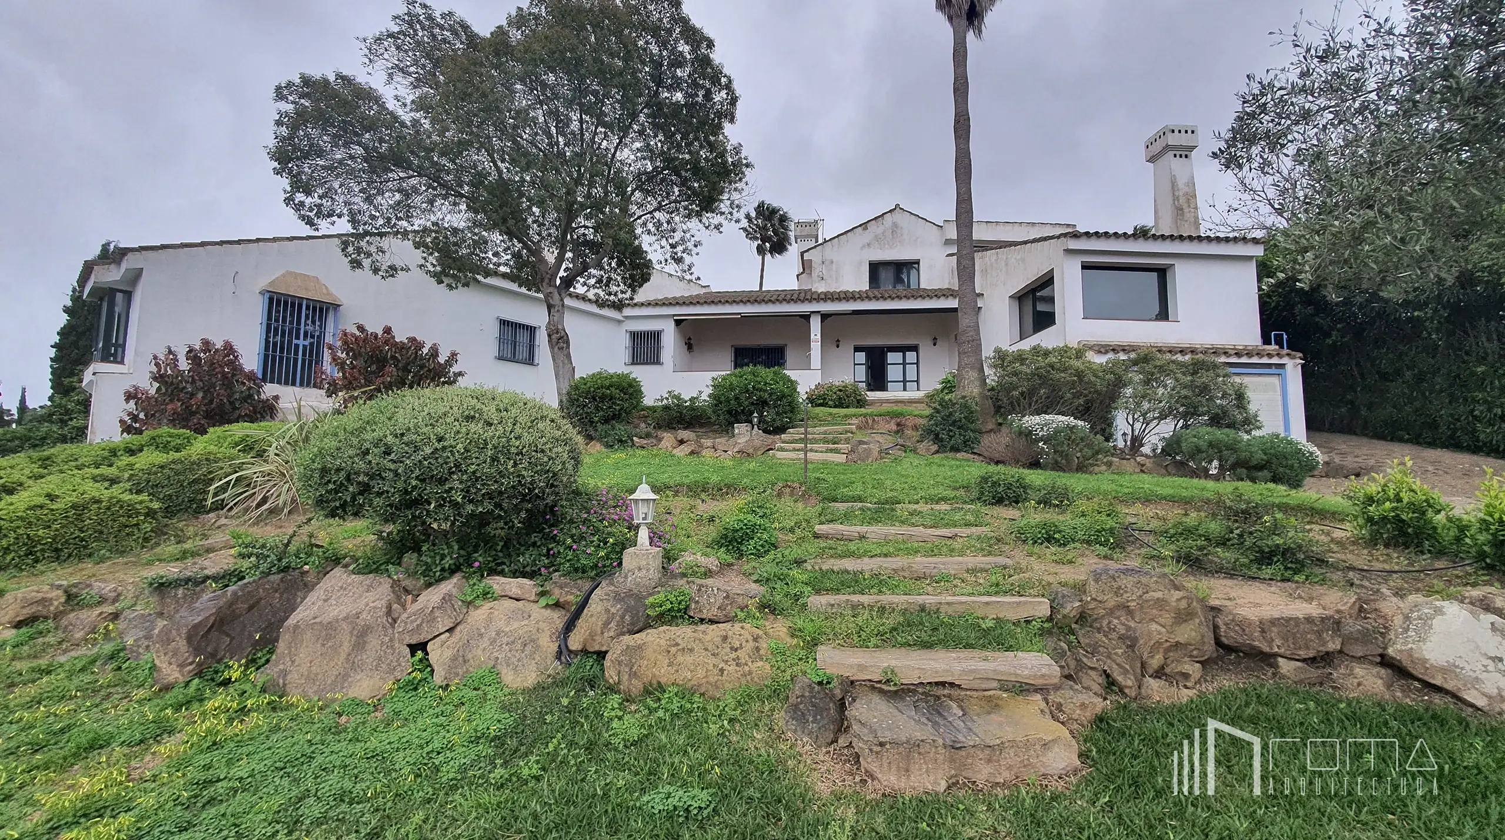
As architects specializing in exclusive home design, we completed this comprehensive bespoke renovation of an old rustic villa in Sotogrande Alto. This full landscaping and interiors turnkey project involved replacing an outdated kitchen and bathrooms with modern minimalist aesthetics, complemented by high-quality timber floors, luxury furniture, and a feature fireplace.
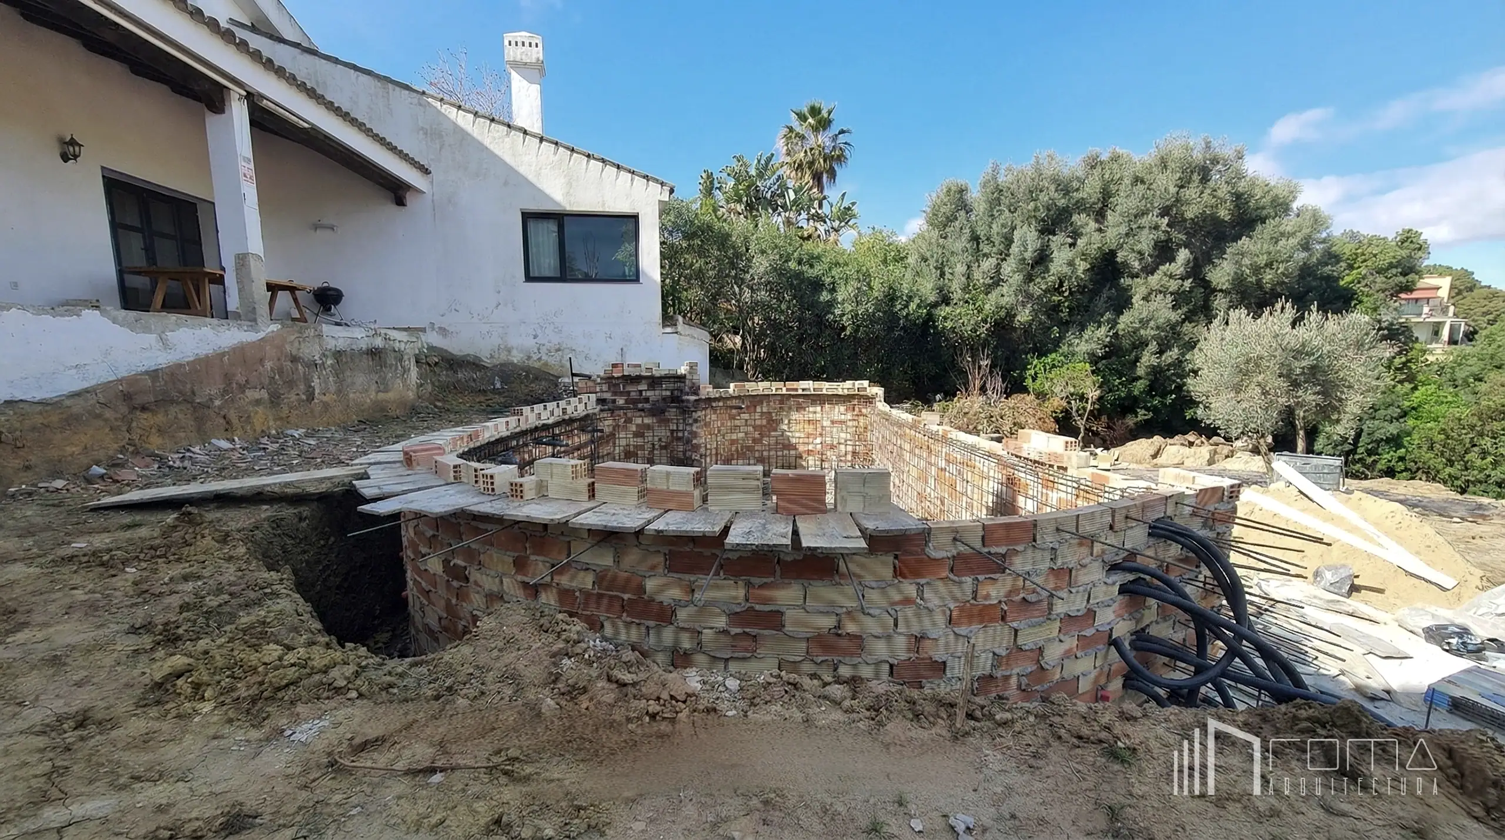
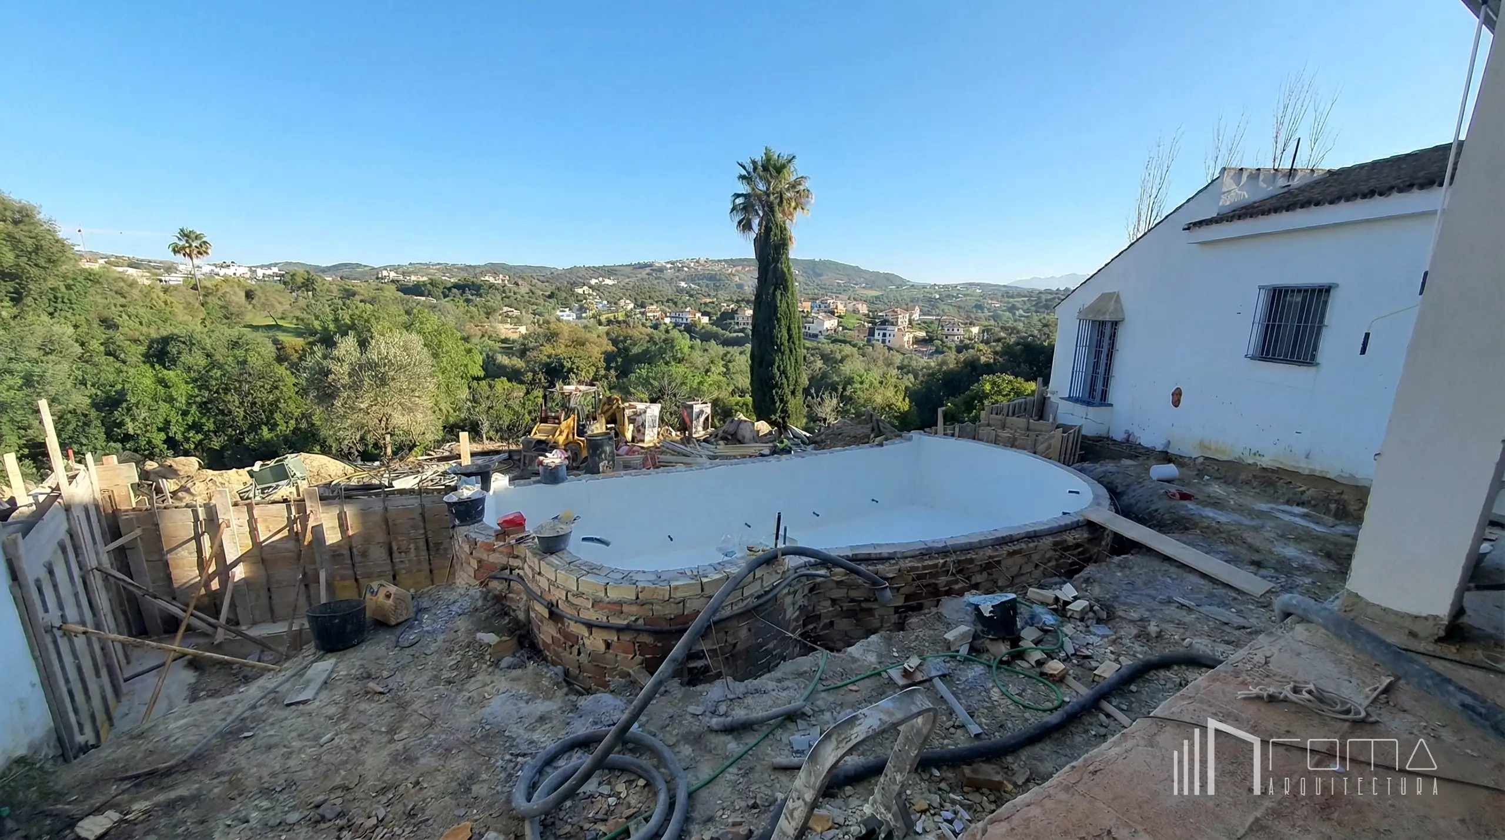
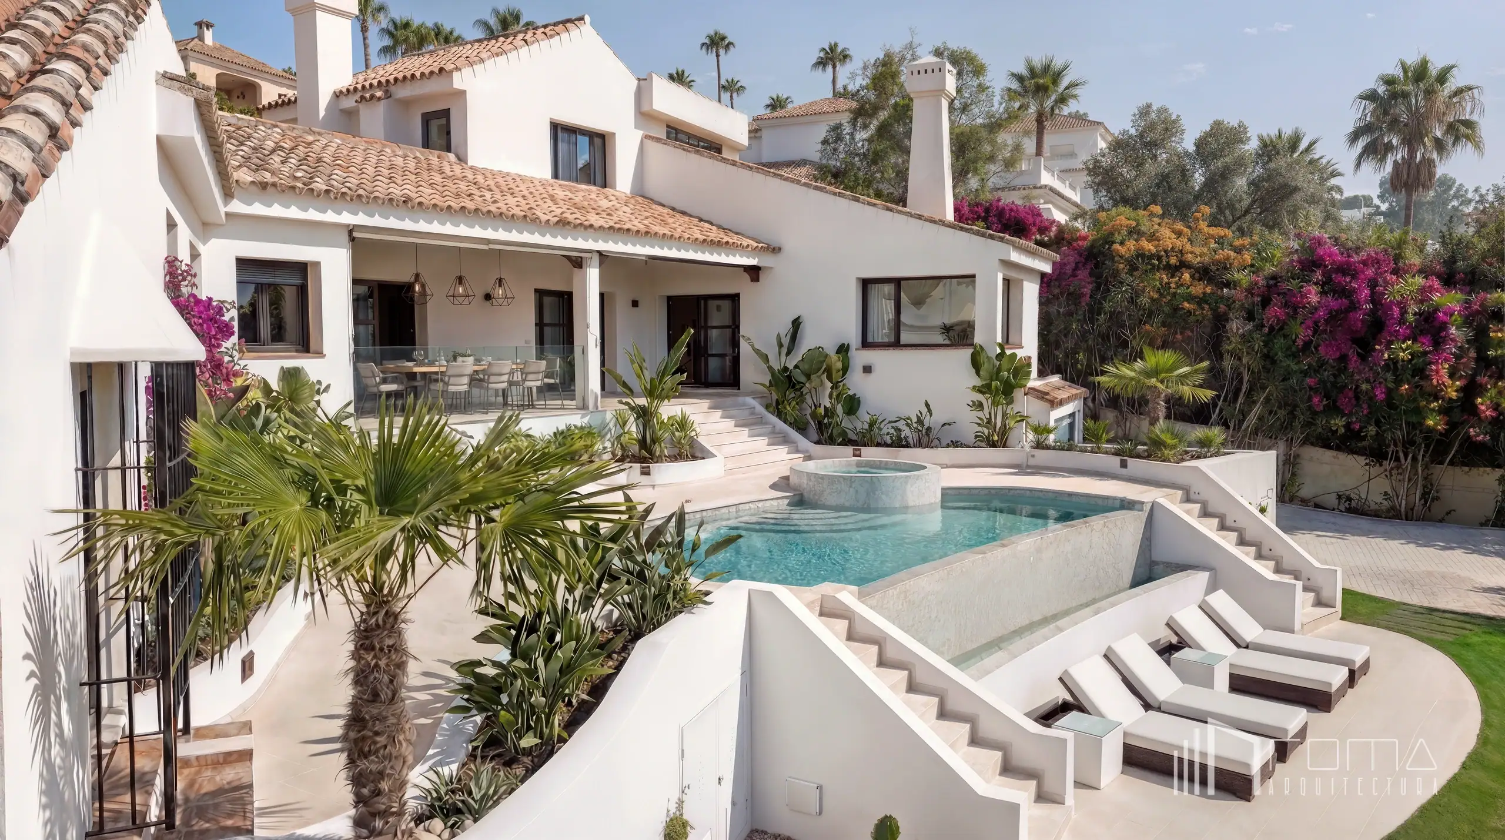
The exterior transformation was spectacular. A neglected garden has been reimagined into a tiered paradise with evergreen plants and a heated infinity swimming pool with a jacuzzi. Additionally, the front entrance was completely remodeled to enhance privacy and create a contemporary curb appeal for this dream home.
Situated in the prestigious enclave of Sotogrande Alto, this comprehensive residential intervention by ROMA Arquitectura Studio constitutes a masterclass in spatial clarification and topographical restructuring. The project transcends a mere aesthetic update, completely reimagining the original rustic structure to establish a new architectural paradigm defined by volumetric purity, ordered chromatic contrasts, and an unyielding commitment to contemporary rigour.
By stripping away outdated ornamental elements and heavy visual barriers, the design dilutes the boundaries between the built environment and the surrounding Andalusian landscape, maximising natural light and visual permeability. A rigorously curated material palette—featuring wide-plank timber, large-format ceramics, and precise metallic accents—acts as a cohesive canvas throughout the property. Supported by an advanced, seamlessly integrated technological infrastructure that operates silently in the background, the resulting residence is a highly bespoke sanctuary. It masterfully balances absolute minimalism with profound spatial warmth, consolidating an outdoor oasis of exacting technical standards and setting a definitive benchmark for sophisticated living in Sotogrande.
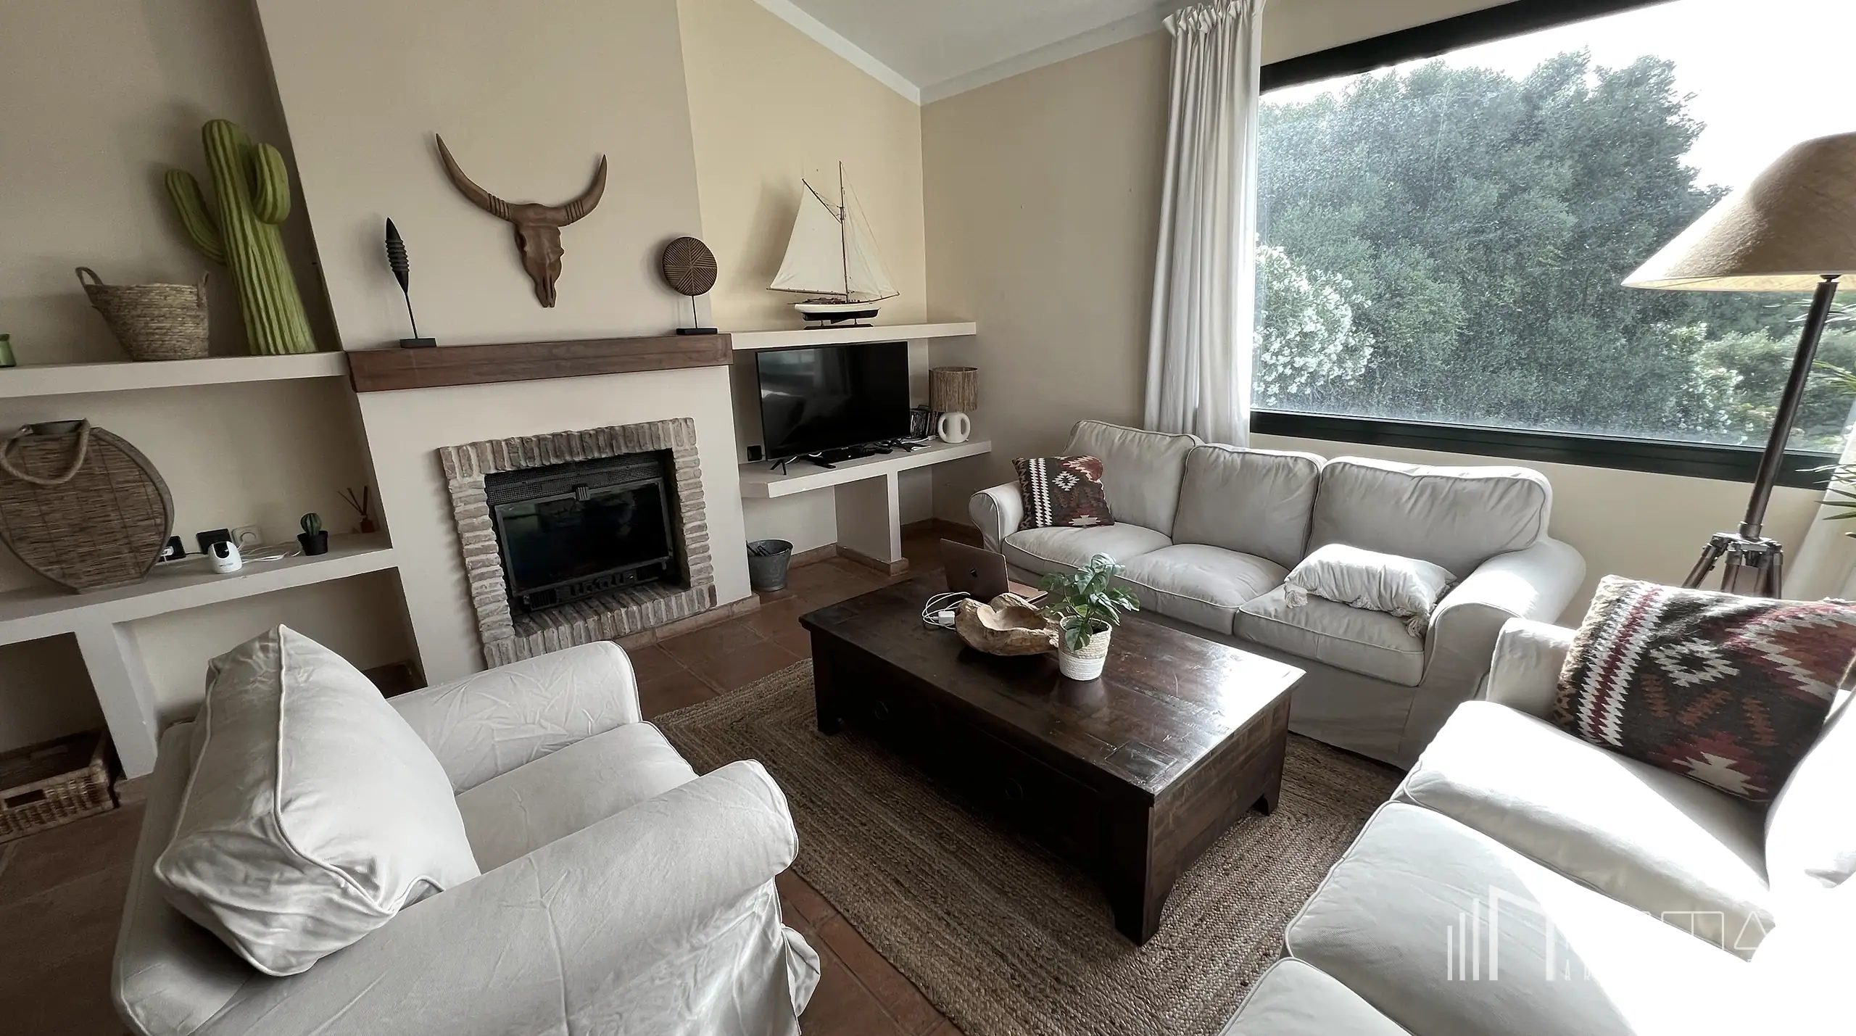
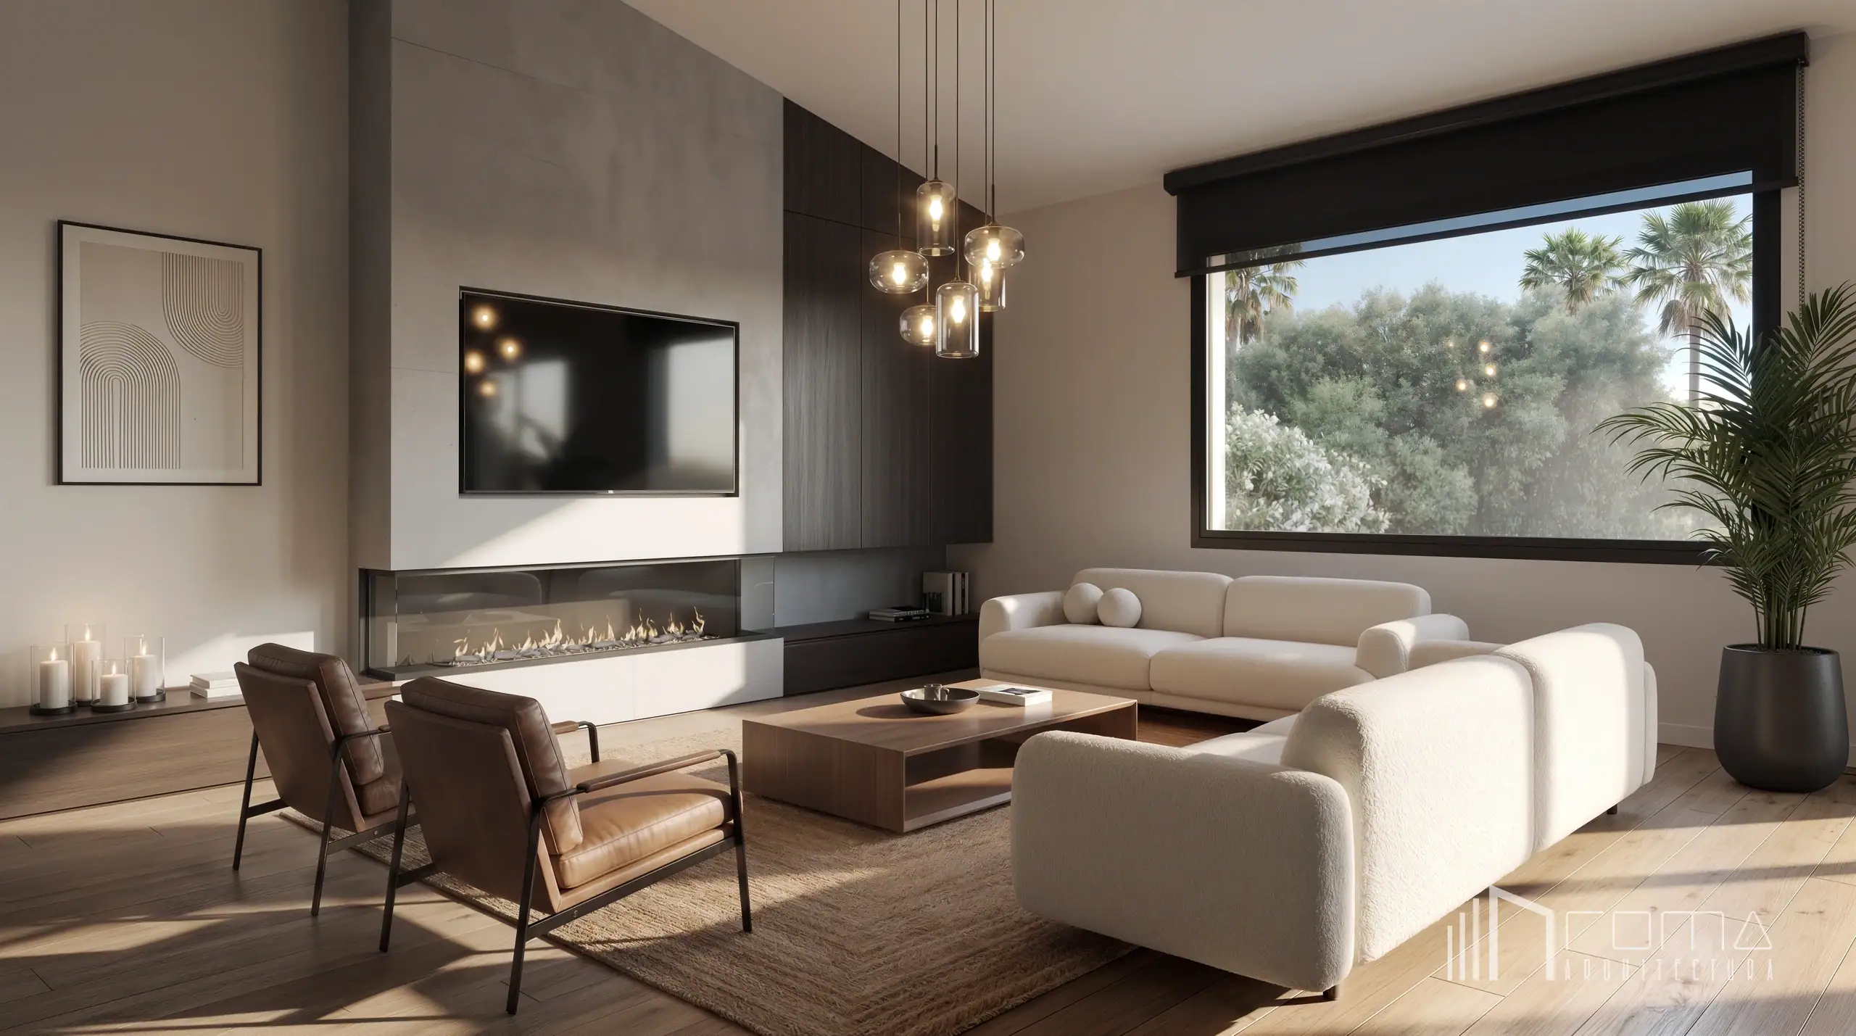
The intervention in the lounge of this Sotogrande Alto villa represents a profound spatial purification, replacing its pronounced original rustic character with a language of resolute contemporaneity and volumetric purity. The space now sits upon new continuous wide-plank timber flooring in warm tones, providing a serene and fluid base that replaces the former terracotta tiles. The panoramic window, framing the lush exterior vegetation, has been updated with strict dark technical profiling and an integrated roller blind system, transforming the aperture into a crisp canvas free from visual distractions.
The backbone of the project is the total reconfiguration of the main elevation through a bespoke design of high technical precision. This new front articulates the scale of the room through a sophisticated intersection of planes and textures: a continuous volume in a greyish stone finish integrates the audiovisual equipment and rests upon a linear, landscape-format fireplace with a glazed front. In contrast with the neutrality of the stone, the right third is resolved with finely ribbed dark wood vertical panelling that ascends to the ceiling plane, dialoguing with a suspended low storage module that emphasises the horizontal directrix of the intervention.
The furniture composition reinforces the serenity of the arrangement upon a generous, naturally inspired textured rug. The seating area is structured with light-upholstered sofas of organic morphology, juxtaposed against two architecturally accented armchairs featuring metallic frames and cognac leather seats. In the centre, a rectangular coffee table with refined lines, integrating a pronounced central void, provides a rectilinear counterpoint executed in wood. The monumentality of the room is ultimately accentuated by a multiple suspension luminaire, configured through an asymmetrical grouping of stylised smoked glass shades suspended at varying heights, imparting a sophisticated sculptural character to the environment.
Luxury villa renovation by ROMA Arquitectura Studio, leading Sotogrande architecture firm.
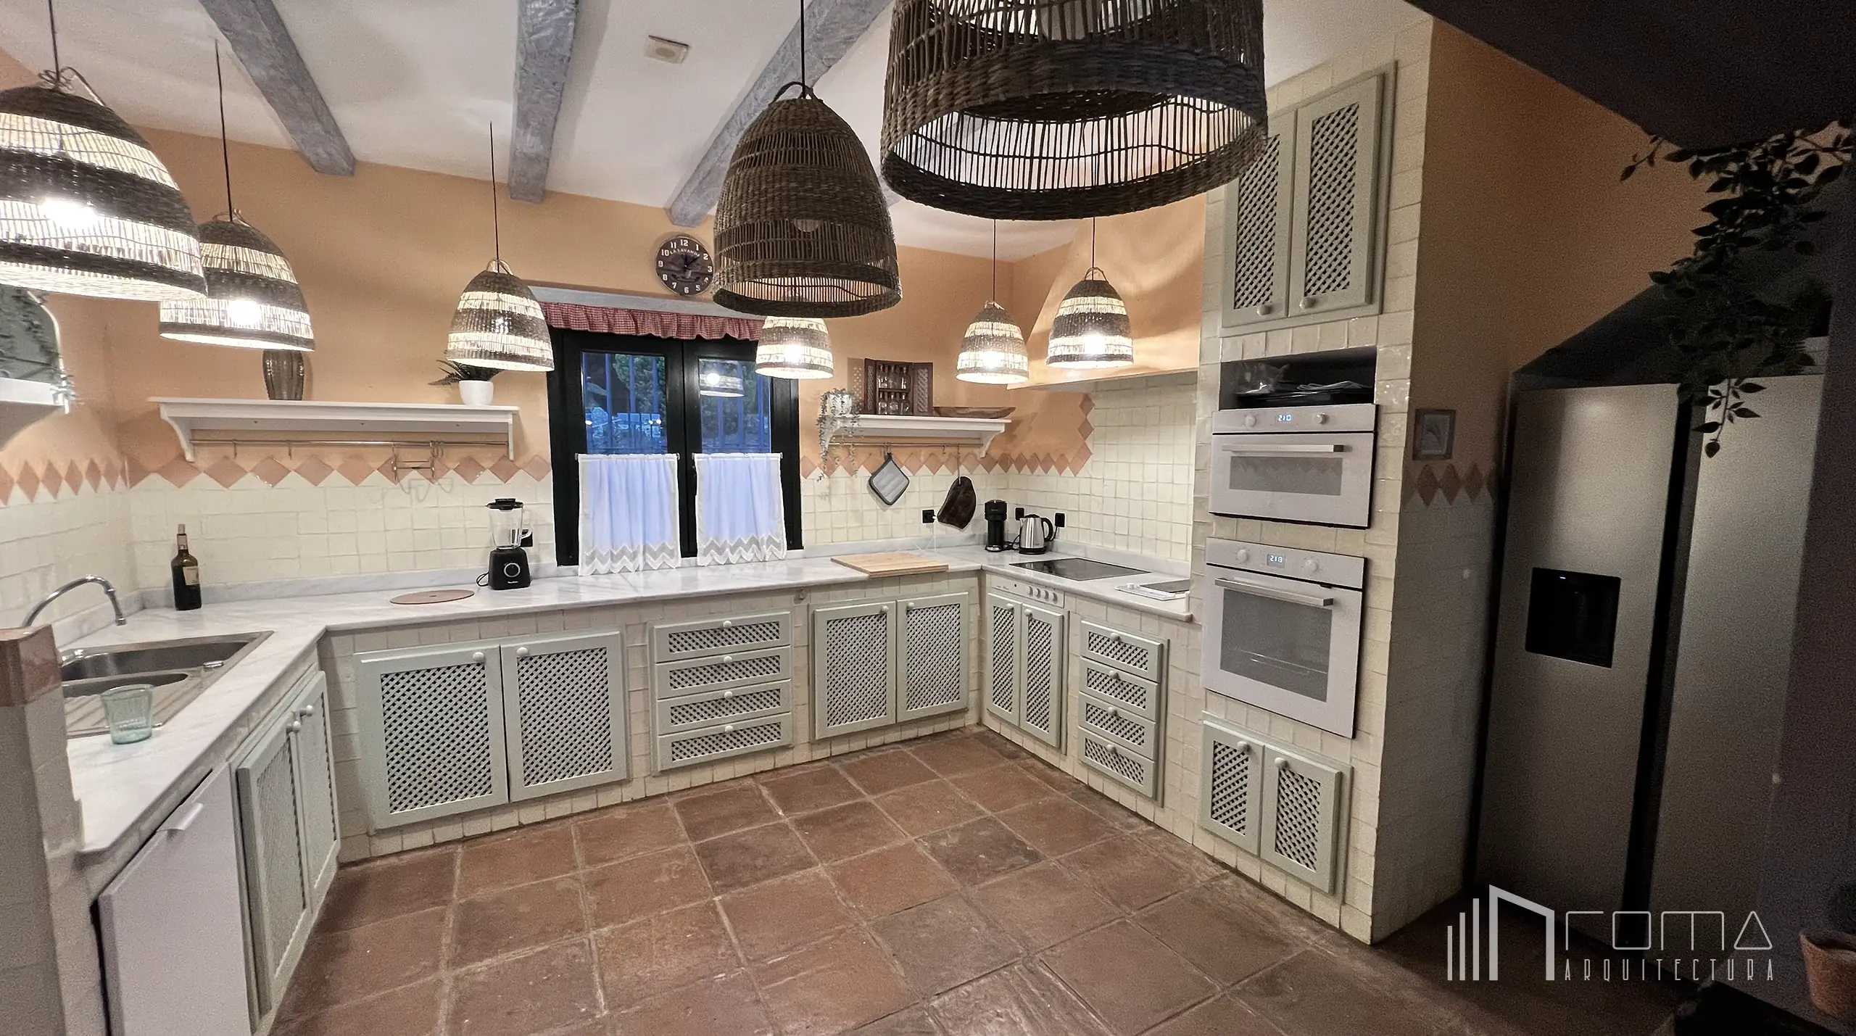
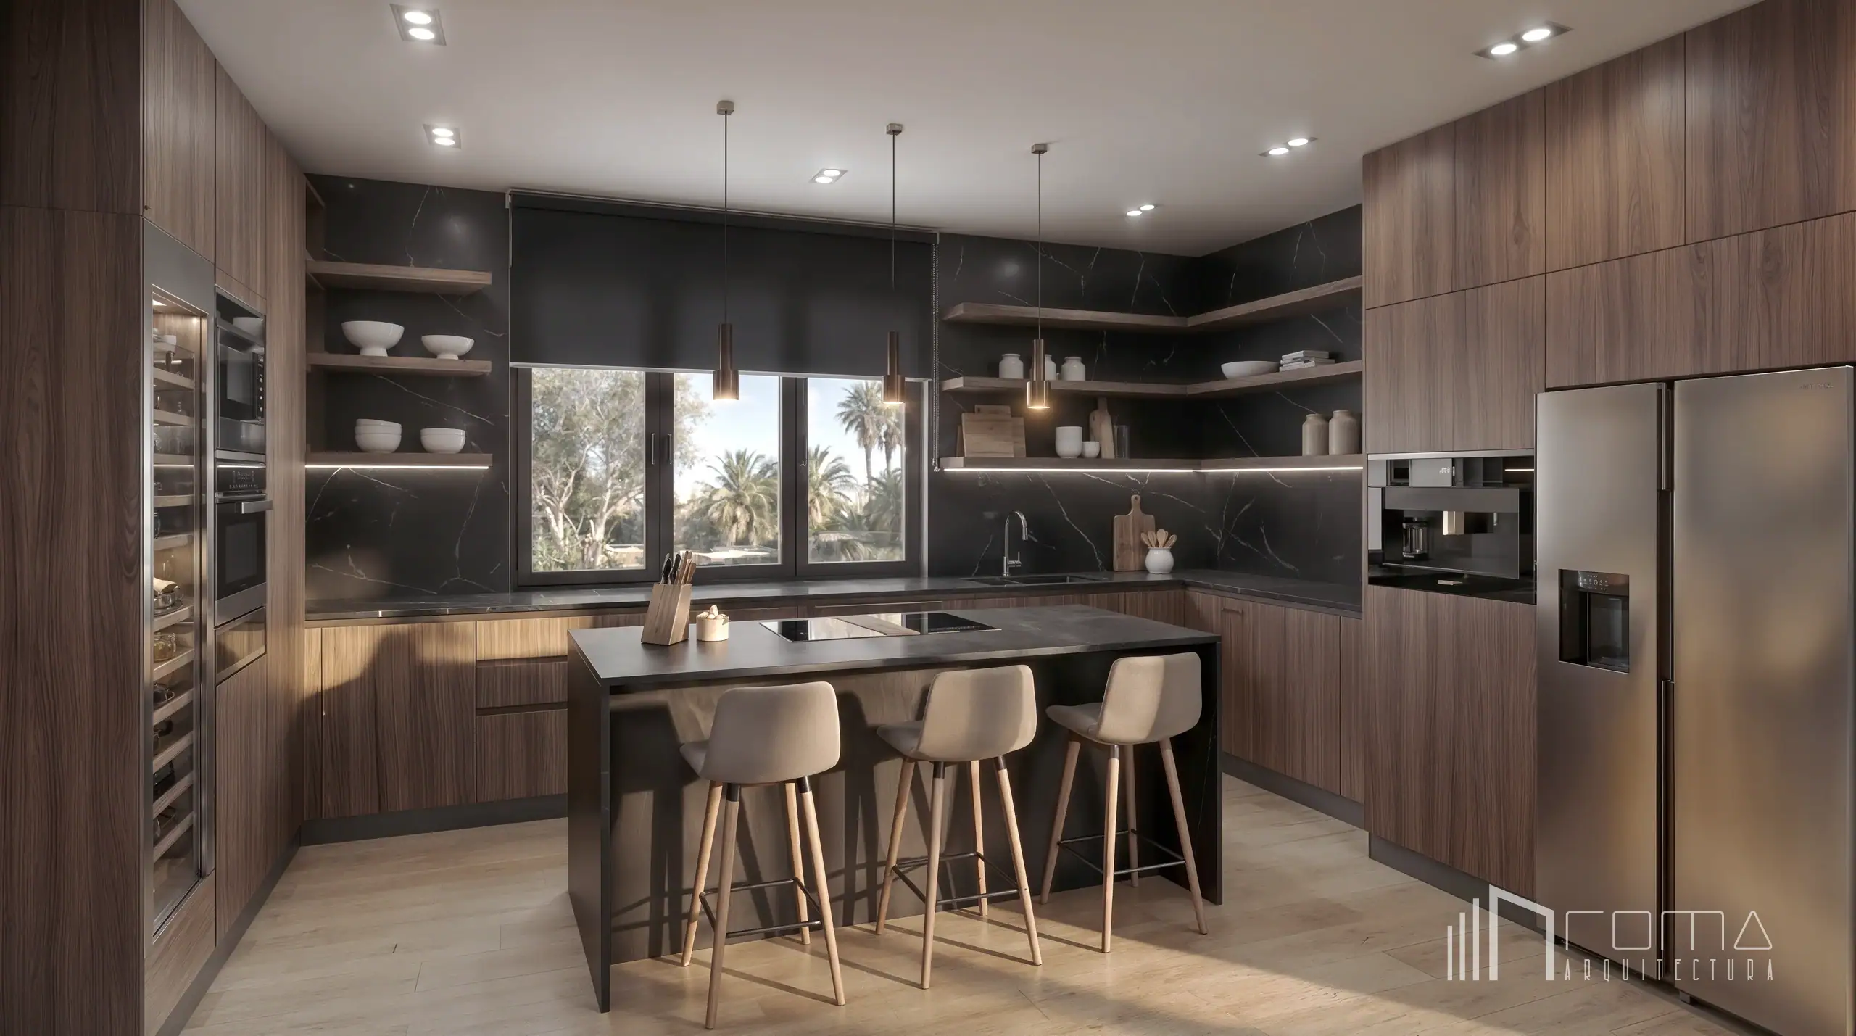
The intervention in the kitchen of this Sotogrande Alto villa represents a comprehensive transformation, transitioning from a markedly rustic aesthetic to a space of high architectural precision and contemporary sophistication. The project eliminates the former exposed beam ceilings and traditional ceramic tiling, configuring a new clean and orthogonal volumetry. On the base plane, the terracotta flooring has been replaced by continuous light-toned timber flooring, providing a serene base that contrasts harmoniously with the solidity of the new cabinetry.
The design is articulated through a perimeter layout complemented by a new central island. Storage is resolved with handleless flat-panel fronts in an elegant dark wood finish, extending from floor to ceiling on the side elevations to maximise capacity and integrate high-end appliances, such as the wine cooler and cooking equipment. This arrangement frames the main workspace, situated beneath the window, which has been updated with dark technical profiling and a roller blind, eliminating the former divided window panes to cleanly frame the exterior.
For the worktop and continuous splashback, a large-format technical porcelain in a dark finish with subtle white veining has been specified, dialoguing directly with the wood. On the front elevations, the closed upper cabinets have been replaced by floating wooden shelves with integrated linear LED lighting, lightening the visual weight of the composition and providing uniform task lighting.
The epicentre of the space is the central island, which incorporates the cooking zone and an overhang for a breakfast bar featuring clean-lined stools in neutral upholstery. The lighting plan culminates with technical spotlights recessed into the new smooth suspended ceiling and three slender suspension luminaires above the island, consolidating an environment of order, technical rigour, and absolute functionality.
Bespoke luxury kitchens in Sotogrande by ROMA Arquitectura Studio a premier architectural firm.
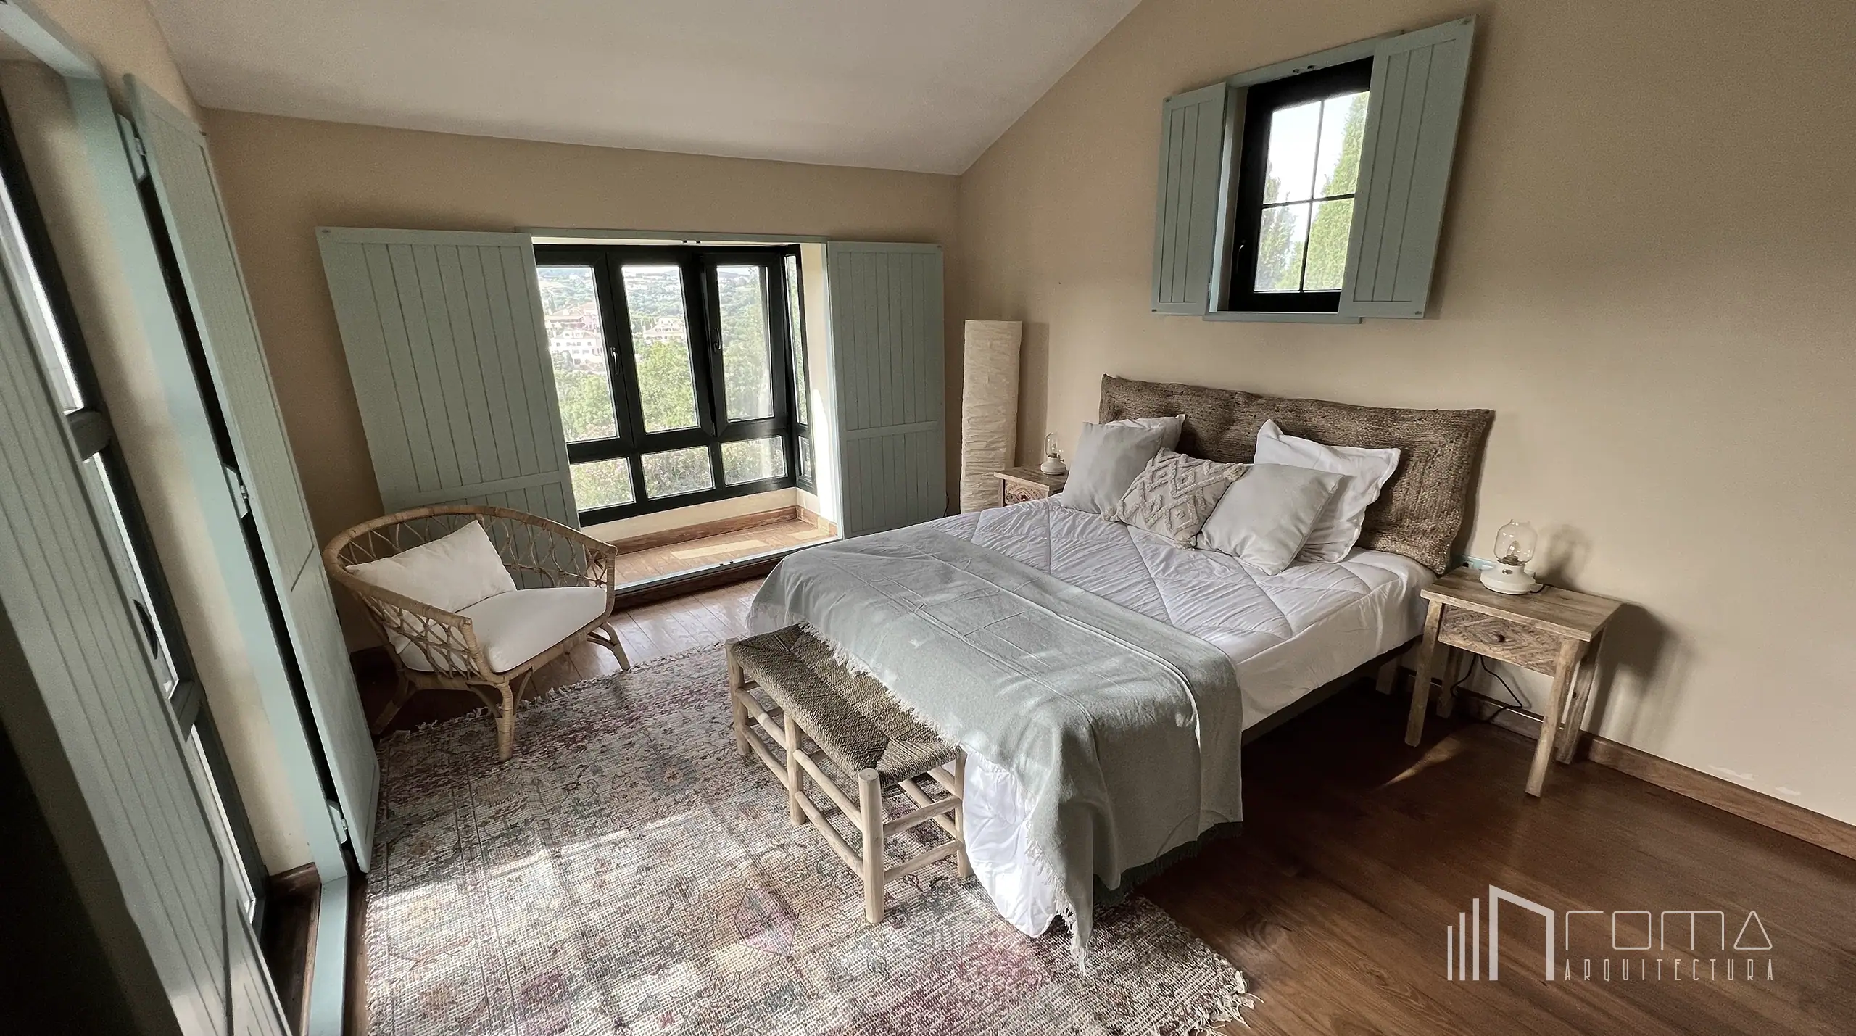
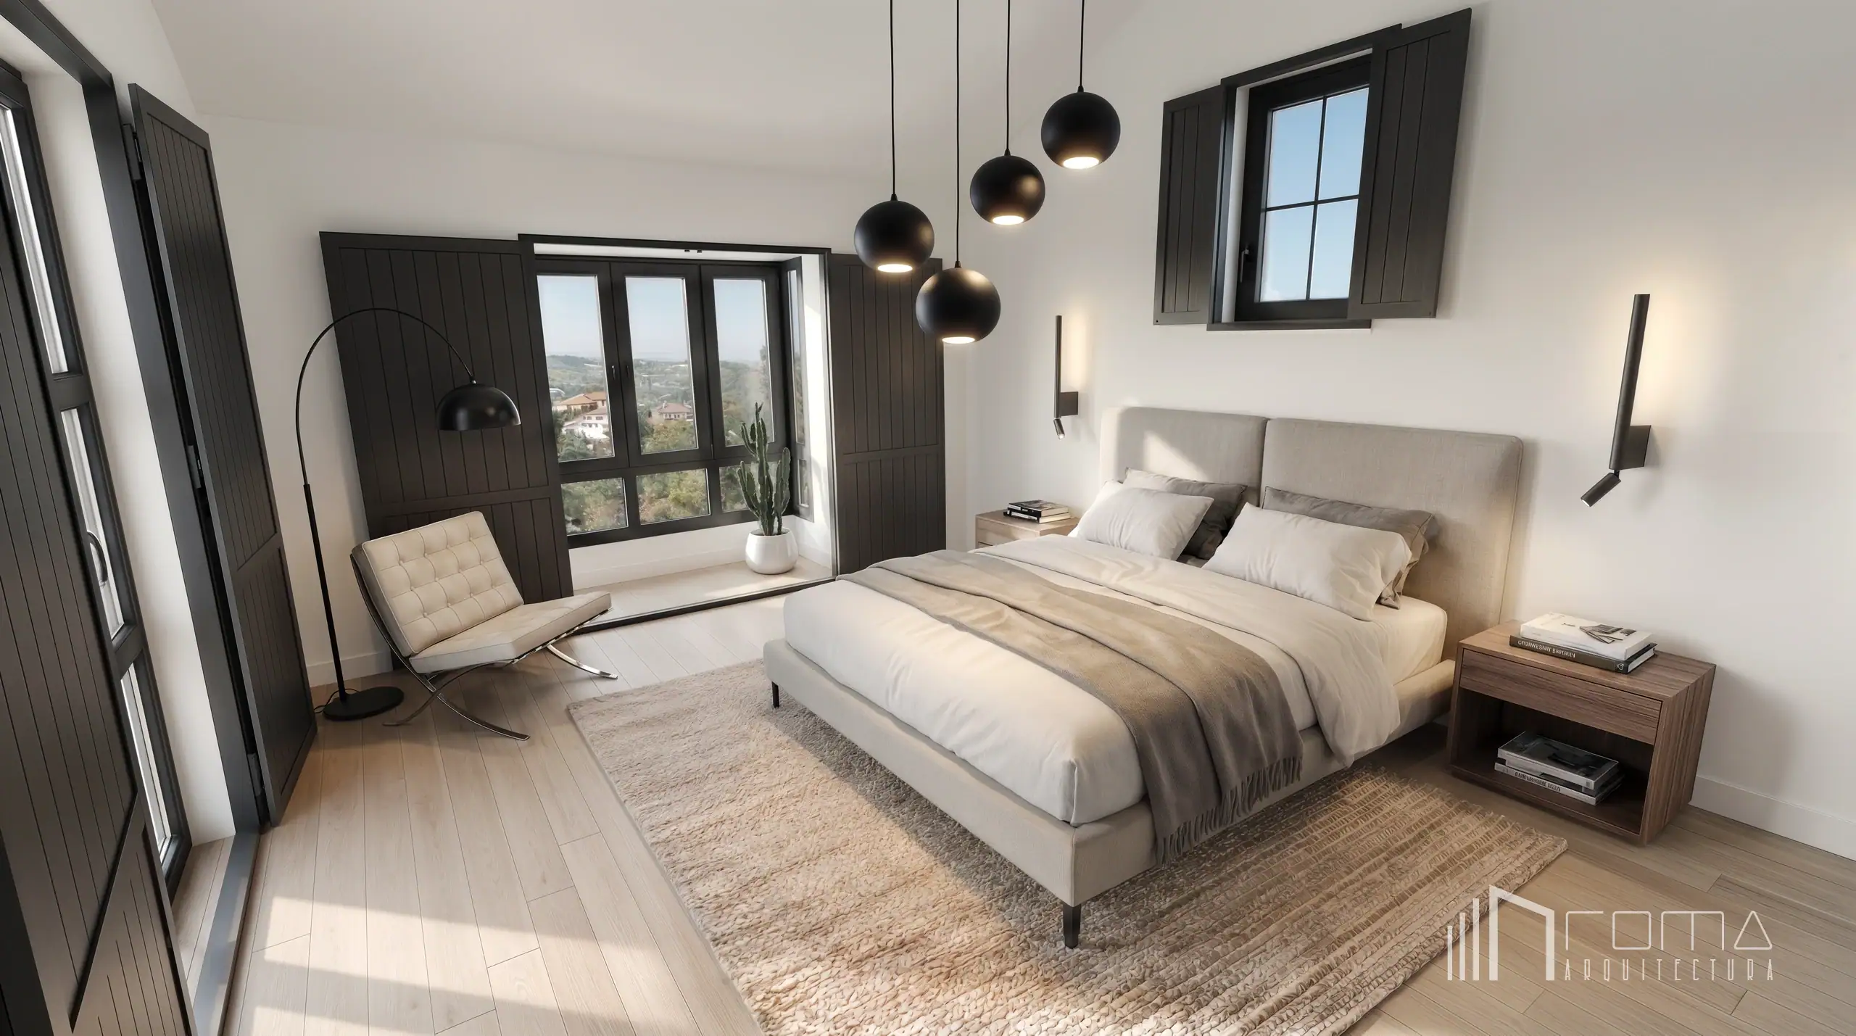
The intervention in the master suite of this Sotogrande Alto villa constitutes an exercise in spatial clarification, stripping the room of its former rustic aesthetic to establish a contemporary language. The original envelope is unified through a continuous white finish that emphasises the geometry of the pitched roof. On the base plane, the pre-existing dark flooring is replaced by wide-plank timber flooring in sand tones, maximising the luminosity and fluidity of the room.
The design is articulated through an ordered chromatic contrast. The interior shutters, now lacquered in matte black, dialogue directly with the new technical profiling and project a clear graphic weight against the white walls. This light-dark duality organises the resting area: a bed with a headboard upholstered in neutral tones is accompanied by two bedside tables with orthogonal lines, executed in dark wood.
The lighting scheme reinforces the architectural rigour of the space. Beside the headboard, linear wall sconces in a black finish have been installed. In parallel, a suspension luminaire configured by dark spheres descends from the roof, coordinating with the tone of the shutters and accentuating the room’s ceiling height. Finally, the suite incorporates a reading area next to the window, resolved with the iconic Barcelona chair in light leather and a minimalist floor lamp, consolidating the refined aesthetic of the project.
Bespoke villa interior design by ROMA Arquitectura Studio, a premier Sotogrande architectural firm.
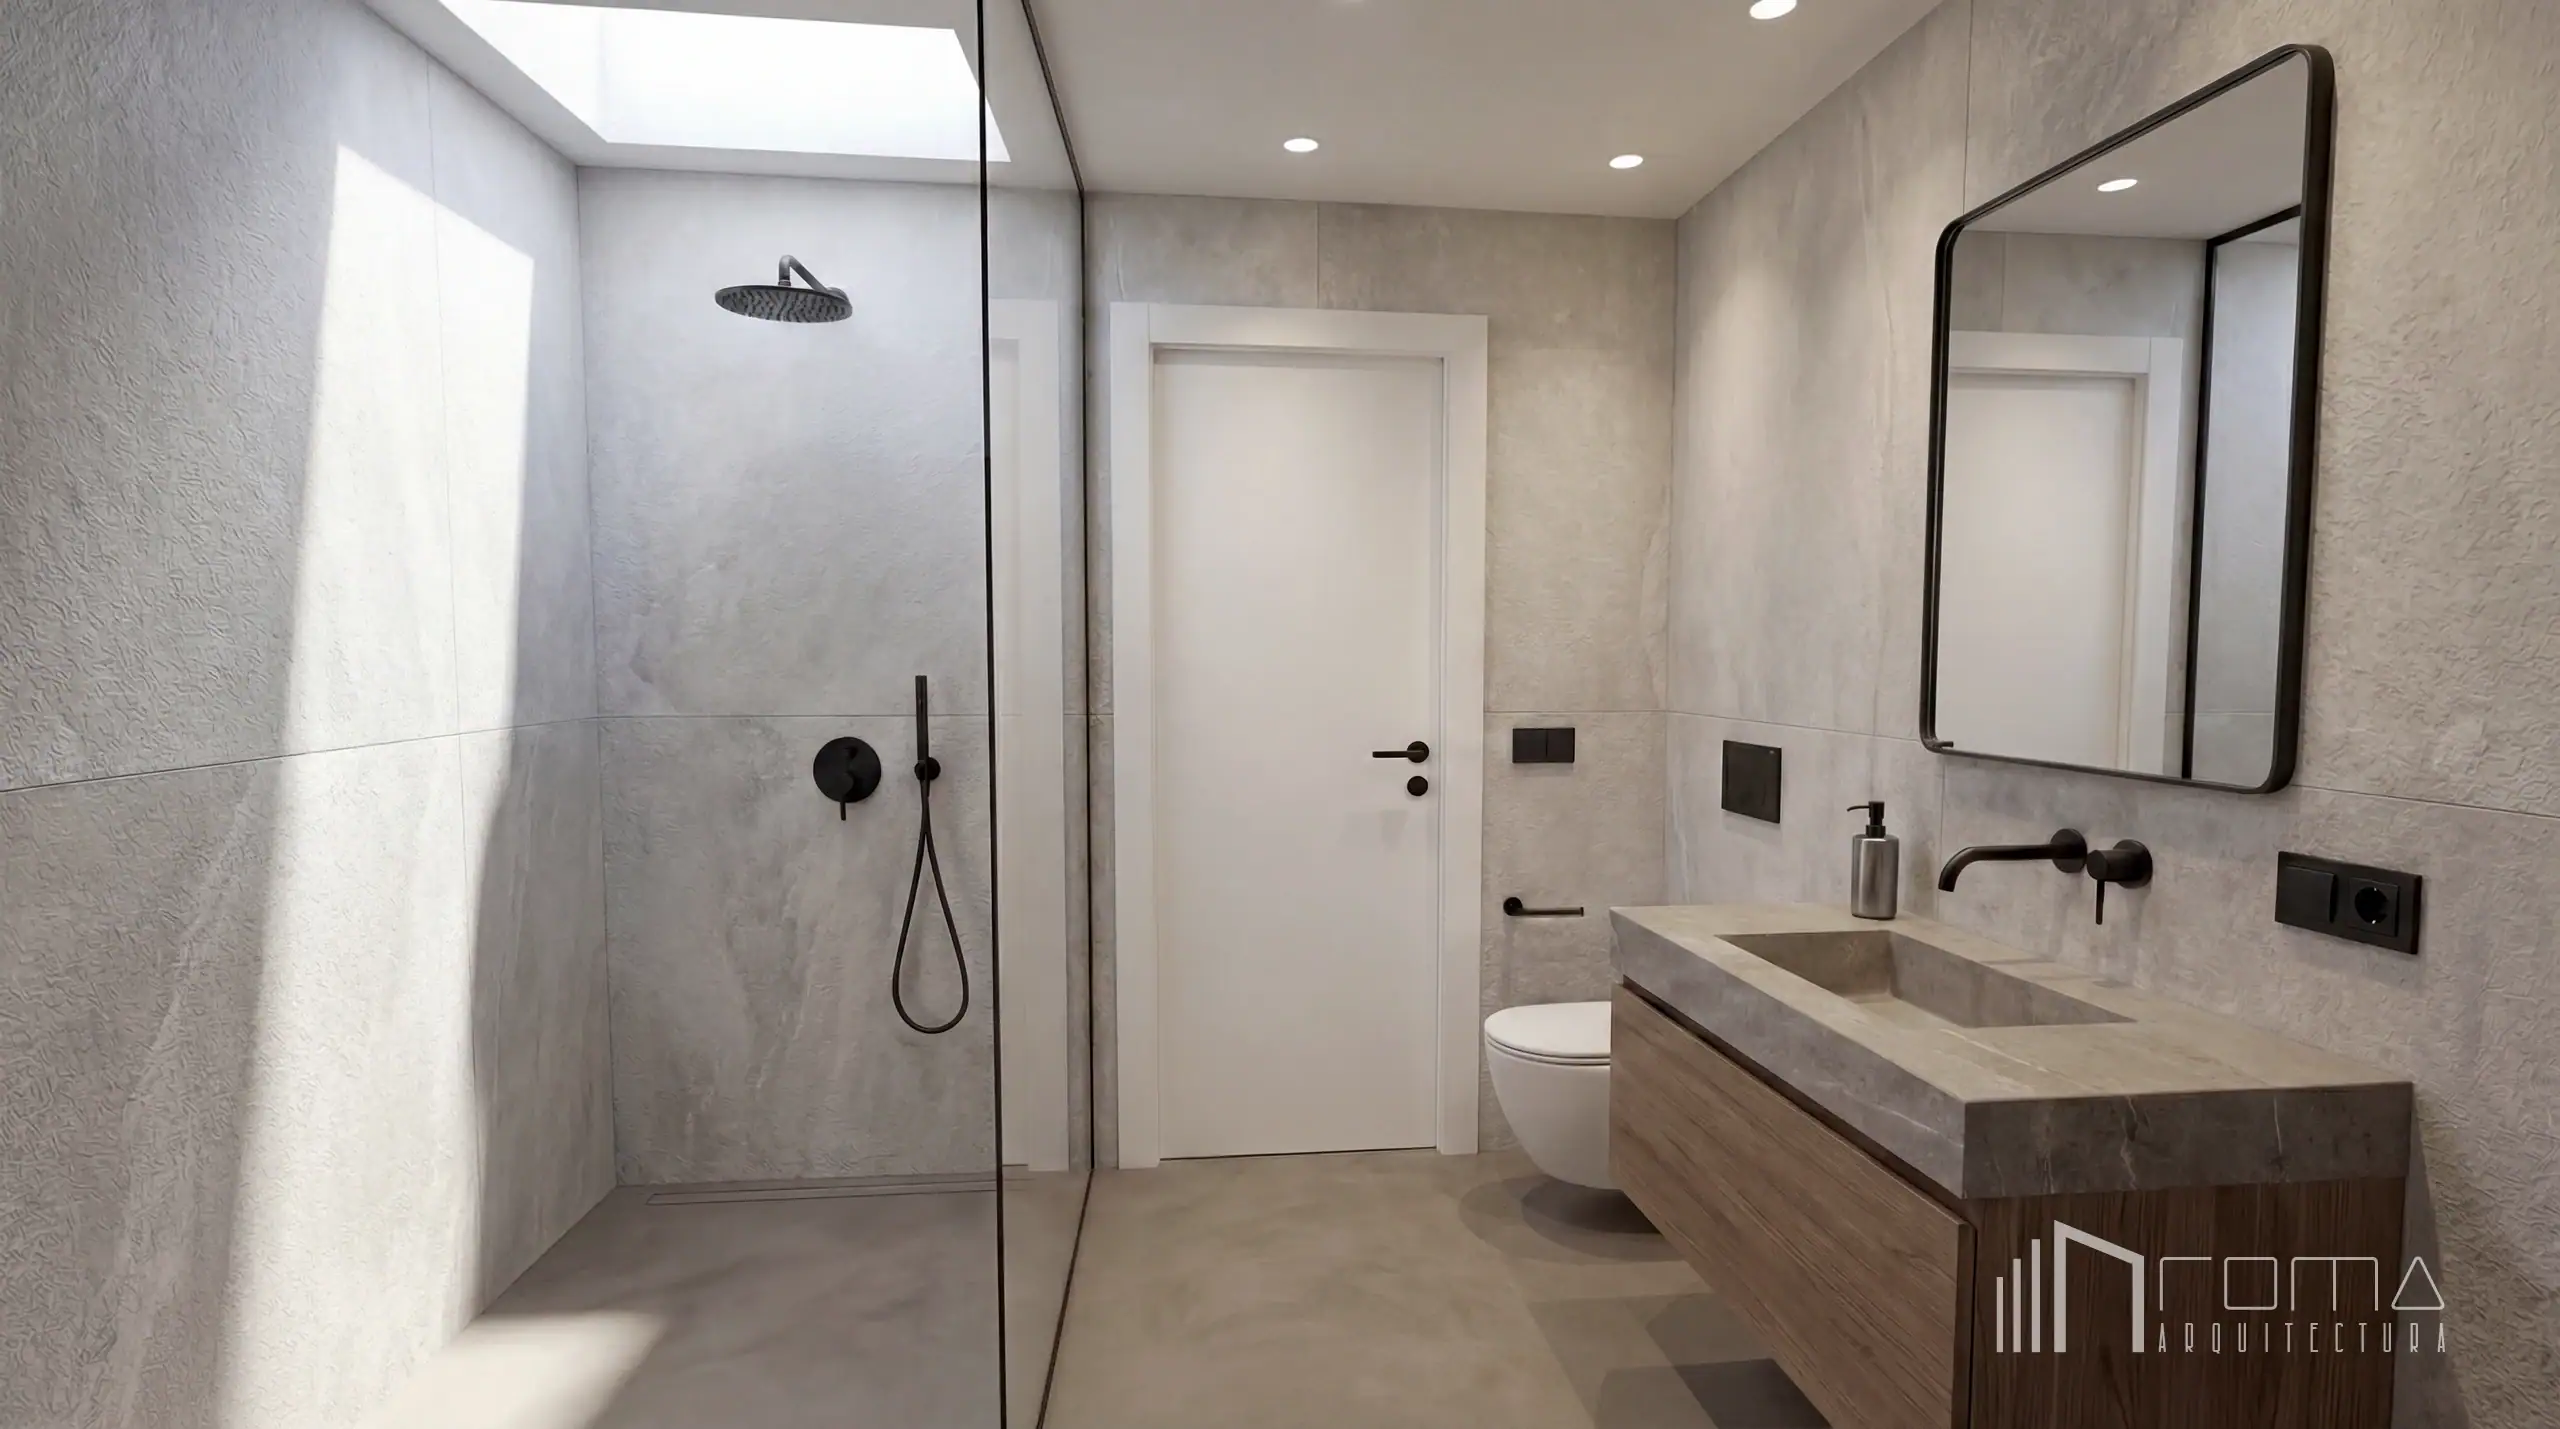
The intervention in the bathroom of this Sotogrande Alto villa prolongs the aesthetic rigour of the project through an exercise in absolute material continuity. The spatial envelope is resolved through the application of large-format cladding with a subtle stone texture in grey tones, which extends across the vertical elevations to dialogue with a continuous smooth floor in a matching hue, minimising visual joints and amplifying the perception of the room.
The vanity area is structured by means of a substantial suspended volume. A monolithic worktop, which integrates the washbasin and replicates the stone finish of the walls, is visually supported by a lower storage module executed in warm ribbed wood, providing a tactile counterpoint to the space. Above this arrangement, a rectangular mirror with curved edges and a dark frame initiates the project’s scheme of chromatic contrasts.
The wet zone is configured by a generous walk-in shower, delineated by a seamless frameless glass enclosure that maximises the transparency of the floor plan. This corner is masterfully illuminated by an overhead skylight that introduces a wash of zenithal natural light, highlighting the relief of the cladding. The sanitaryware is completed with a wall-hung toilet featuring refined lines, liberating the base plane and reinforcing the visual cleanliness of the design.
Serving as the common thread of the intervention, all technical elements and accessories are unified in a strict matte black finish. The wall-mounted brassware, shower system, flush plate, electrical mechanisms, and even the hardware of the white interior door project an ordered graphic weight against the neutrality of the background, consolidating the language of precision and the marked contemporaneity of the renovation.
High-end bathroom design by ROMA Arquitectura Studio, luxury Sotogrande interior designers.
The intervention in the exterior spaces of this Sotogrande Alto villa represents a masterclass in topographical restructuring and aesthetic purification. The project transcends a mere superficial update to completely redefine the relationship between the built volume and its surroundings, stripping the property of its heavy original rustic language and establishing a crisp volumetry of resolute contemporaneity.
The arrival experience has been radically transformed. The former irregular cobblestone paving and traditional wooden canopies have been replaced by a continuous, polished reception esplanade, providing undeniable visual cleanliness to the base plane. The access elevation, now unified under an immaculate white canvas, is articulated through the insertion of precise elements in a strict matte black finish. The entrance is now emphasised by a clean-lined metallic portico, conceived as a lightweight exterior vestibule thanks to its glass roof and lateral enclosures. This transparent volume integrates the substantial dark wood door, which is flanked by fixed glass panels that maximise visual connection and dilute the boundary between interior and exterior. In parallel, the original apertures have been significantly enlarged to increase light permeability, resolved with dark metallic window frames that project from the wall like architectural boxes, establishing a sophisticated graphic and volumetric contrast. Finally, the parking area is organised beneath a new canopy with slender profiles, consolidating the geometric rigour of the intervention.
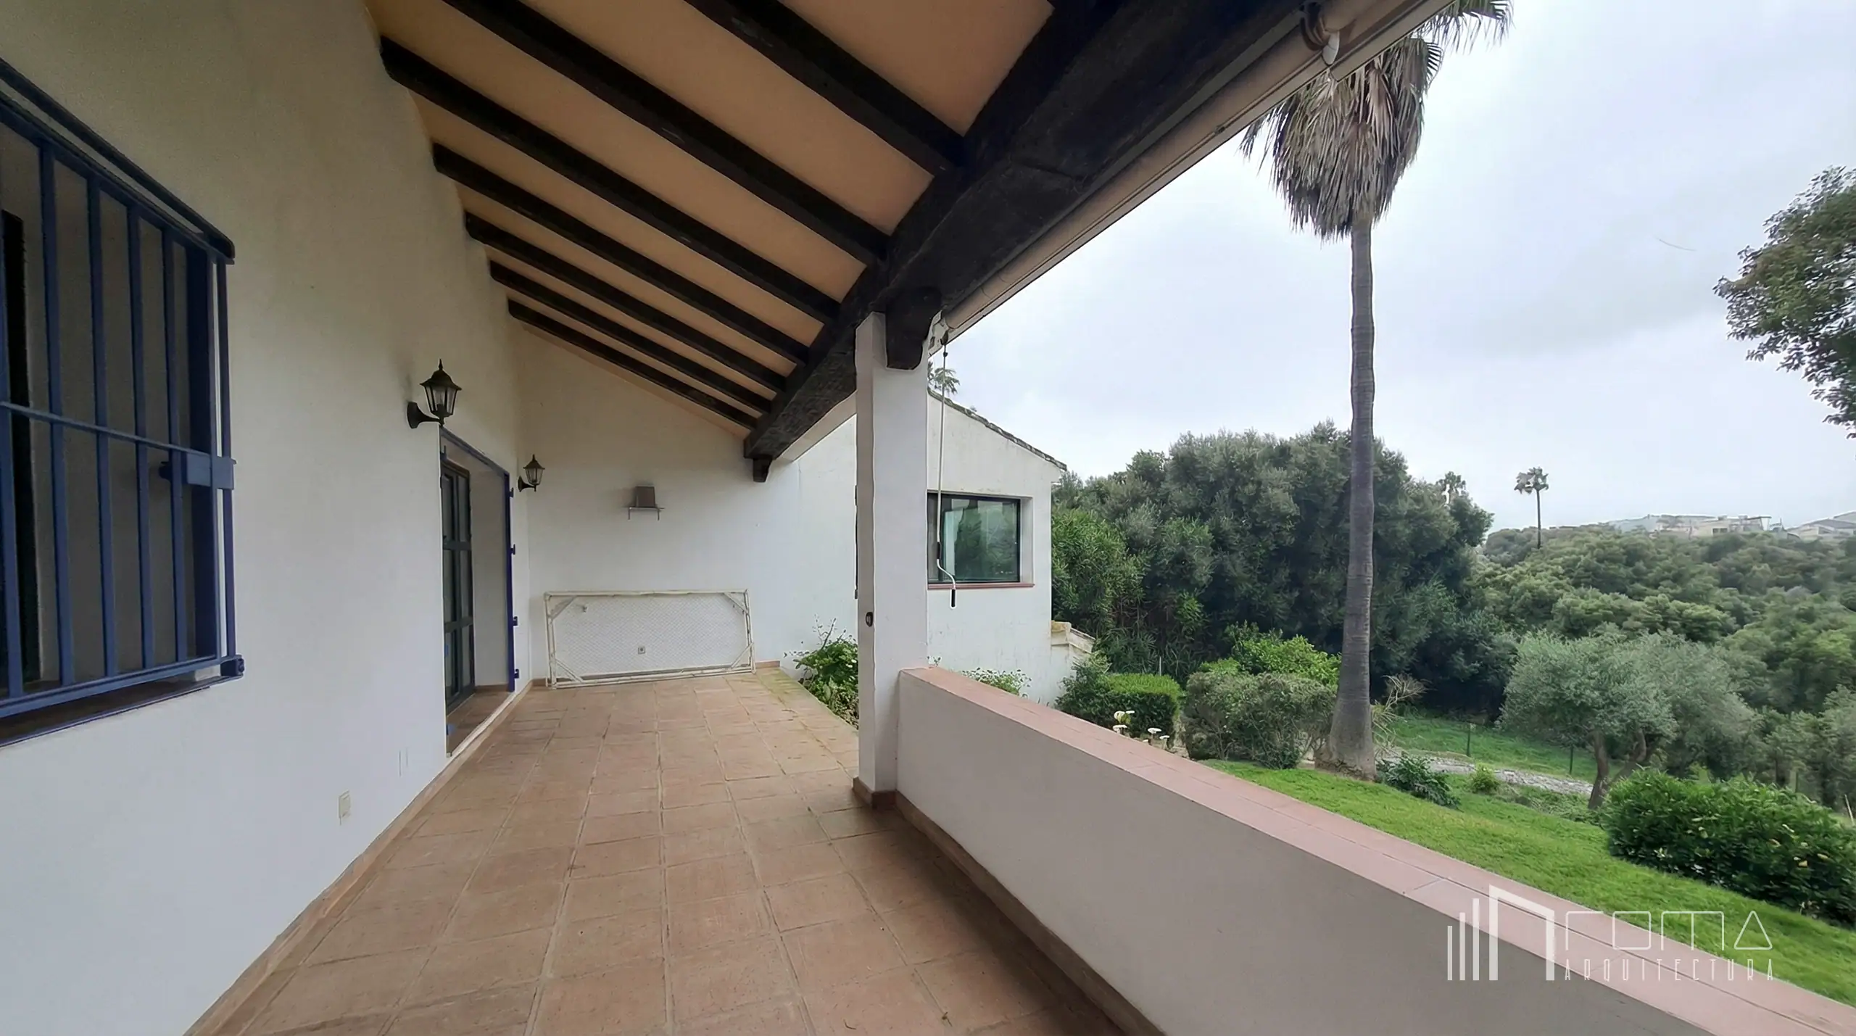
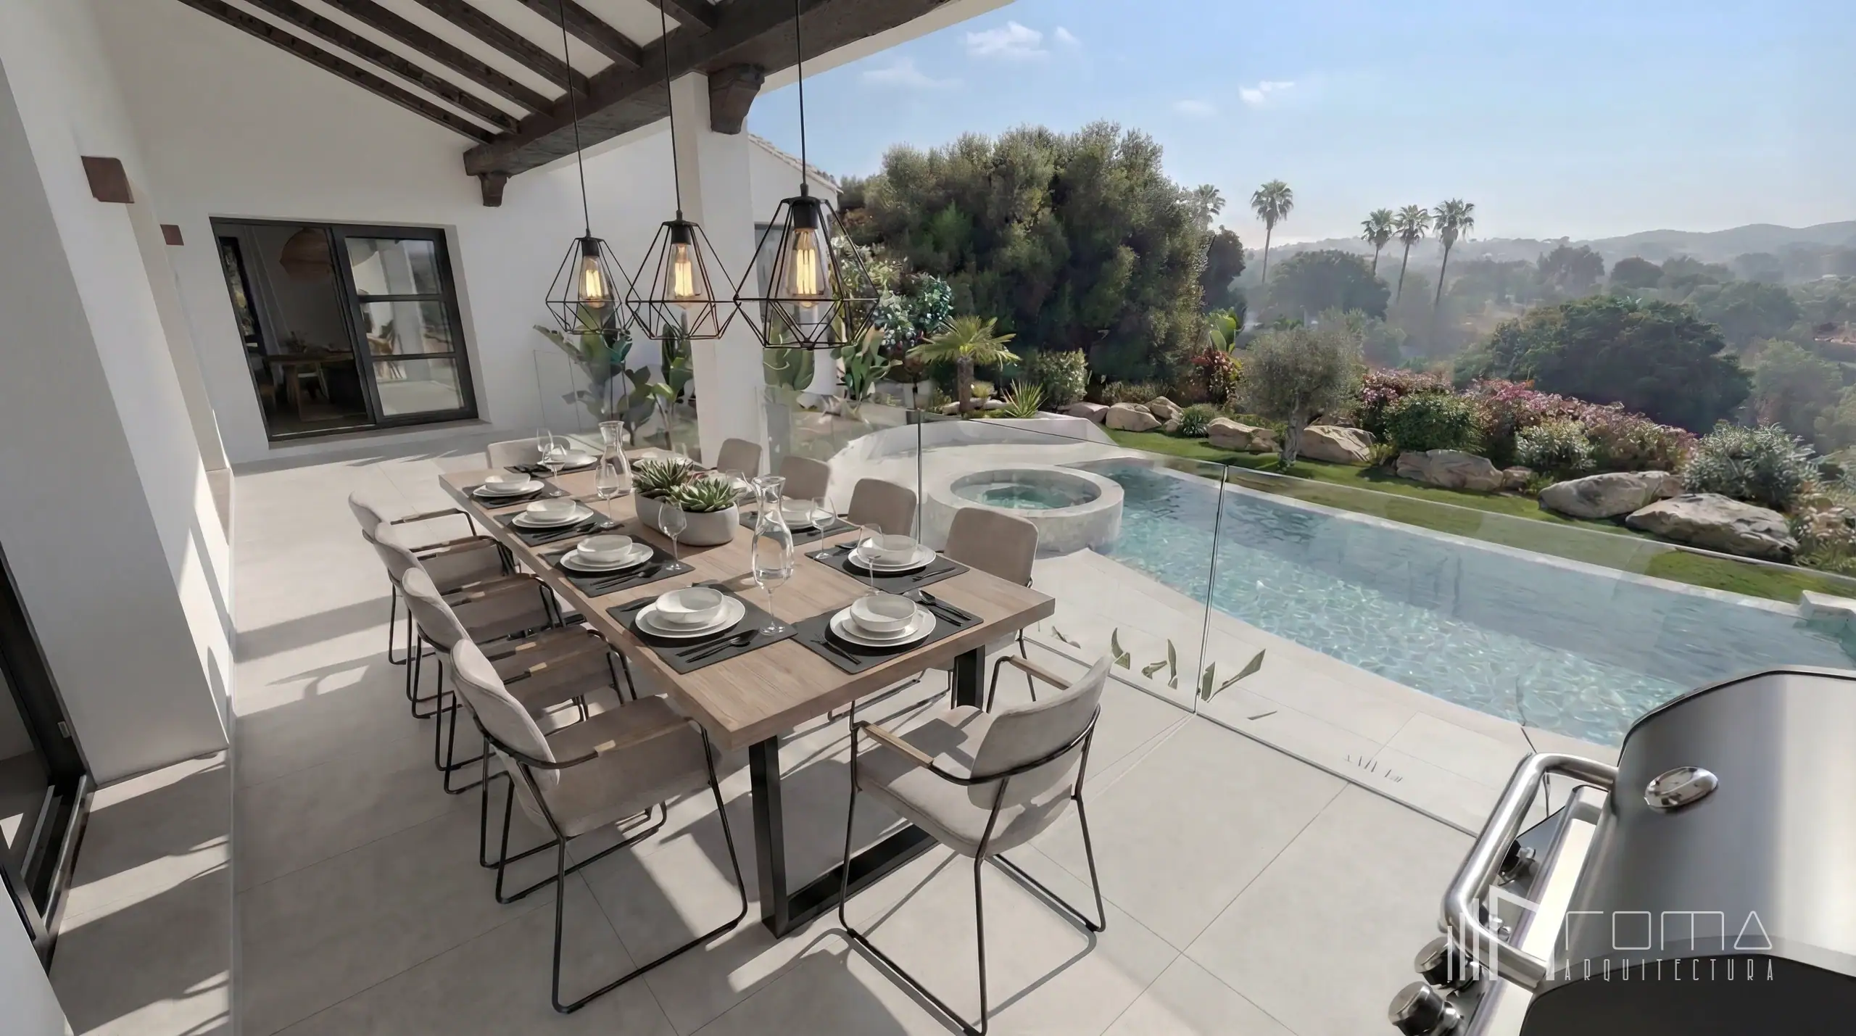
On the garden-facing elevation, the porch stands as the ideal transition space. The intervention eliminates the outdated terracotta flooring and the heavy masonry parapet that obstructed the views. In its place, large-format ceramic paving in light tones flows towards a new seamless frameless glass balustrade, maximising visual permeability towards the natural landscape. This space hosts a generous alfresco dining area, illuminated by suspension luminaires with polyhedral metallic structures that provide an avant-garde focus above the table.
The milestone of the landscaping project lies in the comprehensive reconfiguration of the plot, now structured through a system of tiered terraces that resolve the topographical gradient with absolute technical precision. The epicentre of this intervention is a spectacular infinity pool that projects visually towards the horizon, integrating a raised circular built-in jacuzzi within its perimeter. The utmost singularity of this sheet of water lies in its frontal elevation, masterfully resolved through a monumental transparent acrylic panel that reveals the water’s section, endowing the composition with a scenographic and highly sophisticated character.
Flanking the pool basin, clean-lined stairs descend to the lower level, where a rectilinear solarium has been configured. This resting area is delineated by pristine white retaining walls that simultaneously function as architectural planters. The curated landscape design combines subtropical species, palms, and vibrant bougainvilleas, softening the geometric strictness of the new structures and consolidating an outdoor oasis of absolute technical rigour.
Comprehensive villa renovation with infinity pool by ROMA Arquitectura Studio, luxury Sotogrande architectural firm.
The aesthetic excellence of this Sotogrande villa is underpinned by an advanced, invisible technological infrastructure, conceived to maximise energy efficiency and residential comfort without altering the visual purity of the architectural intervention. The core of this ecosystem is a state-of-the-art, high-performance aerothermal system. This central unit supplies a continuous network of zoned underfloor heating that runs throughout the entirety of the residence, guaranteeing a homogeneous thermal distribution and eliminating the need for conventional heat emitters on the walls. As an extension of this sustainable matrix, the same aerothermal circuit manages the heating of the infinity pool, optimising energy consumption and prolonging the use of the exterior spaces regardless of the season.
The operational management of the residence is orchestrated by a high-precision centralised home automation architecture. Through minimalist wall interfaces, the user can parametrically modulate the technical lighting, climate control, motorised shading systems, and audiovisual equipment, configuring bespoke atmospheres for every moment of the day. This intelligent management is supported by a robust, professional-grade telecommunications infrastructure, designed to guarantee uninterrupted connectivity and high-speed data flow across both the interior spaces and the garden.
Finally, the protection of the premises is articulated through a sophisticated perimeter security ring and a video surveillance circuit seamlessly integrated into the home automation system. This entire complex network of installations operates silently and is millimetrically concealed within the building envelope, consolidating a residential experience that meets the most demanding contemporary technical and functional standards.
Luxury villa renovation in Sotogrande by ROMA Arquitectura Studio, luxury architects in Sotogrande
* Note: These images represent architecture and design projects. Certain details may have been digitally altered to protect the privacy and confidentiality of the owners or for aesthetic purposes.
Explore our curated portfolio, from cutting‑edge villas in Marbella to serene, refined sanctuaries in Sotogrande.
At ROMA Arquitectura Studio, we are English‑speaking architects delivering seamless turnkey projects that integrate Mediterranean design with technical precision for international clients.