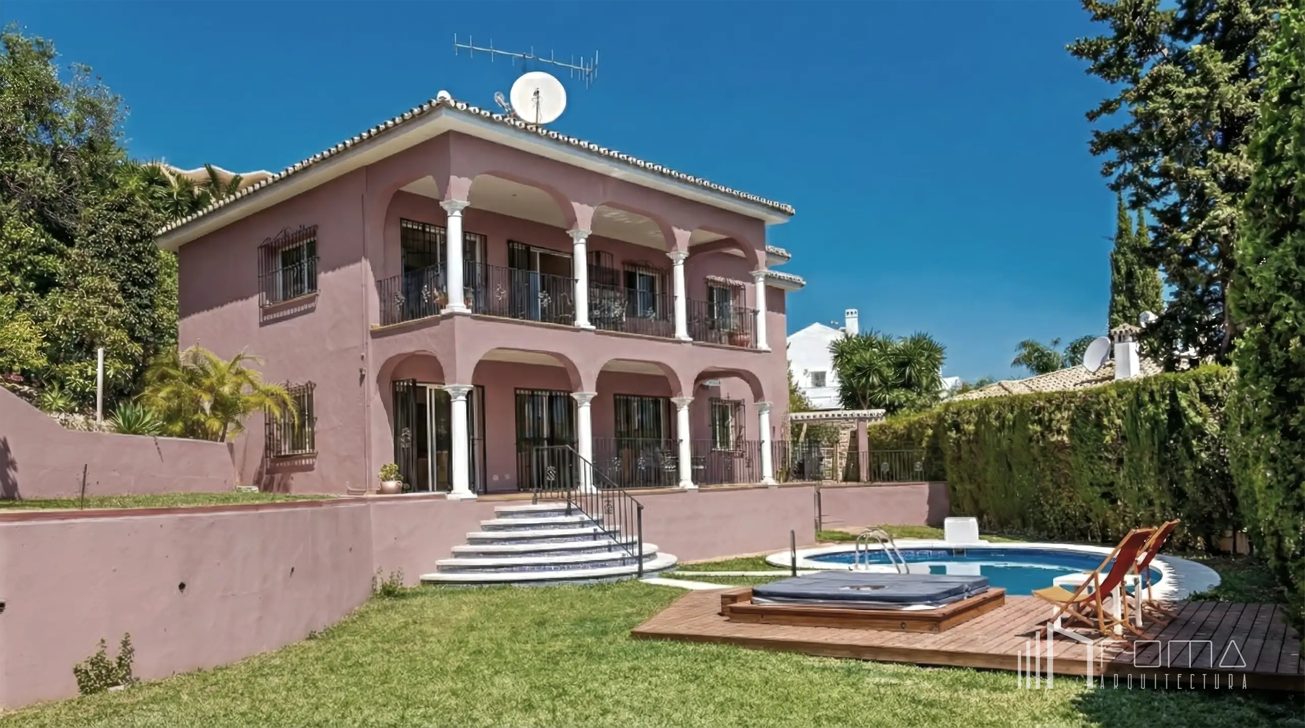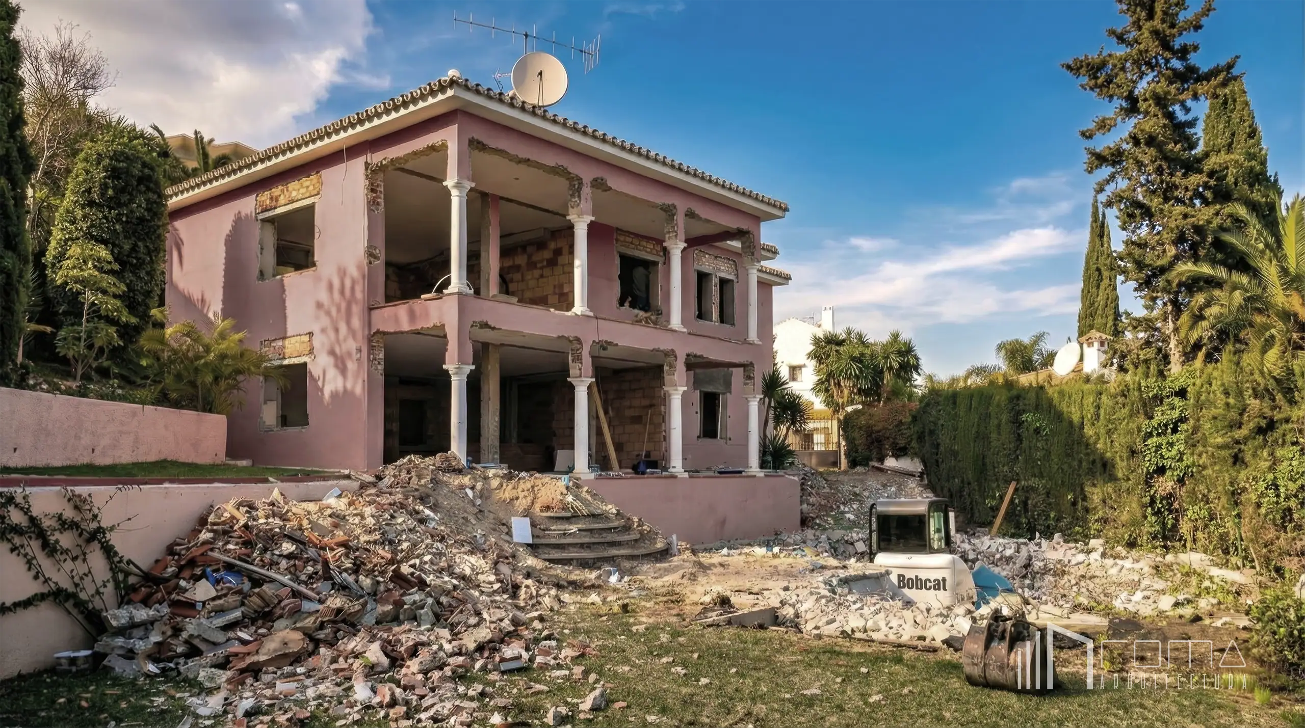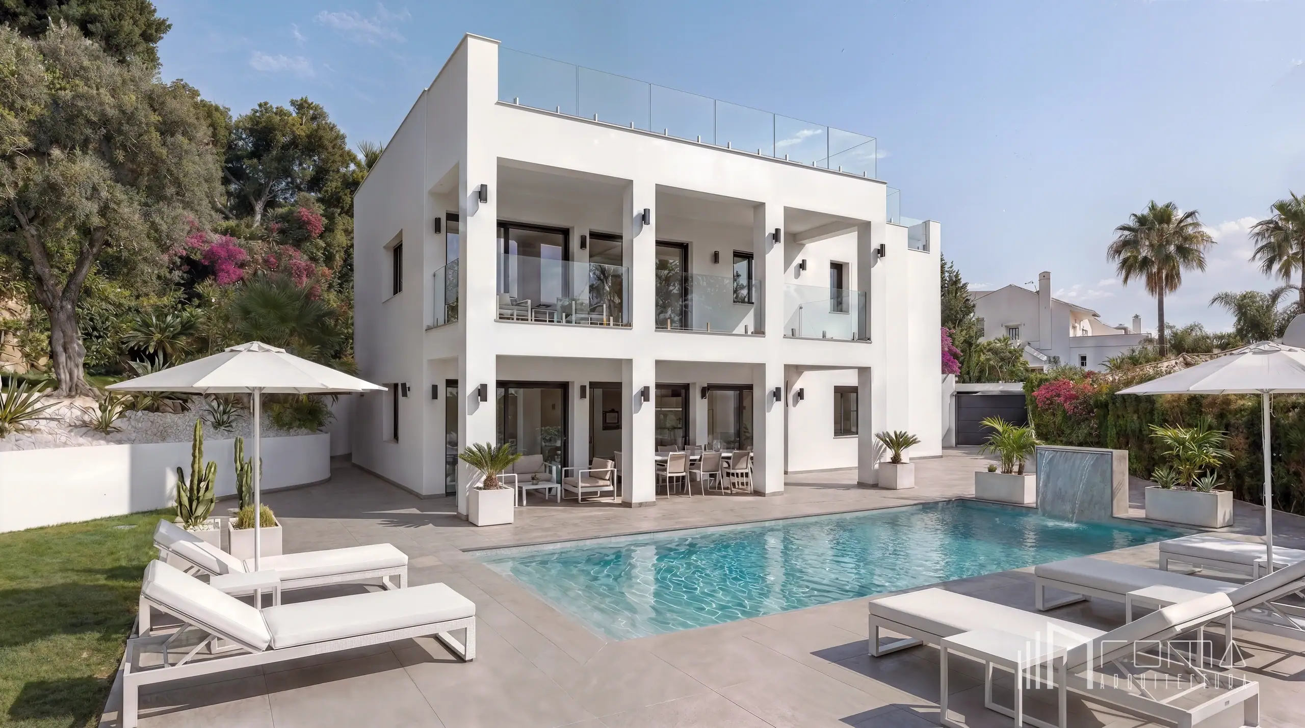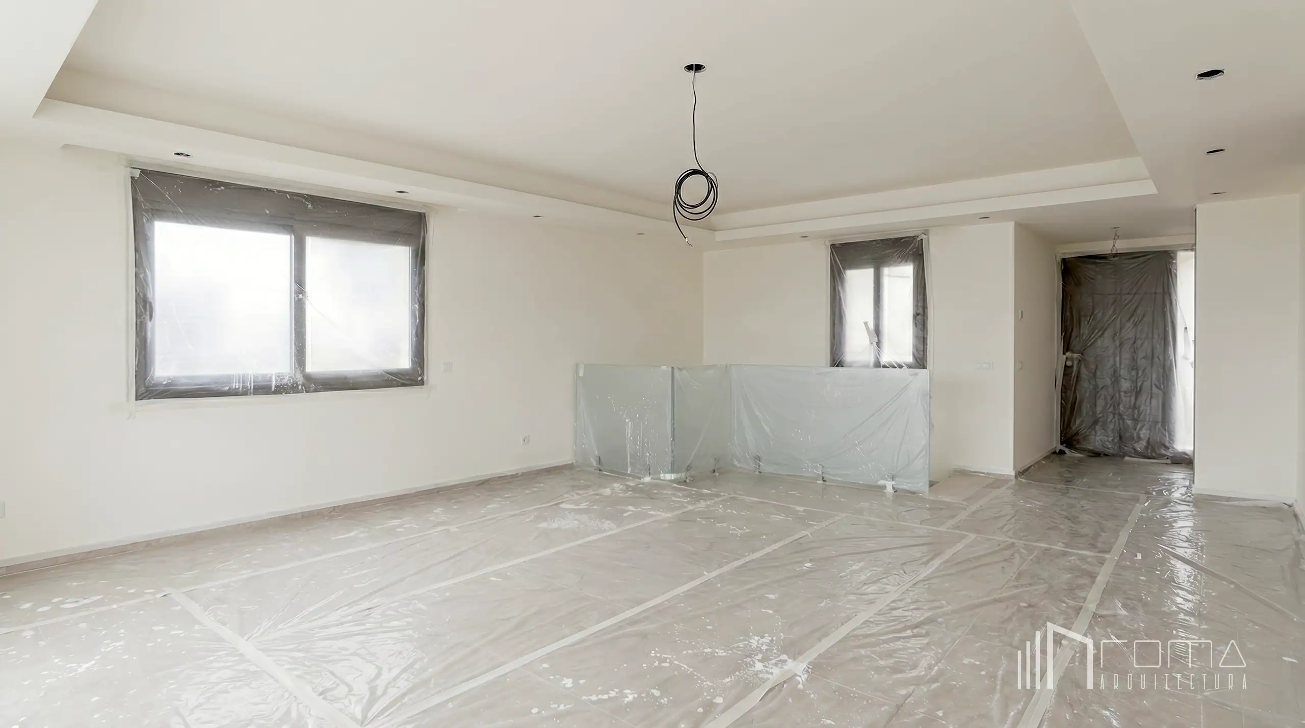
Located on the iconic Golden Mile near Puerto Banus, Marbella, this project involved a radical renovation of the old villa, stripping the property to its original structure to be reimagined by our architects in a contemporary minimalist style.
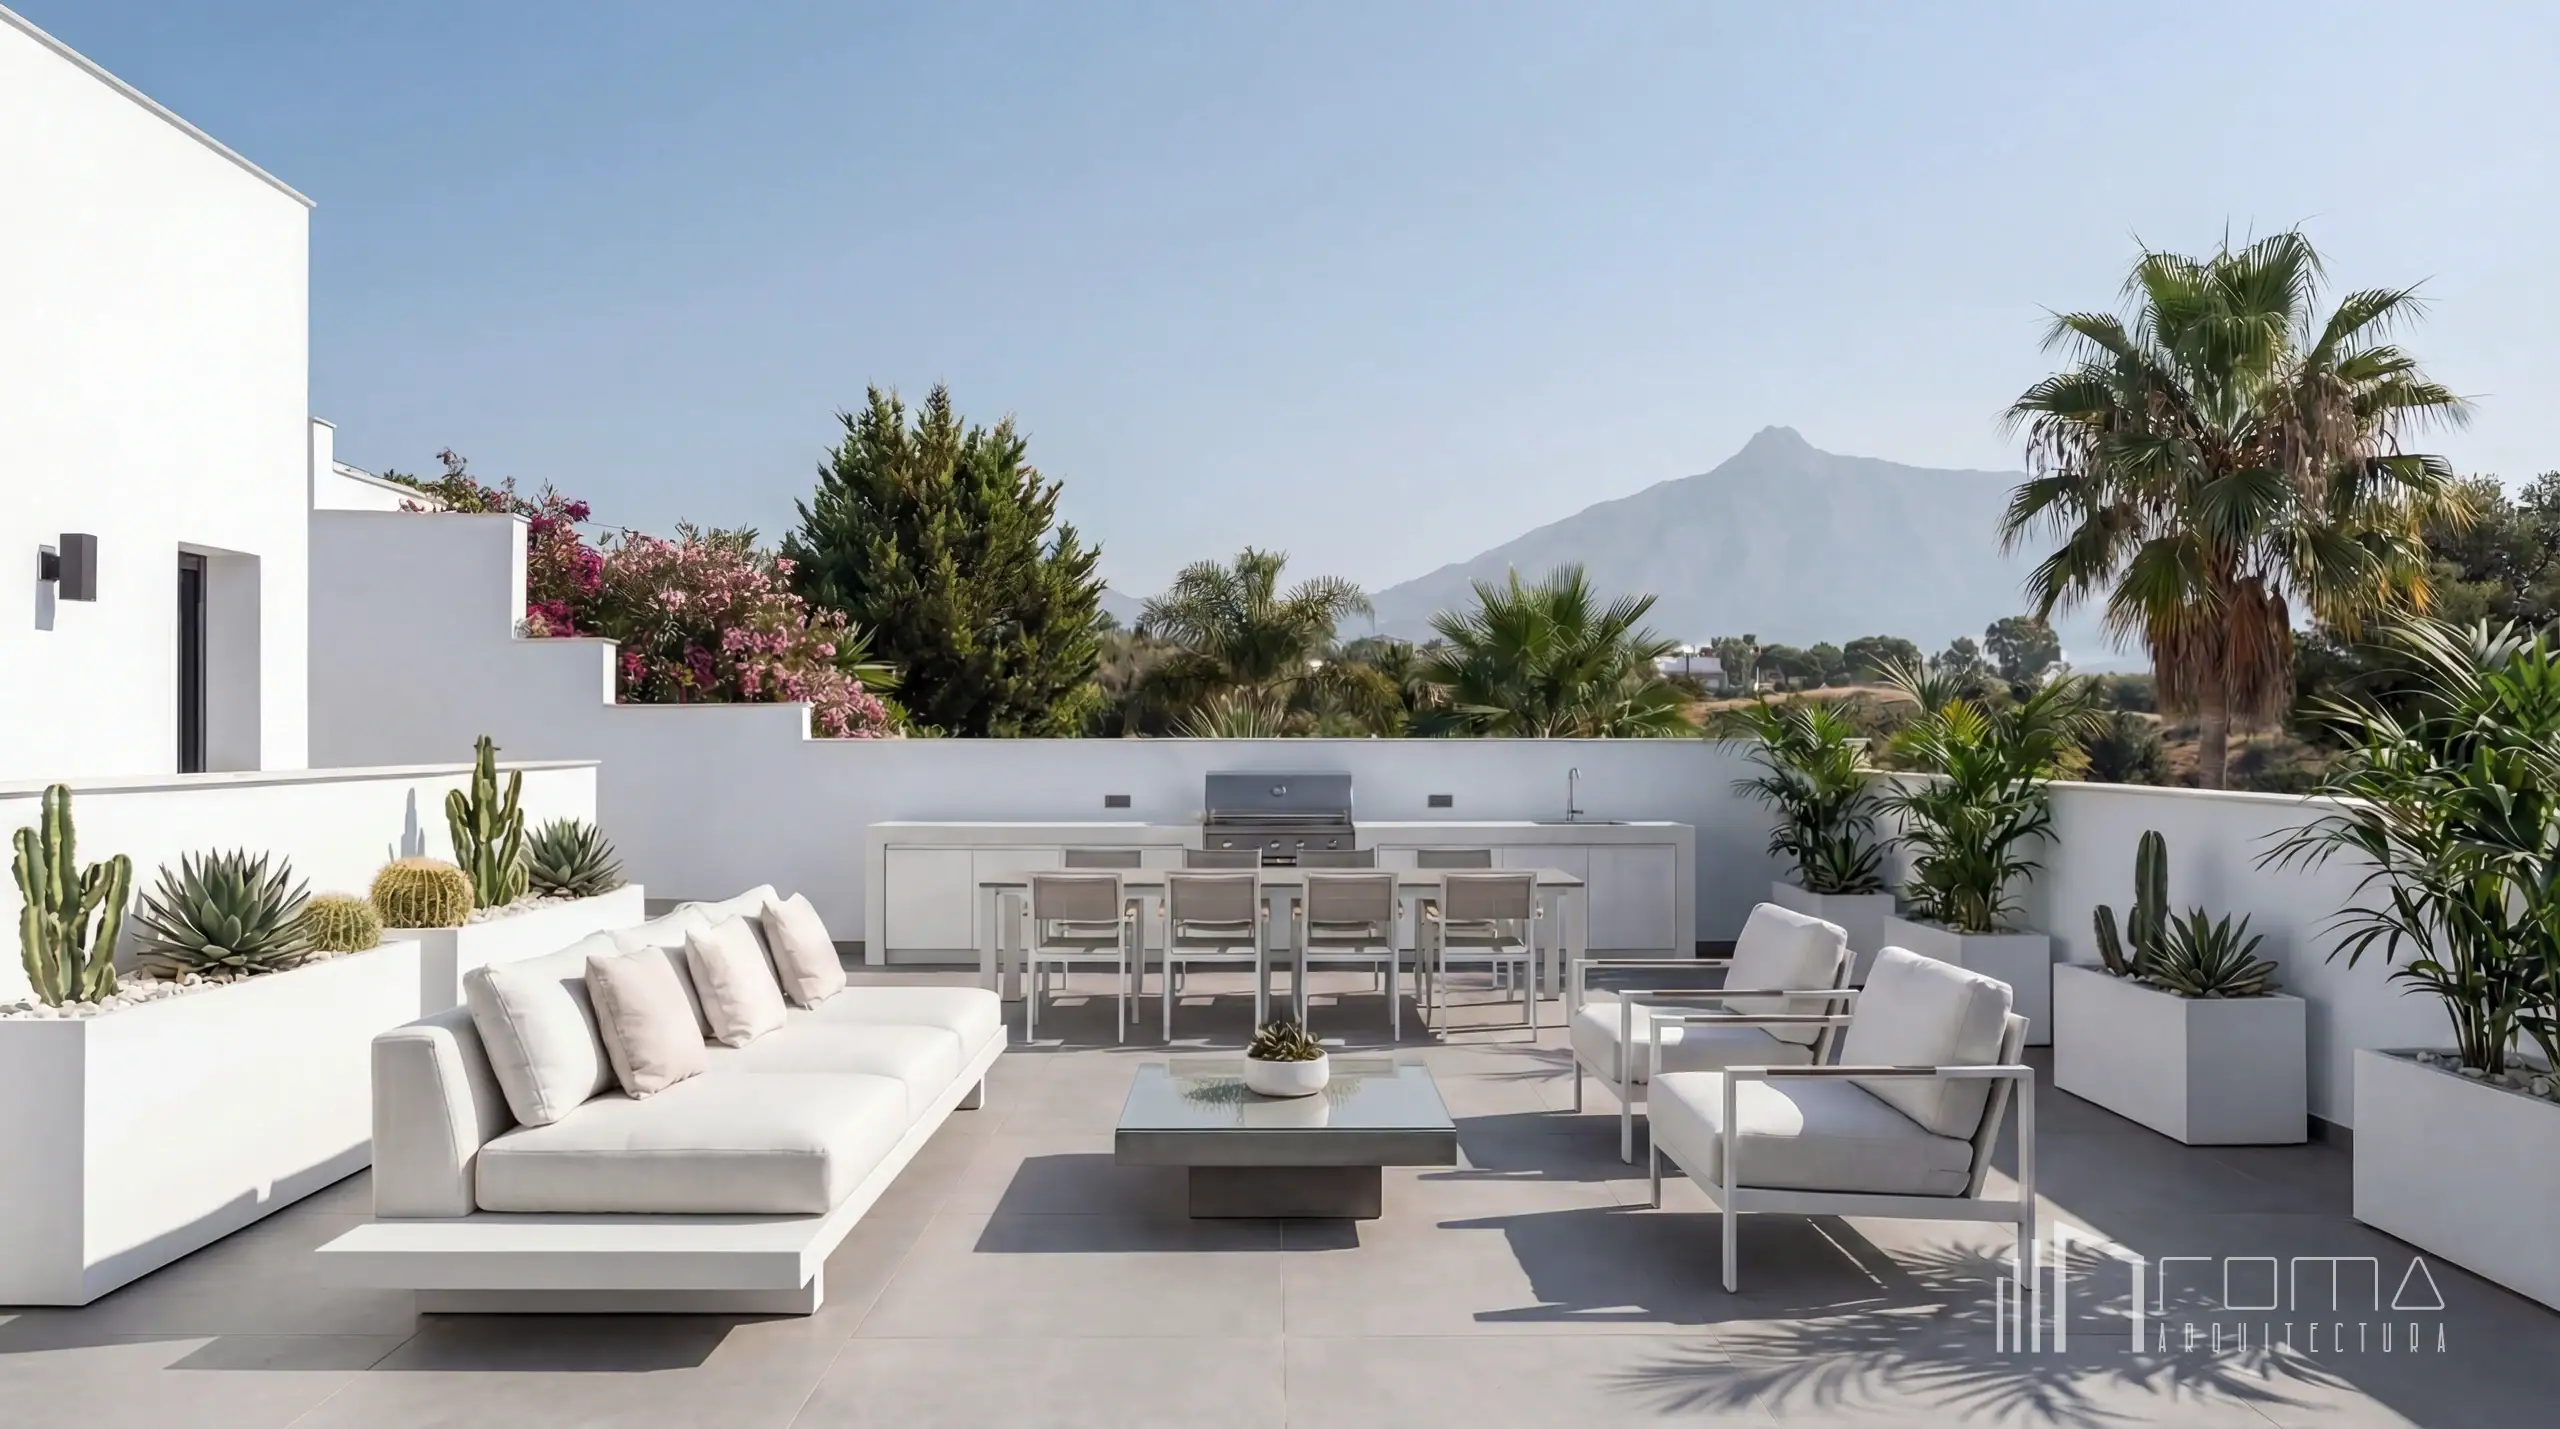
The reform highlights a new modern swimming pool with a water feature and a chill-out top terrace offering stunning views. A bespoke kitchen, multiple guest suites, and exclusive luxury furniture specially selected by our interior designers complete this sophisticated dream home.
Located in the exclusive enclave of Puerto Banús, this project represents a comprehensive architectural refurbishment executed by ROMA Arquitectura Studio. The intervention completely redefines the morphology of a previously outdated and fragmented property, transforming it into a paradigm of contemporary minimalism. By rationalising the floor plan and establishing a strict geometric rigour, the design optimises spatial fluidity and maximises the ingress of natural light. The result is a bespoke, turnkey residence where a curated palette of sophisticated materials, seamless indoor-outdoor permeability, and the invisible integration of state-of-the-art technology converge to elevate the standard of modern luxury living.
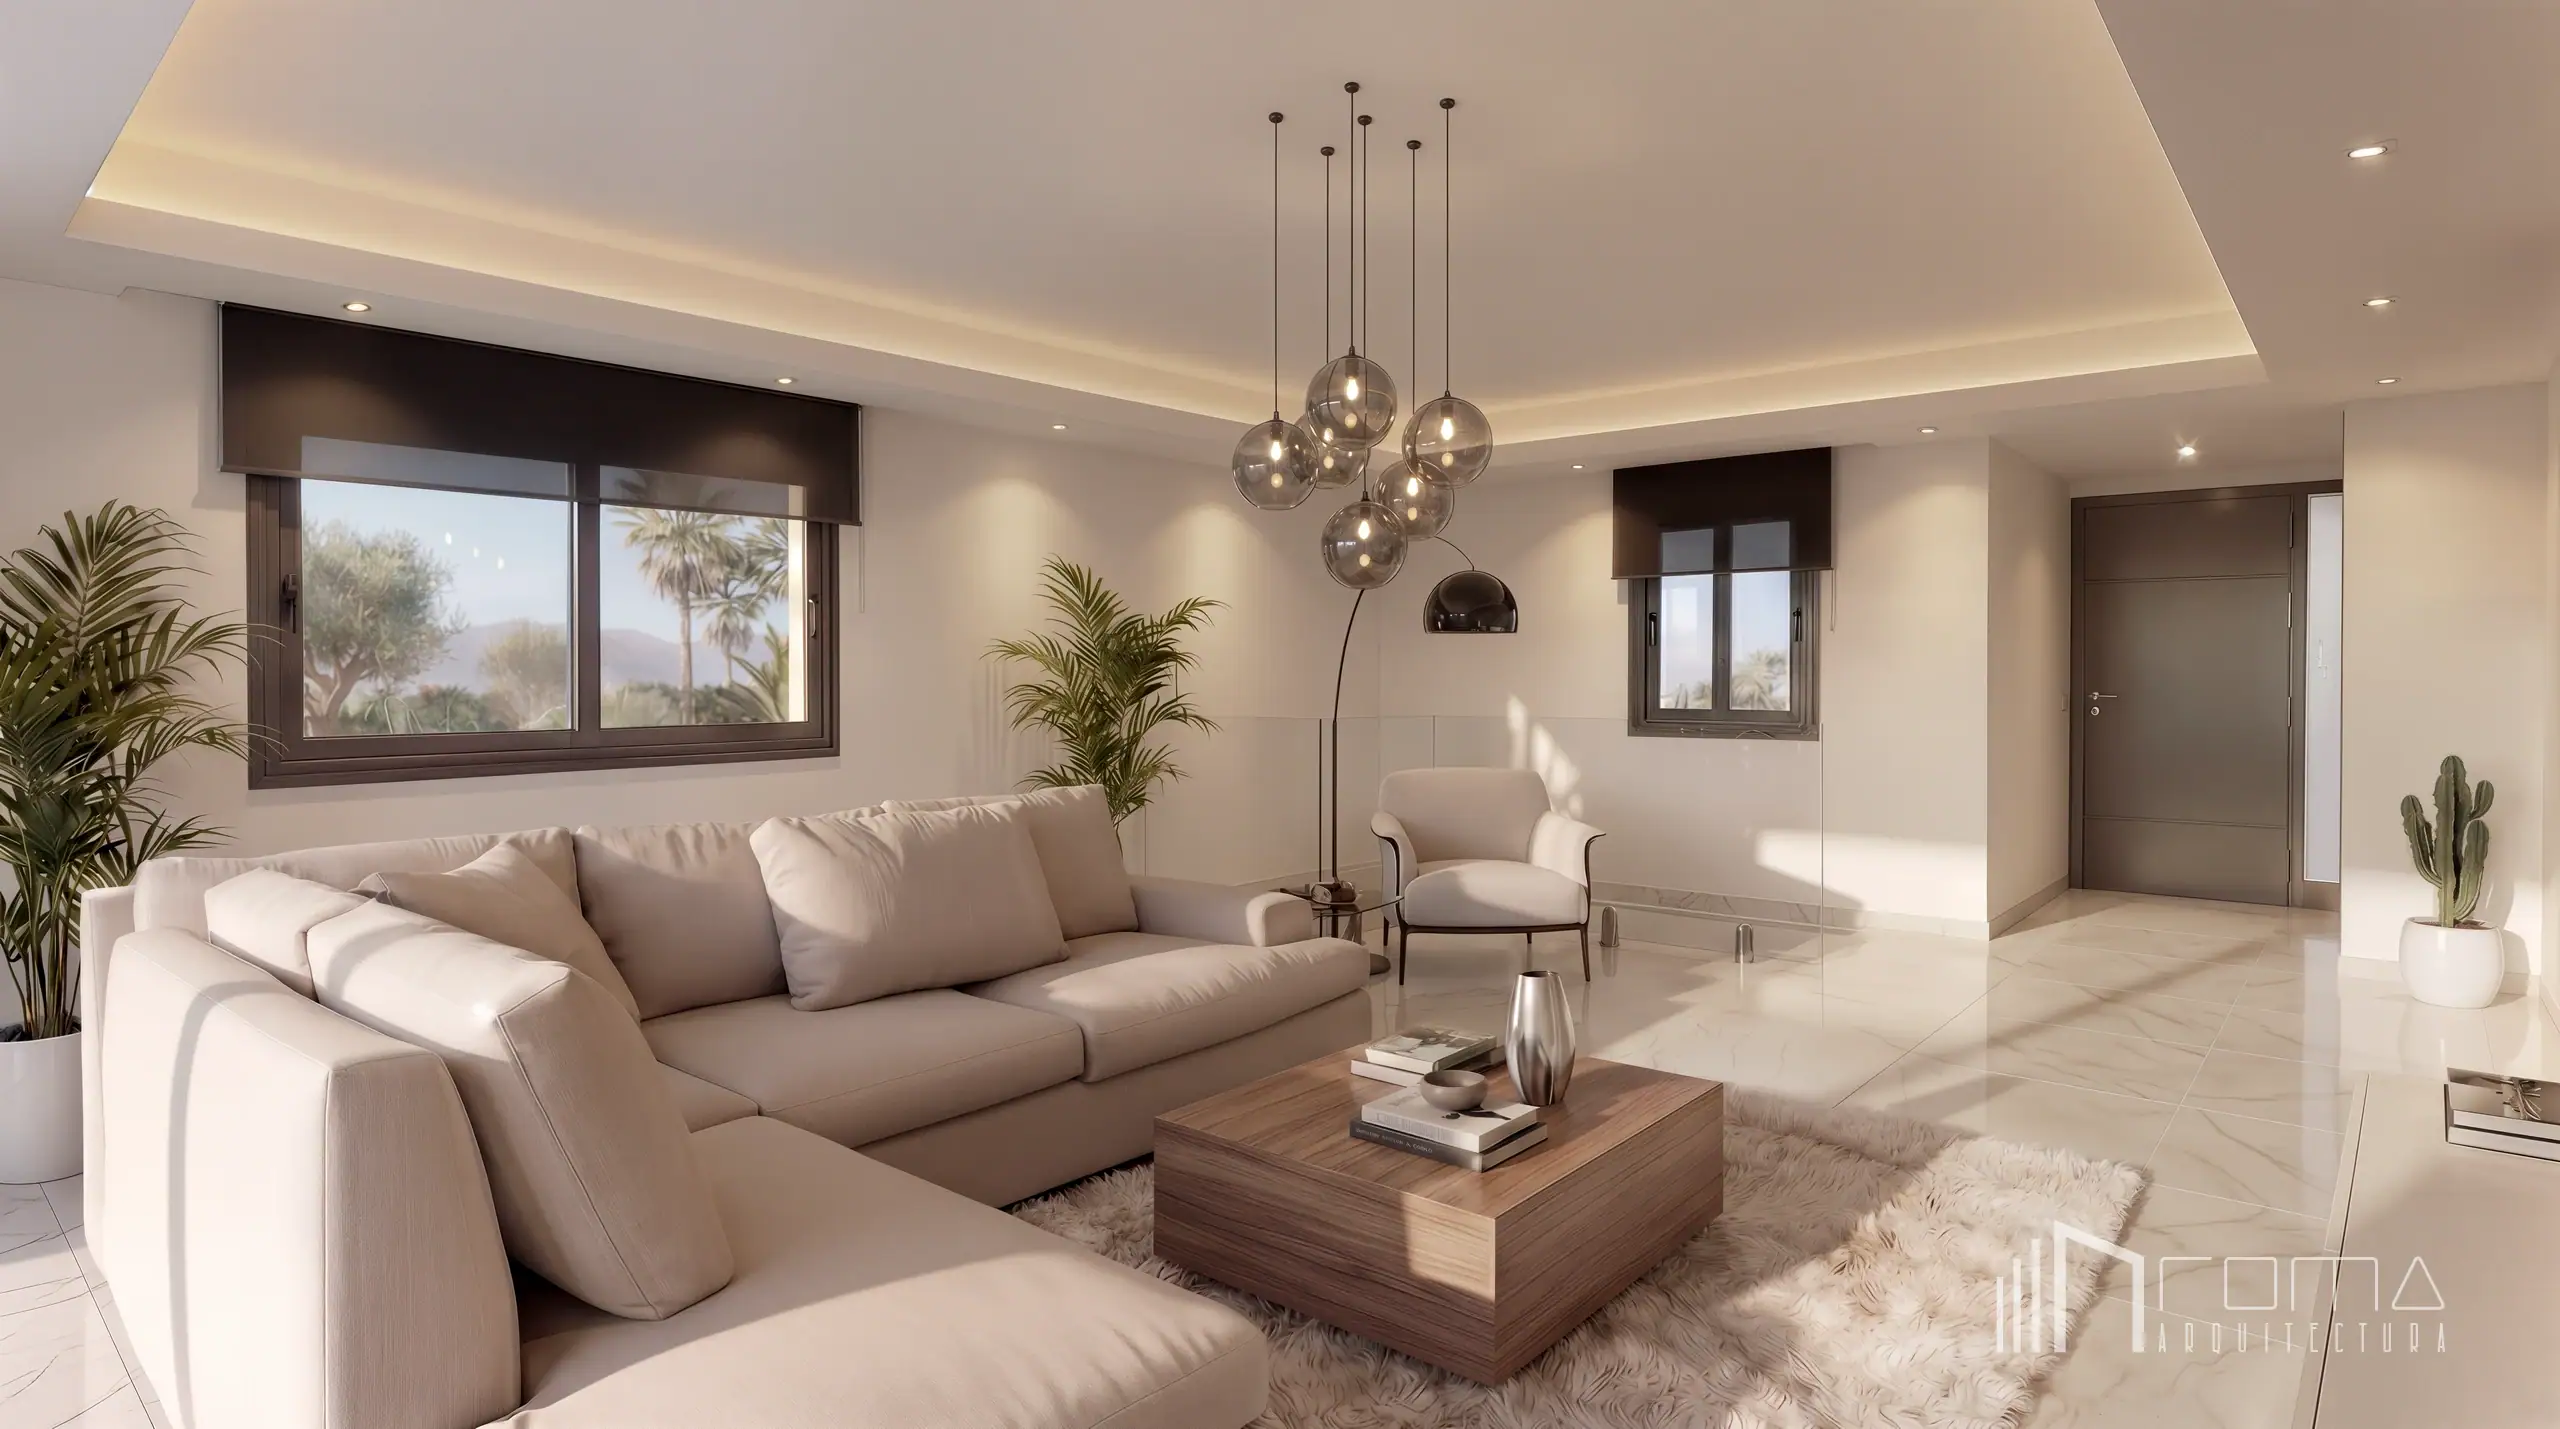
The principal living spaces of this villa are articulated across two distinct levels, establishing a spatial hierarchy that responds to varying degrees of connection with the surroundings. The architectural intervention unifies both environments through a coherent material palette and a rigorous lighting scheme.
On the upper entrance level, the property incorporates a secondary lounge conceived as a space for reception and retreat. The room is grounded by continuous large-format porcelain floor tiles with a marble-effect finish, creating a luminous and seamless base. The ceiling plane is defined by a perimeter shadow-gap detail that conceals carefully considered warm, indirect lighting, complemented by an arrangement of smoked glass spherical pendants suspended above the seating area. The dark aluminium window frames, fitted with matching roller blinds, contrast sharply with the purity of the pristine white walls. Furthermore, a frameless structural glass balustrade delineates the internal level change, ensuring visual permeability towards the ground-floor circulation areas.
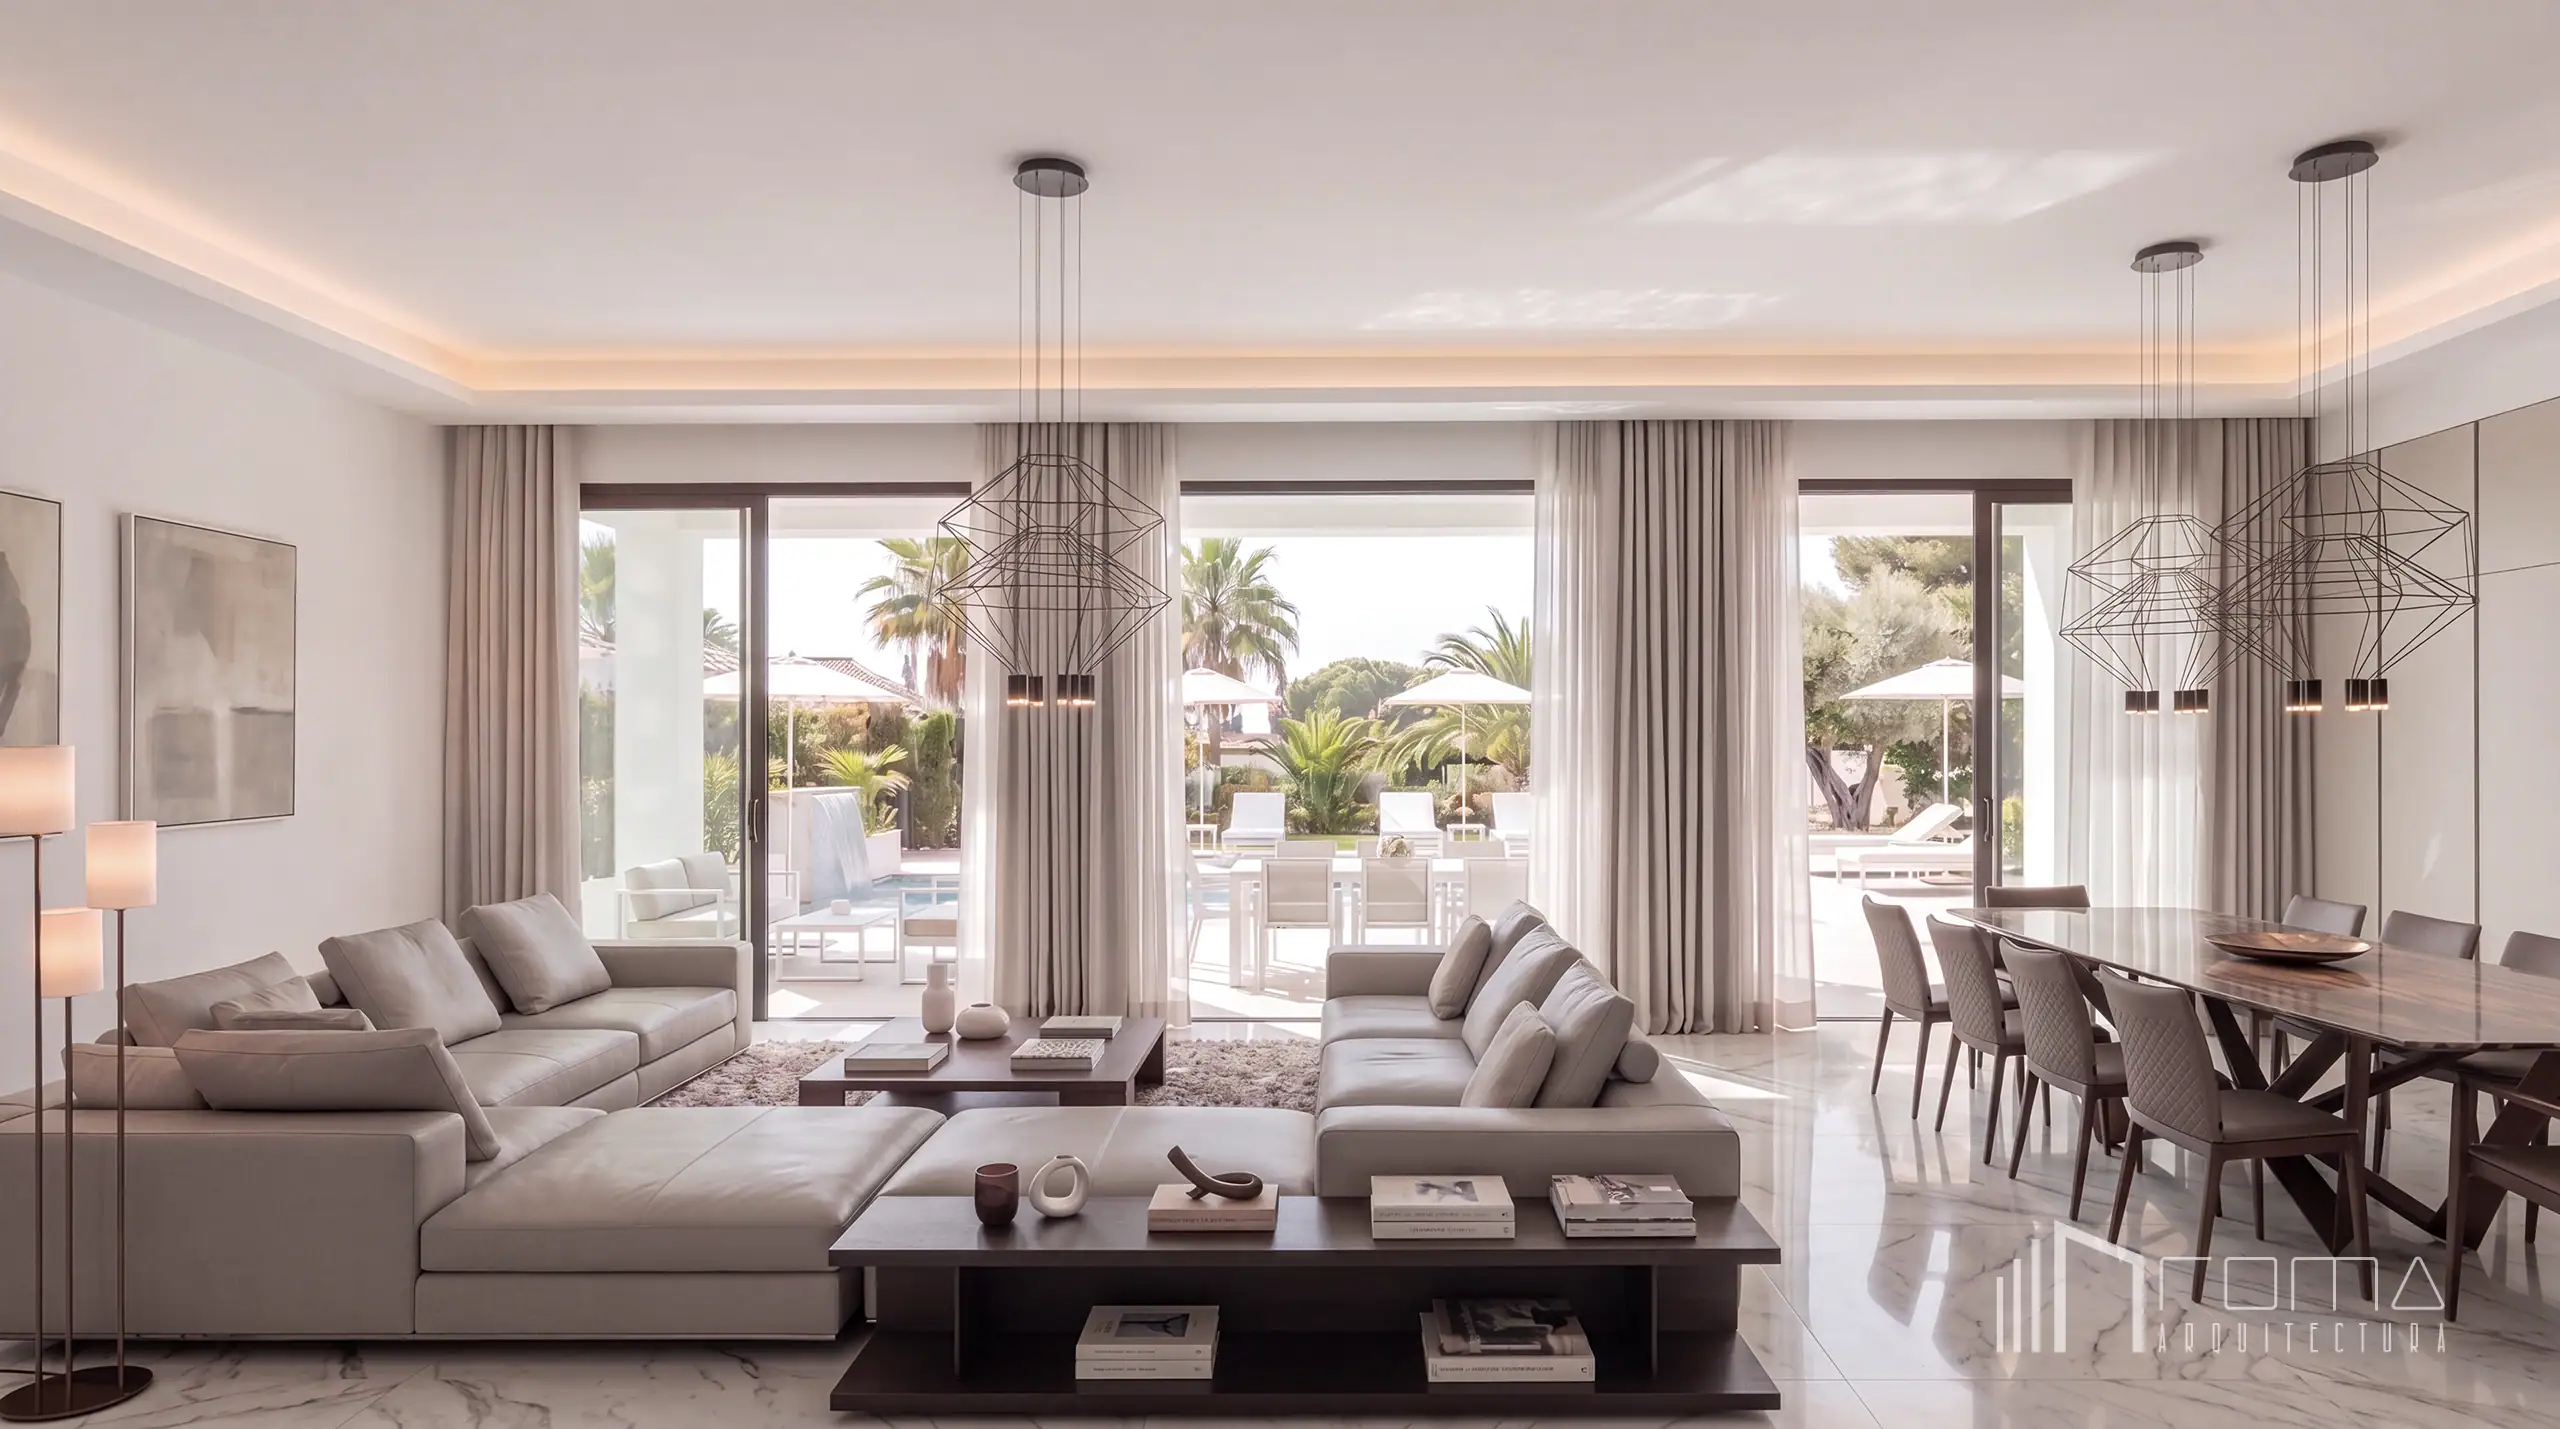
The lower level houses the primary open-plan living and dining room, a generously proportioned space designed to maximise the connection with the exterior landscape. The architectural boundary with the terrace and swimming pool is dissolved by a continuous expanse of floor-to-ceiling sliding glass doors. These optimise the ingress of natural daylight and are softly dressed with sheer wave-fold curtains to gently filter the sunlight.
The floor plan is fluidly zoned without the need for physical partitions. In the main seating area, two generous, clean-lined leather sofas are arranged around low-profile, dark-finished coffee tables. Parallel to this, the dining zone is defined by a substantial timber table flanked by ergonomically designed chairs. Both areas are visually anchored from above by contemporary wire-frame suspension pendants. To maximise the sense of spaciousness, the wall adjacent to the dining area has been clad in large-format mirrored panels—a spatial strategy that successfully doubles the visual depth of the room and reflects the exterior vegetation, consolidating a sophisticated and eminently architectural atmosphere.
Contemporary villa refurbishment by ROMA Arquitectura Studio, English-speaking architects in Puerto Banus, Marbella.
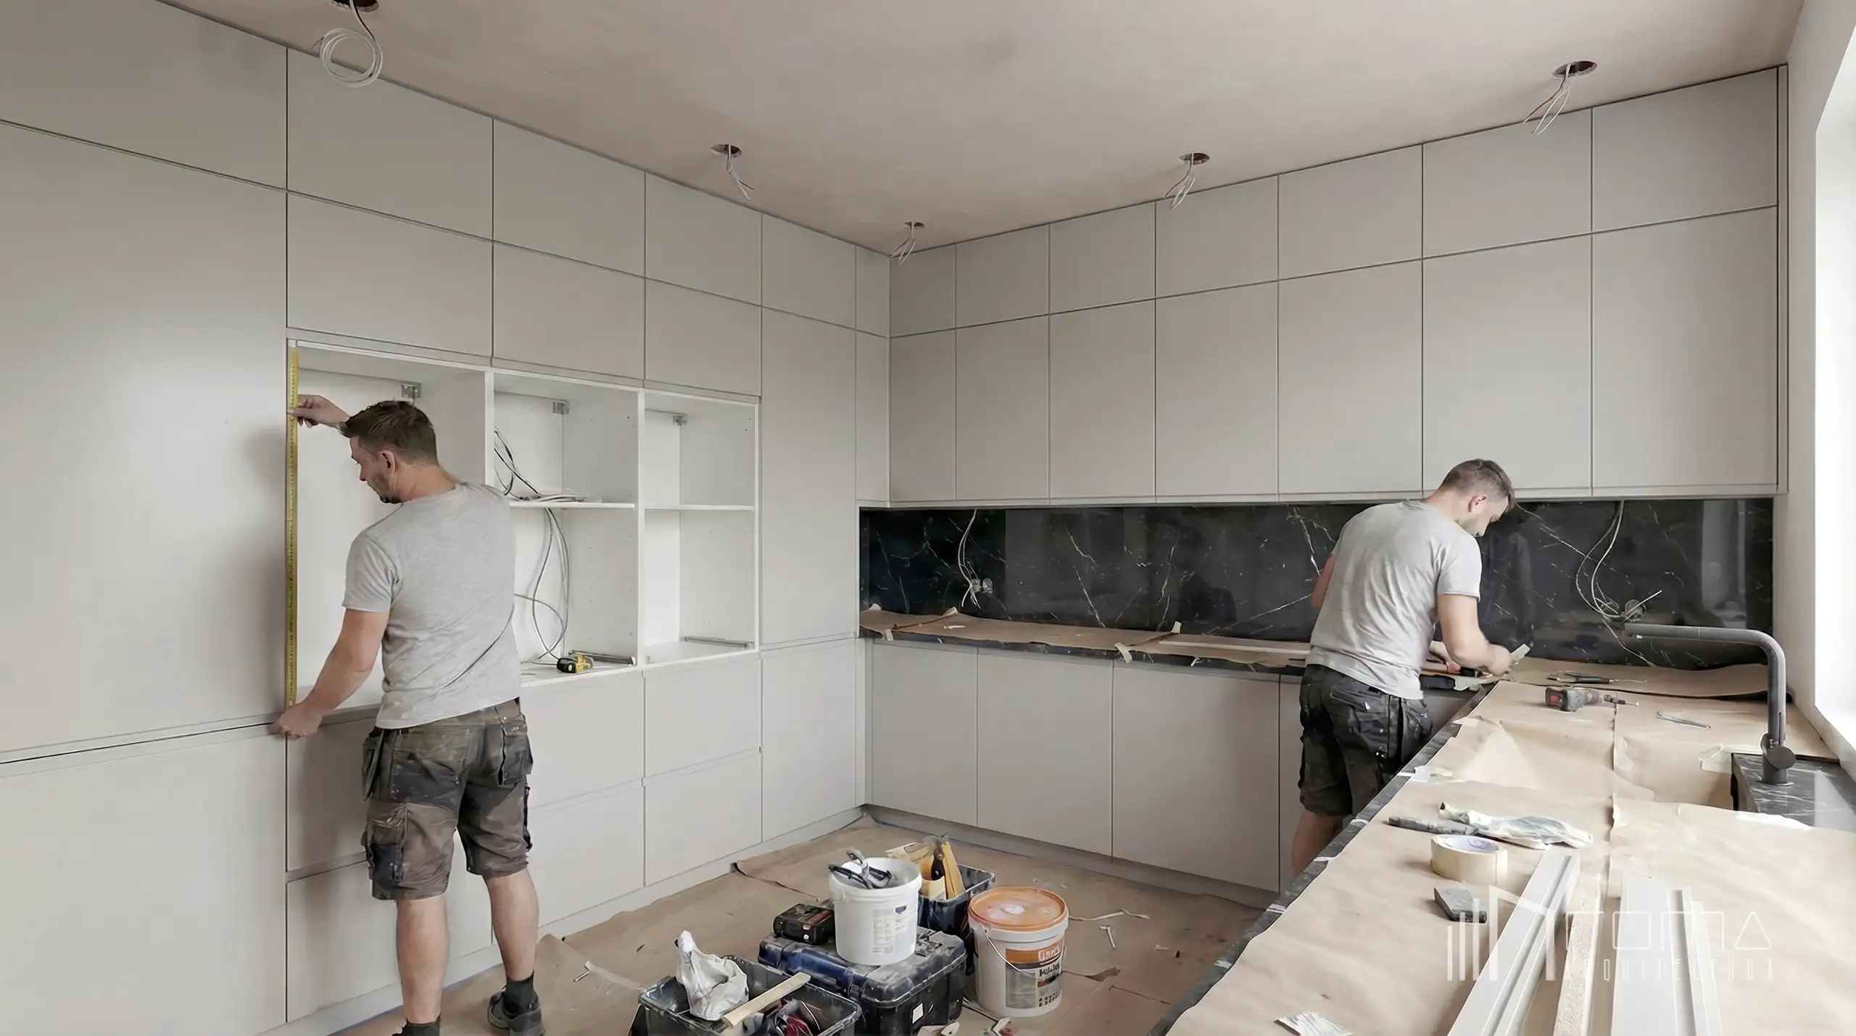
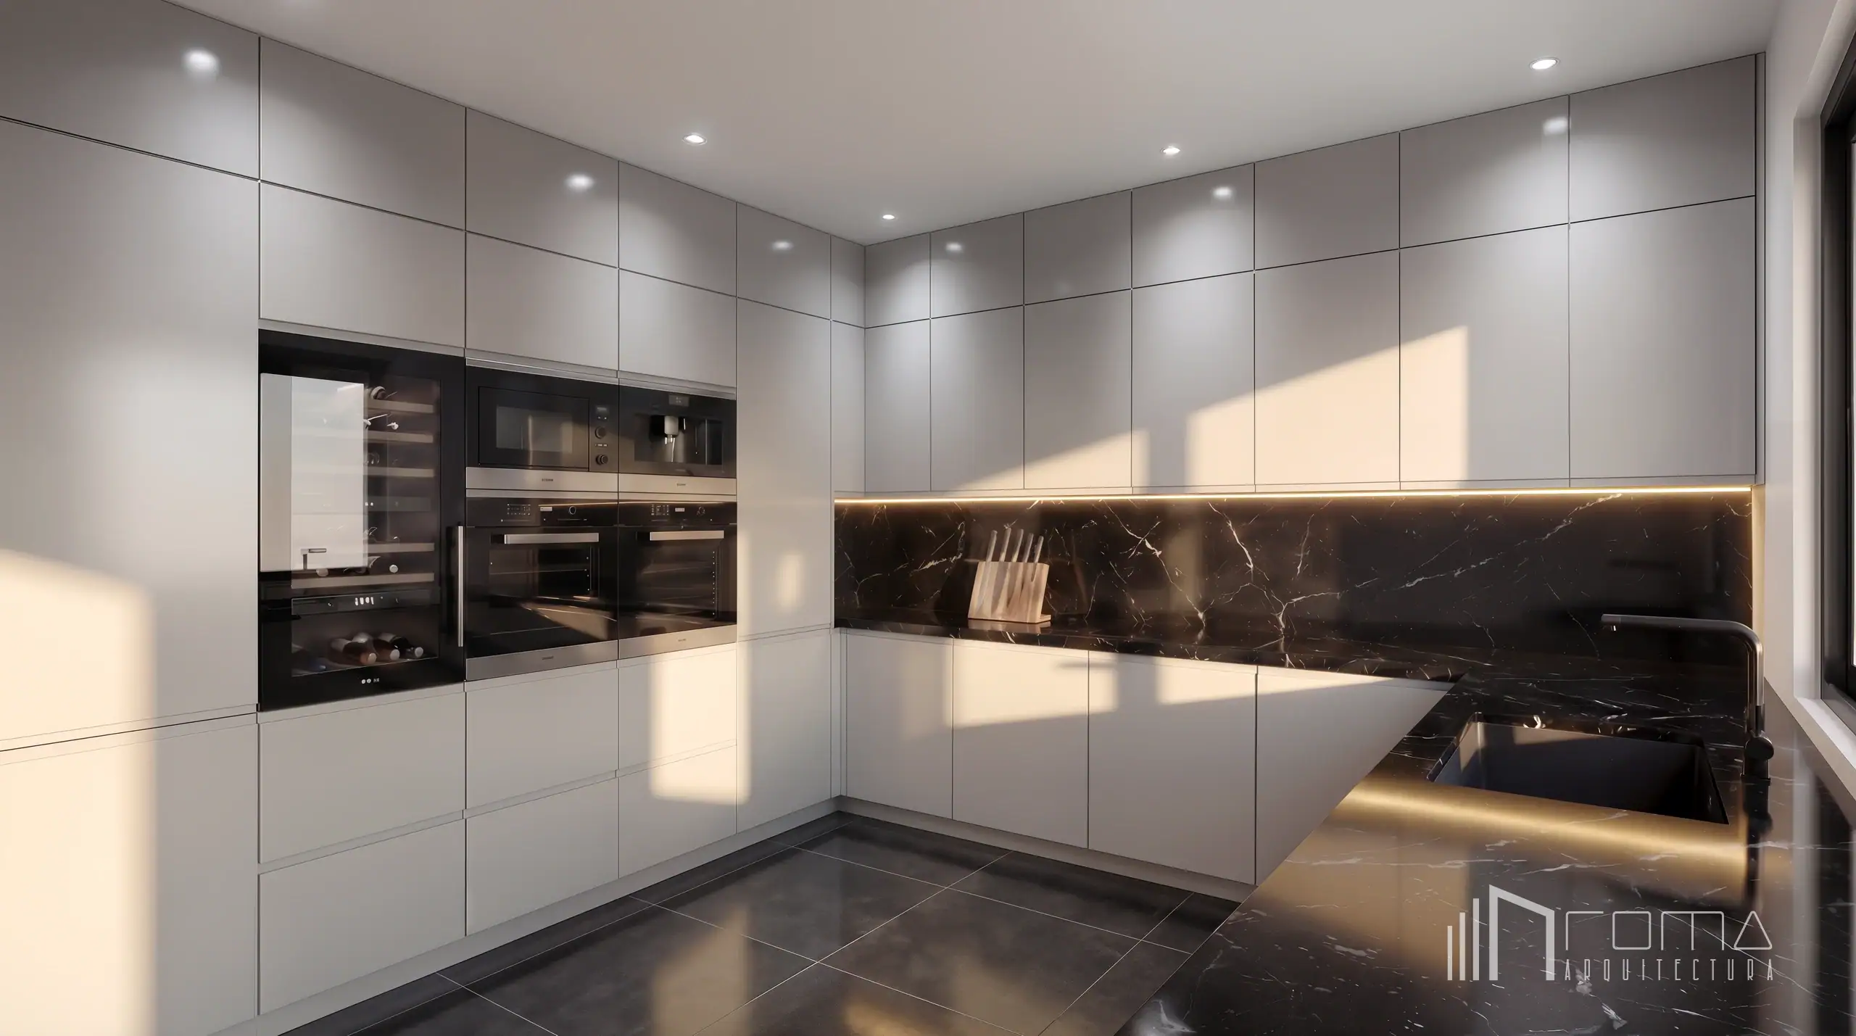
The kitchen design of this Puerto Banús villa is defined by its strict geometric rigour and high-contrast materiality, consolidating a highly functional space with a minimalist aesthetic. The spatial configuration is articulated through a perimeter layout that optimises ergonomics and storage capacity, utilising the full height of the room to generate a clean, uninterrupted volume.
The cabinetry is resolved as a continuous architectural block through the use of floor-to-ceiling flat-panel modules in a soft grey matte finish. The deliberate handleless design reinforces the visual purity of the envelope, allowing the aesthetic hierarchy to rest upon the workspace. In this regard, both the worktop and the continuous splashback have been entirely clad in Nero Marquina. The deep, dark base of this stone, intersected by its characteristic and vibrant white veining, generates a strong chromatic contrast and acts as the primary visual focal point of the room.
Technological integration has been meticulously detailed. A specific block has been designed on one of the elevations to house the appliances, notably featuring a large-capacity wine climate cabinet and built-in ovens. These are unified by black glass finishes that dialogue perfectly with the Nero Marquina. The wet zone, equipped with an undermount sink and minimalist matte black brassware, is strategically positioned beneath an external window to maximise the influx of natural daylight during use.
The lighting scheme combines discreet recessed downlights in the suspended ceiling with a concealed linear LED strip beneath the upper cabinets, ensuring optimal task lighting across the stone surface. Finally, square-format porcelain floor tiles in a lead-grey hue act as a solid base, visually anchoring the entire spatial scheme of the kitchen.
Modern luxury kitchens in Marbella by ROMA Arquitectura Studio, leading interior designers in Puerto Banus.
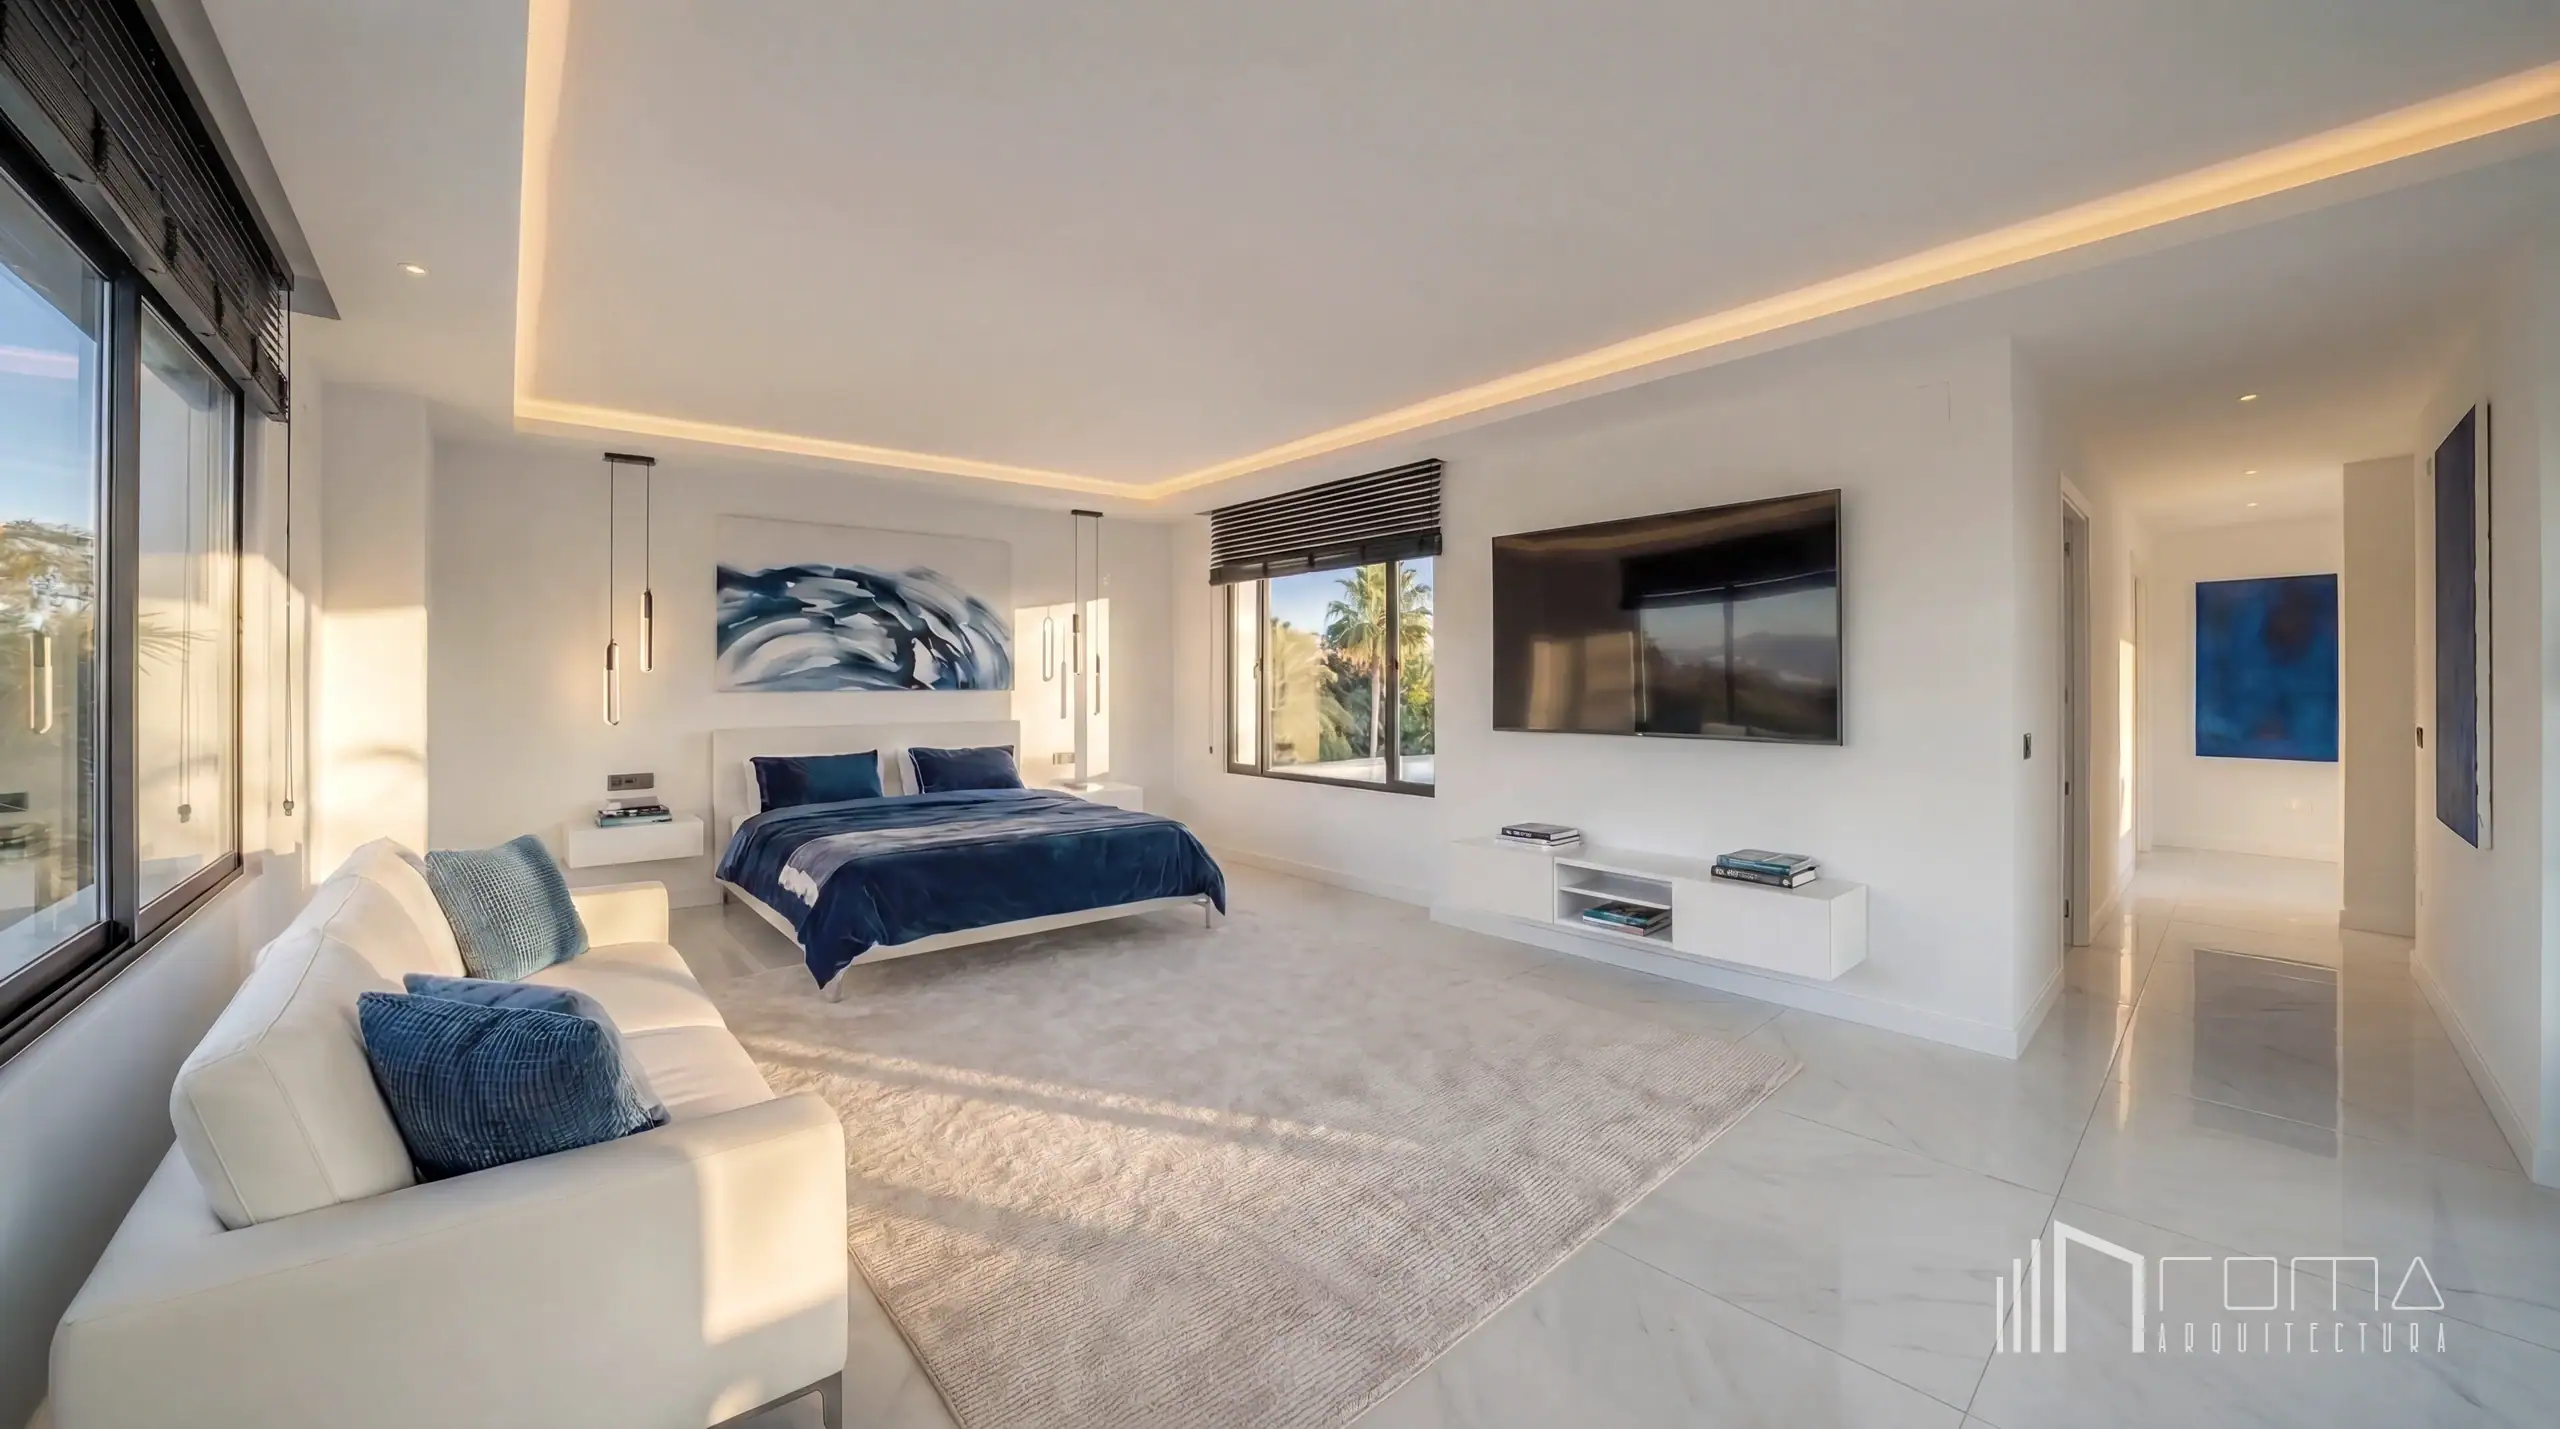
The private quarters of this villa are resolved through a rigorous architectural language that prioritises spatial amplitude, the capture of natural daylight, and a neutral, sophisticated materiality. The intervention defines three distinct suites on the upper floor, conceived as spaces of retreat that maintain an uninterrupted visual connection with the surroundings via continuous glazing leading out to private terraces.
The Master Suite stands out for its generous proportions and dual aspect, maximising the ingress of natural light. The spatial base relies on continuous large-format porcelain paving with a marble-effect finish, whilst the ceiling acquires architectural hierarchy through a perimeter shadow-gap detail that conceals warm, indirect lighting. A large textured rug structures the floor plan, delineating the sleeping zone and anchoring a generous, clean-lined white sofa that forms a private lounge area orientated towards the windows. The colour palette remains in neutral tones, subtly interrupted by textile accents and contemporary artworks in a deep cobalt blue.
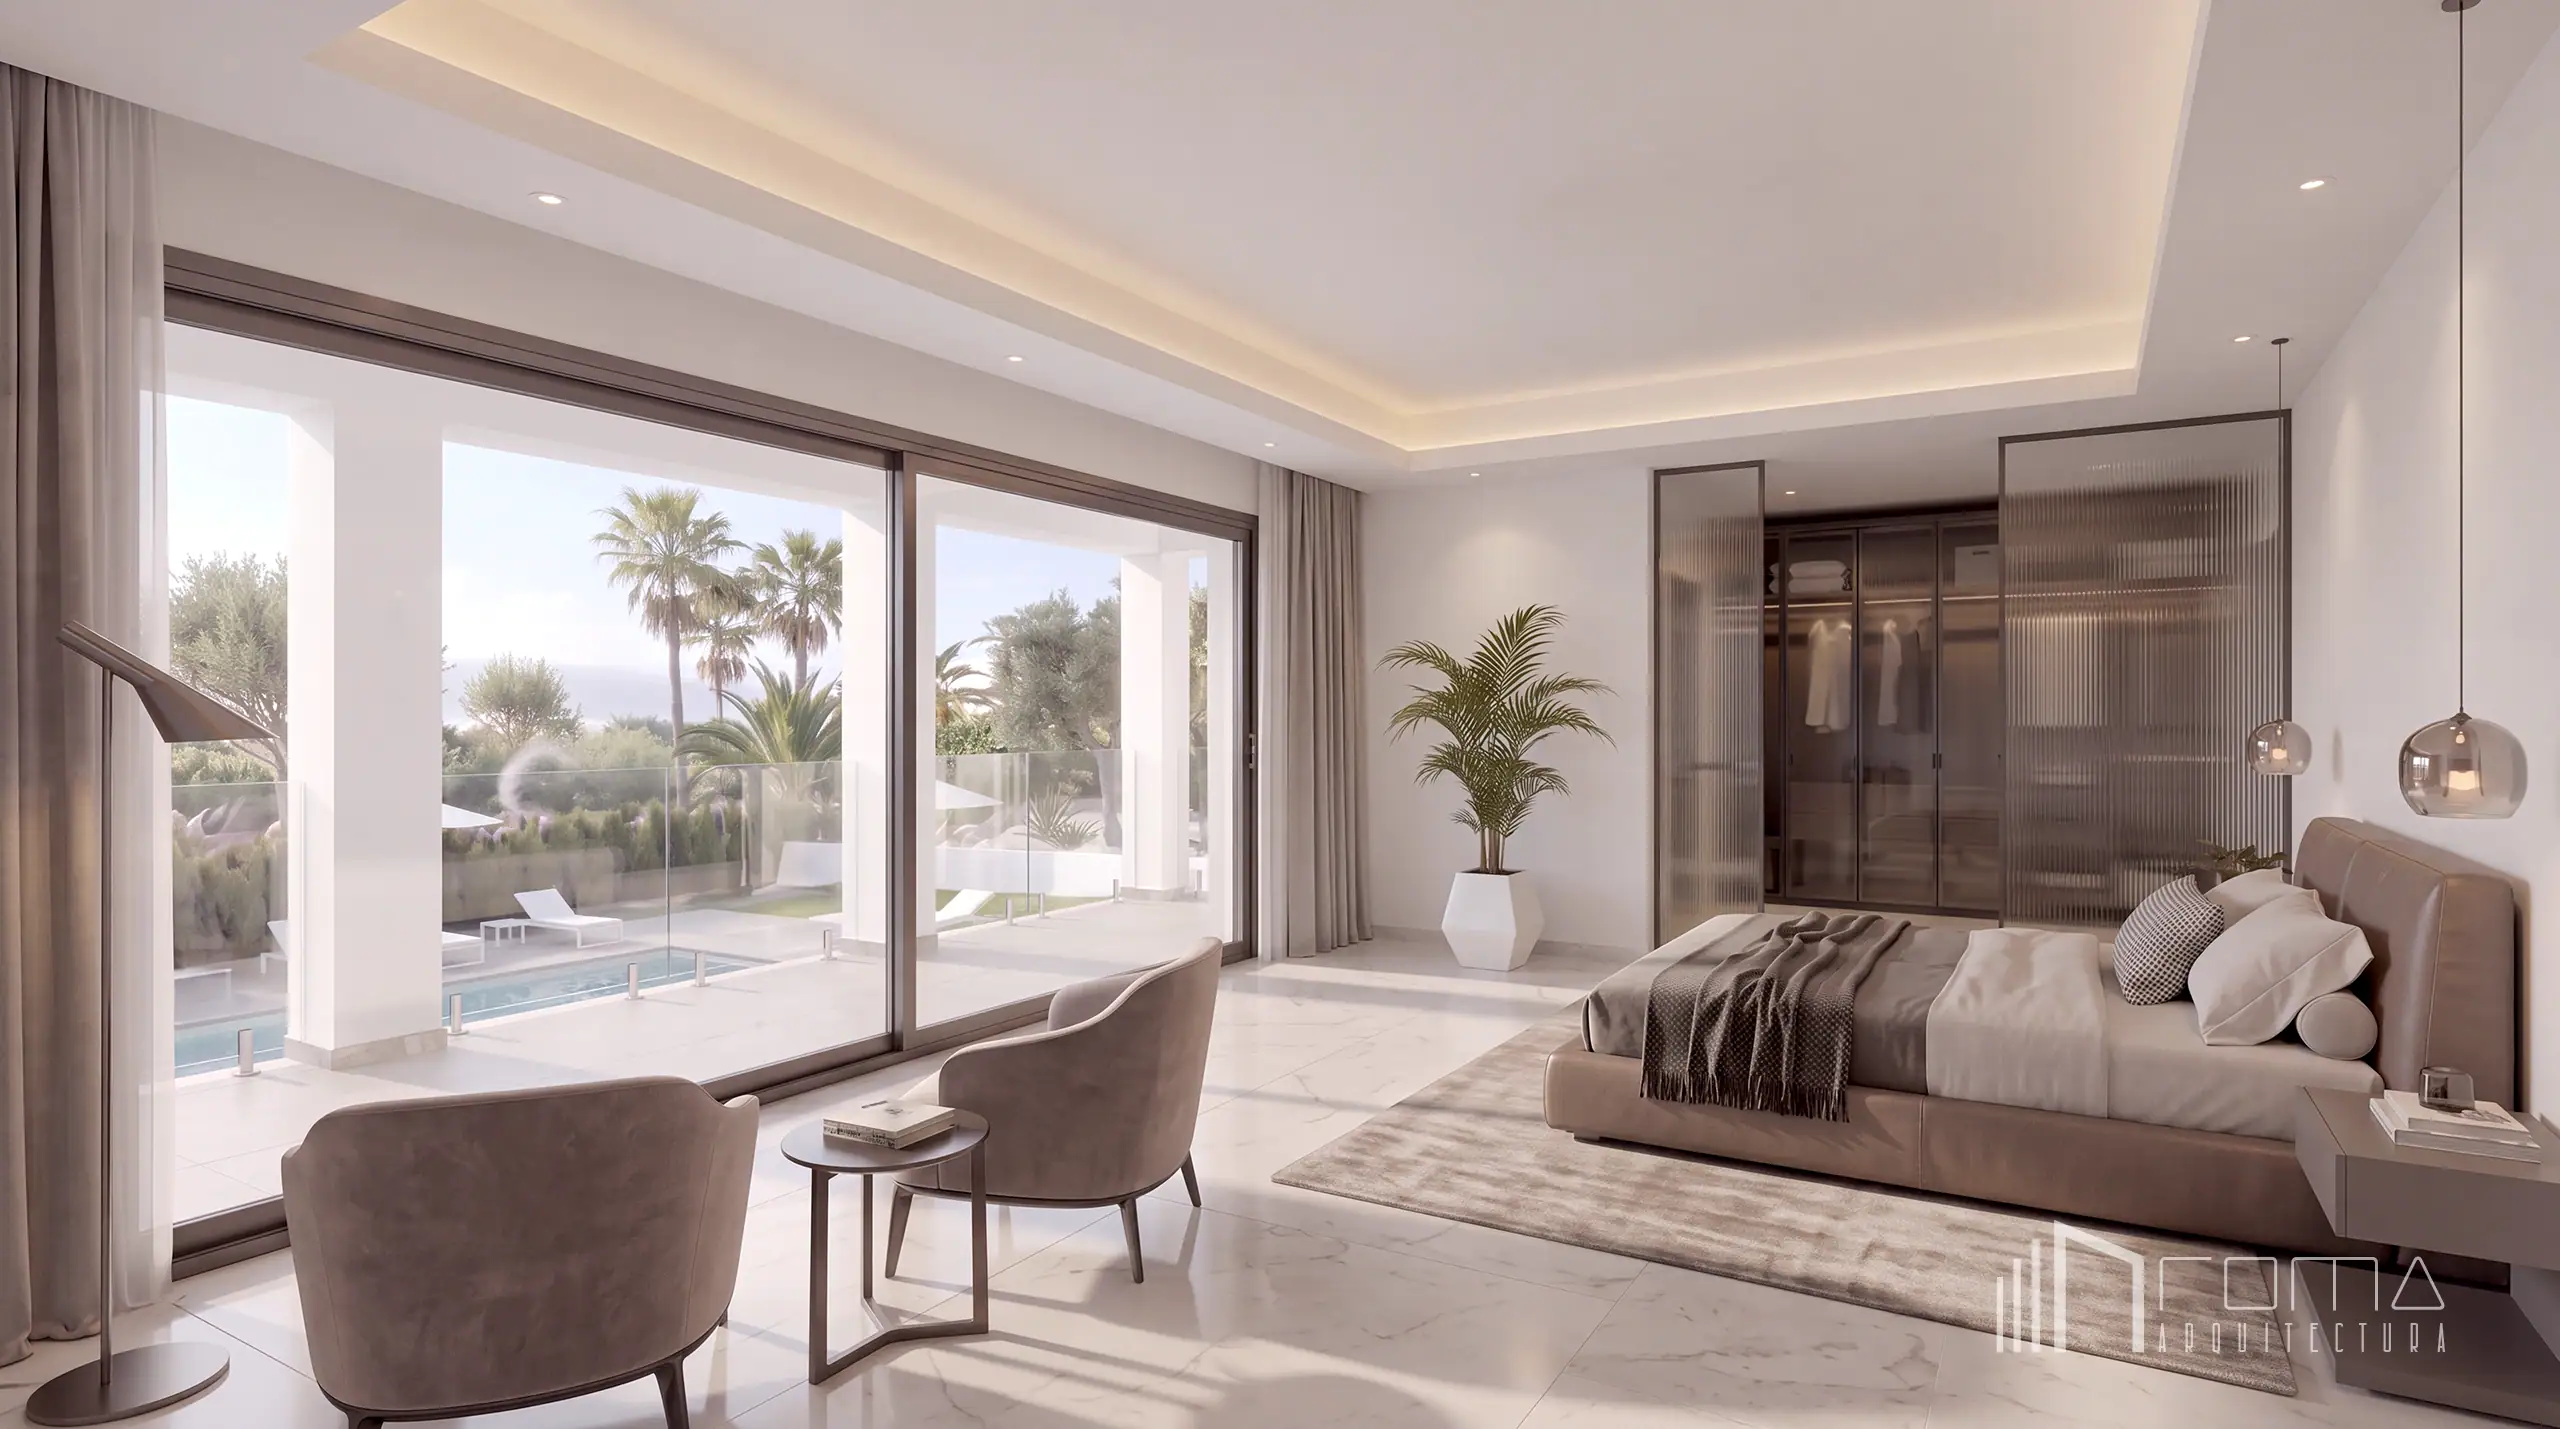
The guest suite is articulated with a warm palette of sand and mink tones. The sleeping area is dominated by a bed with a robust headboard upholstered in natural leather, accompanied by spherical glass pendant lights and cantilevered bedside tables. Opposite the floor-to-ceiling window, a seating area has been configured, comprising two elegant contemporary designer armchairs—characterised by their enveloping silhouette and slender legs—which dialogue with a minimalist circular side table to create a contemplation corner orientated towards the exterior. Spatially, the dressing area is subtly separated by floor-to-ceiling sliding doors in smoked fluted glass, allowing natural light to permeate the wardrobe interior without compromising the visual purity of the bedroom.
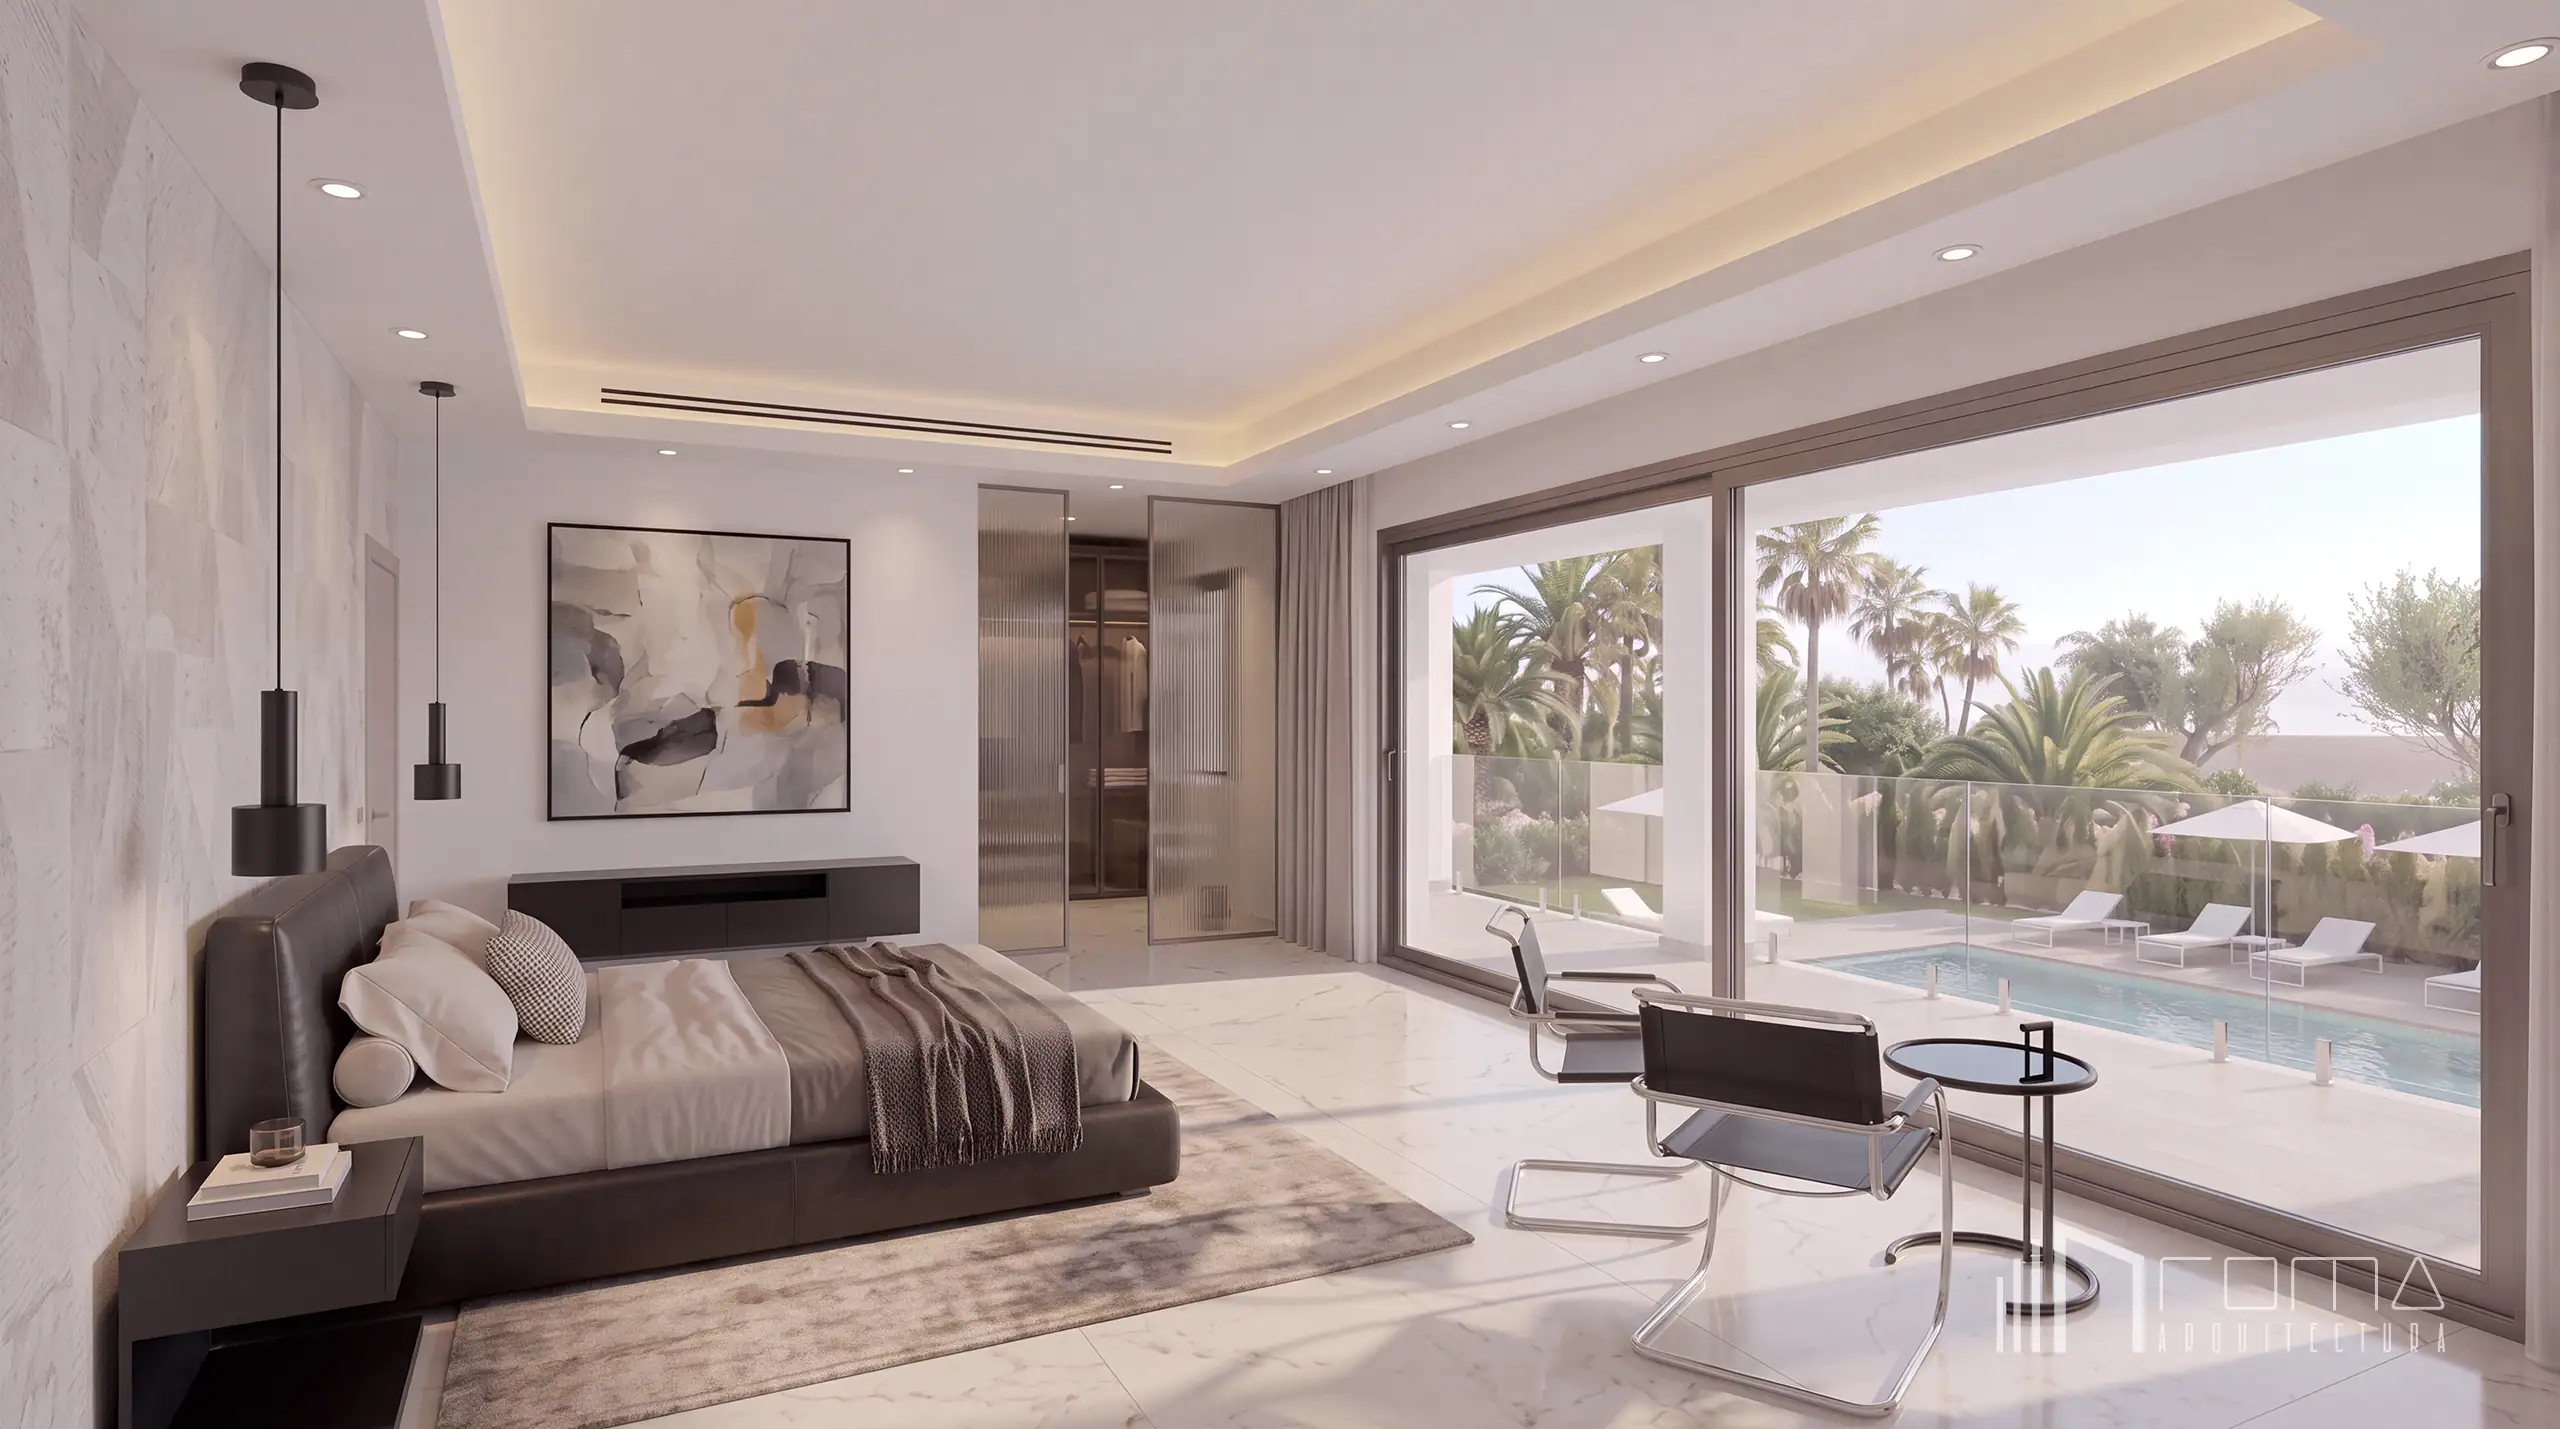
Meanwhile, the secondary suite projects outwards through expansive glazing that provides access to the perimeter terrace, offering privileged views over the garden and the swimming pool below. This space maintains the strict geometry of the project, introducing a marked textural richness on the headboard wall, which is clad in a light-toned wallpaper featuring faceted geometric motifs. A low-profile bed rests against this elevation, flanked by dark, asymmetrically designed floating bedside tables suspended beneath minimalist black tubular pendants. The composition of this elevation is completed by an orthogonal wall-hung sideboard, providing horizontal storage without detracting from the visual lightness. In the transition towards the terrace, a reading area is established, defined by two iconic chrome-tubular and black leather cantilever chairs, accompanied by an adjustable steel and glass side table that pays homage to Eileen Gray’s classic E1027 design. Technical comfort is guaranteed by linear climate control diffusers discreetly integrated into the suspended ceiling, consolidating an environment of high architectural rigour.
Luxury turnkey villa renovation by ROMA Arquitectura Studio, a premier architectural practice in Puerto Banus, Marbella.
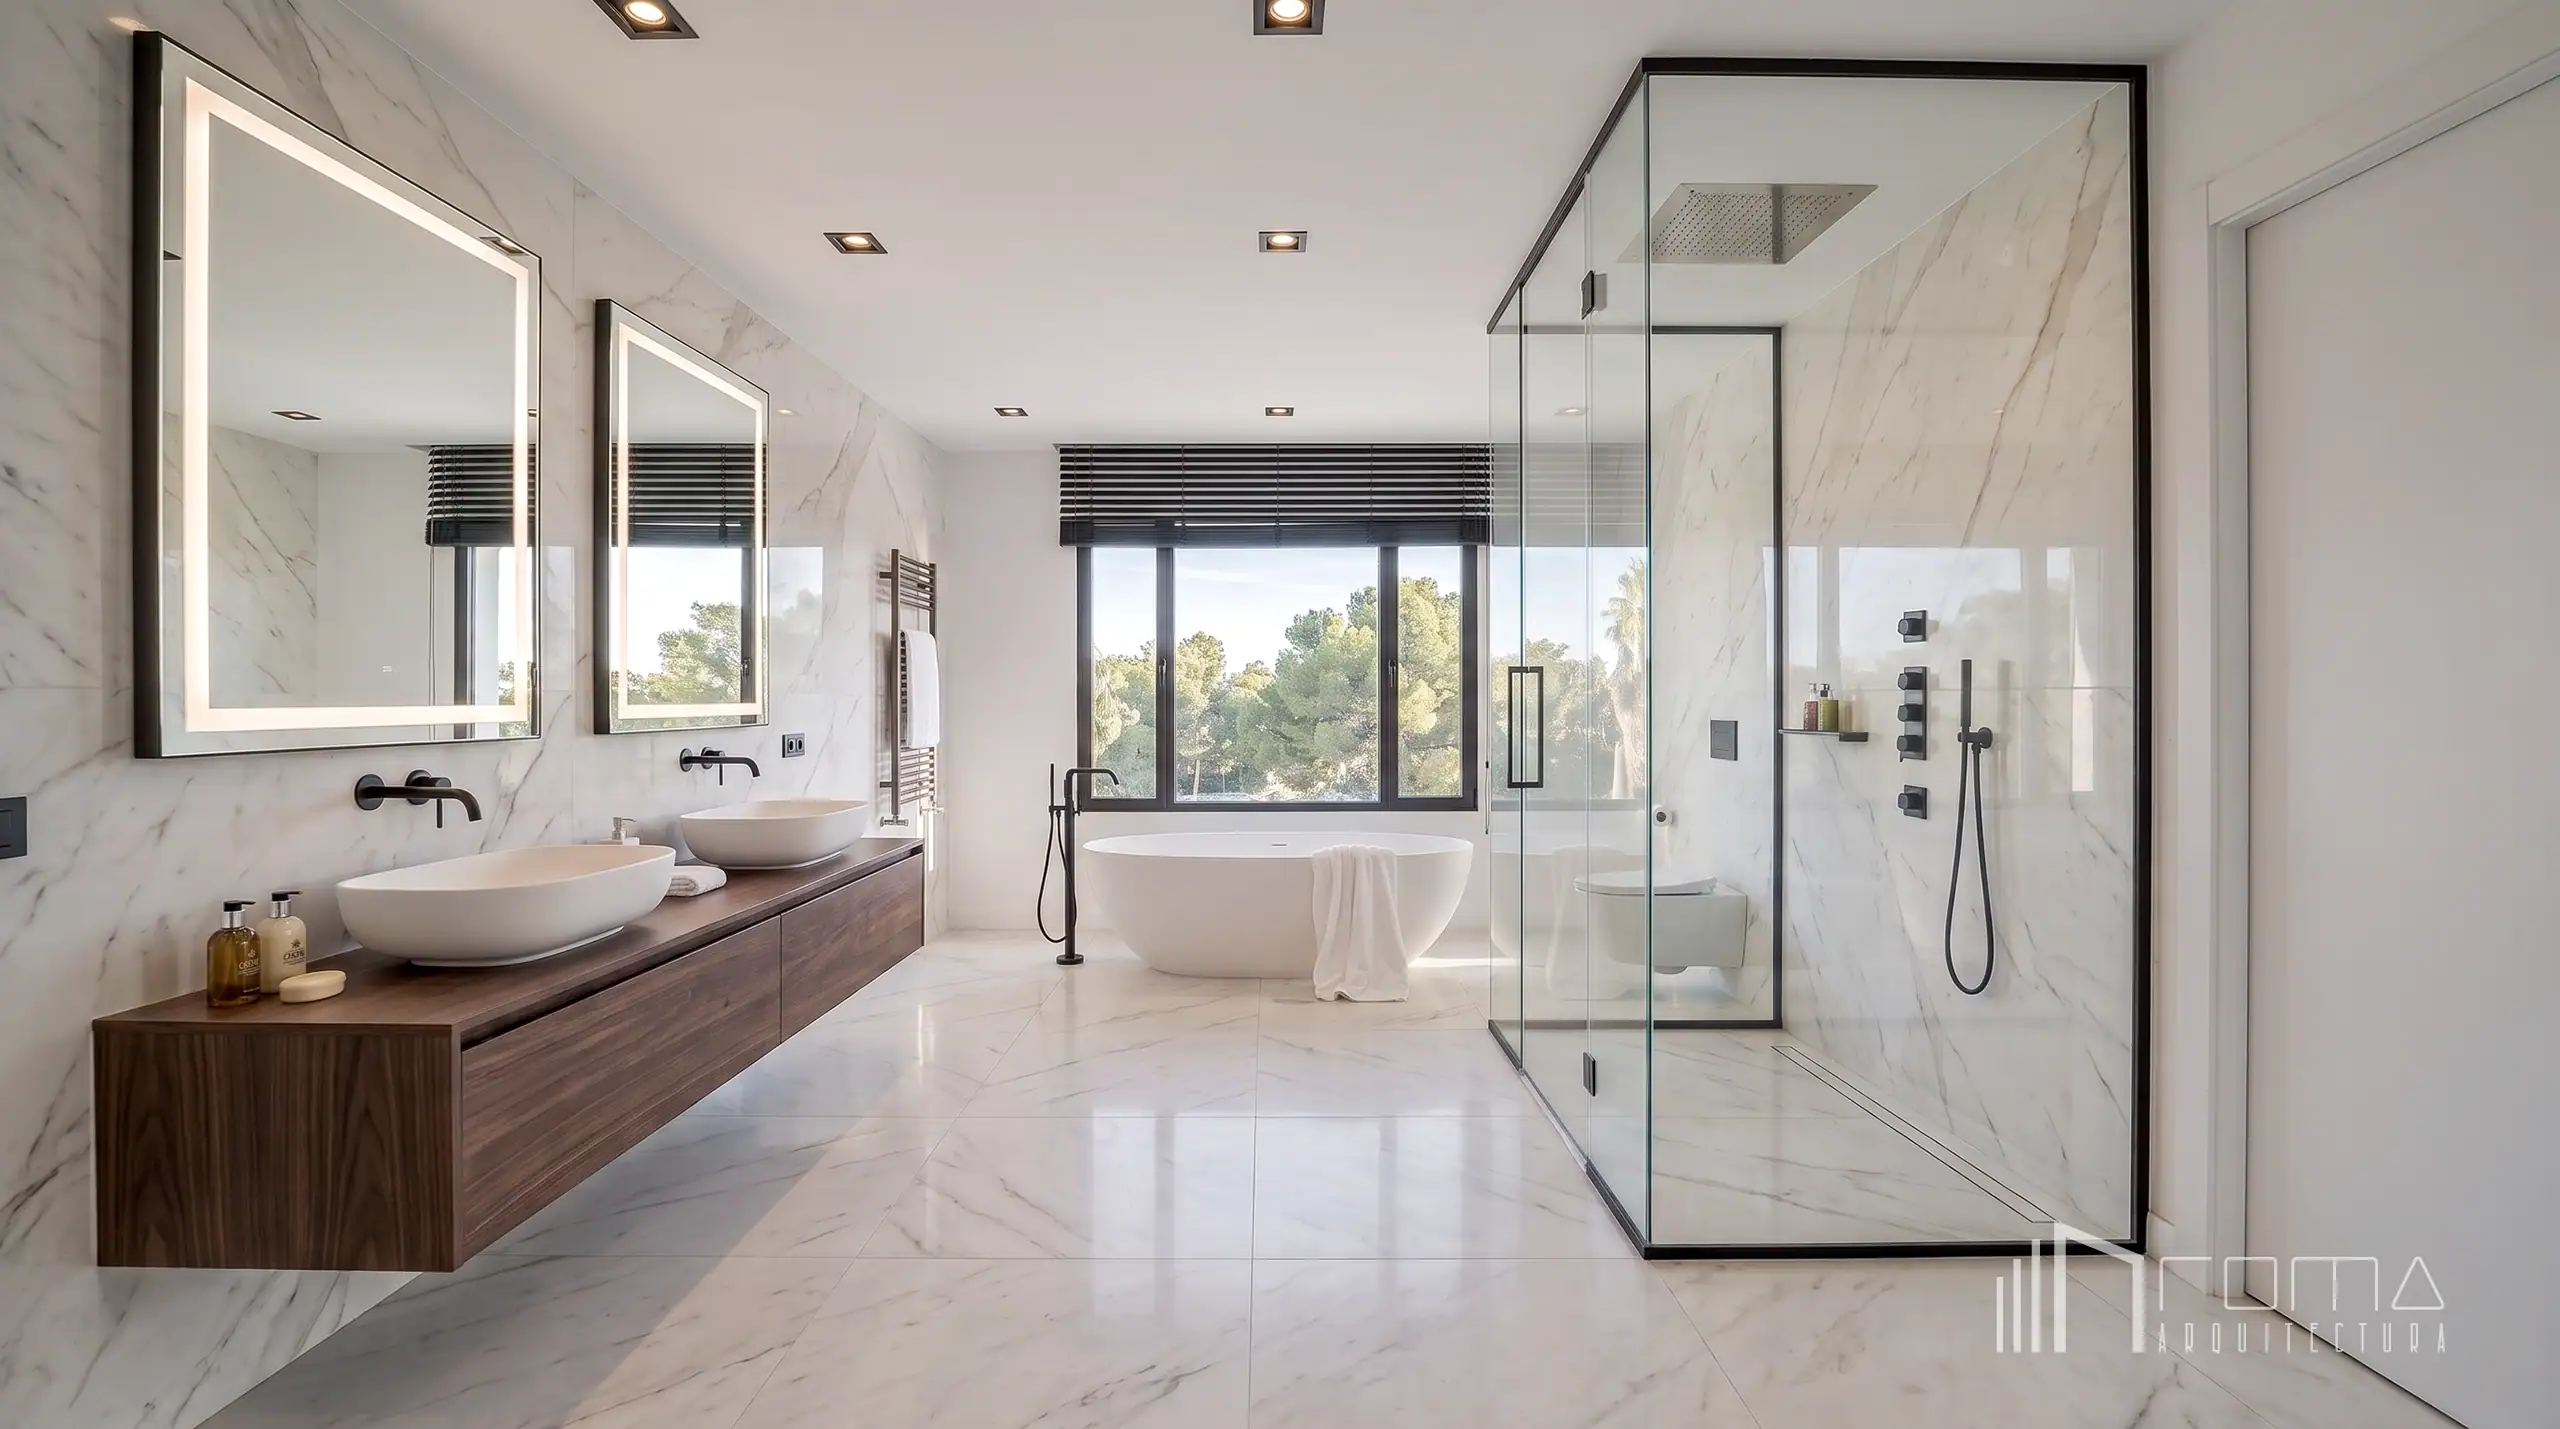
The bathrooms of this villa are conceived as spaces dedicated to well-being, defined by a minimalist architectural language, strict material continuity, and the integration of high-end technical equipment. The scheme unifies these rooms through a common envelope: floors and vertical elevations entirely clad in continuous large-format porcelain tiles with a white marble-effect finish—a decision that maximises luminosity and generates a sense of uninterrupted spatial amplitude.
The en-suite master bathroom stands out for its generous proportions and carefully considered zoning. The space is articulated around a freestanding bathtub with organic lines, strategically positioned in front of a large window that bathes the room in natural daylight, which can be controlled via dark slatted blinds. Adjacent to this zone lies a spacious level-access shower, delineated by glass enclosures with slender black perimeter framing and equipped with a large-format showerhead recessed into the suspended ceiling. The vanity area is resolved with a substantial wall-hung unit finished in warm timber with a handleless design, providing an organic counterpoint to the clarity of the stone. This longitudinal volume supports two countertop bowl basins, crowned by large rectangular mirrors with perimeter LED backlighting. All brassware, both wall-mounted and floor-standing, features a sophisticated matte black finish, dialoguing perfectly with the window frames and establishing an elegant chromatic thread.
Meanwhile, the en-suite bathrooms of the two additional bedrooms inherit the same aesthetic rigour and identical material treatment of the envelope. To optimise spatial fluidity and maintain the contemporary aesthetic, these spaces forgo the bathtub in favour of generous level-access shower areas, enclosed by clean, frameless glass screens. Following the technical specification of the master bathroom, these rooms incorporate wall-hung toilets with concealed cisterns, a solution that facilitates maintenance and visually lightens the space. The vanity areas maintain the symmetry and functionality of the project, integrating clean-lined wall-hung units with double basins, thus ensuring a high standard of comfort and consolidating absolute architectural coherence throughout the dwelling.
High-end bathroom design by ROMA Arquitectura Studio, a premier architectural firm in Puerto Banus, Marbella.
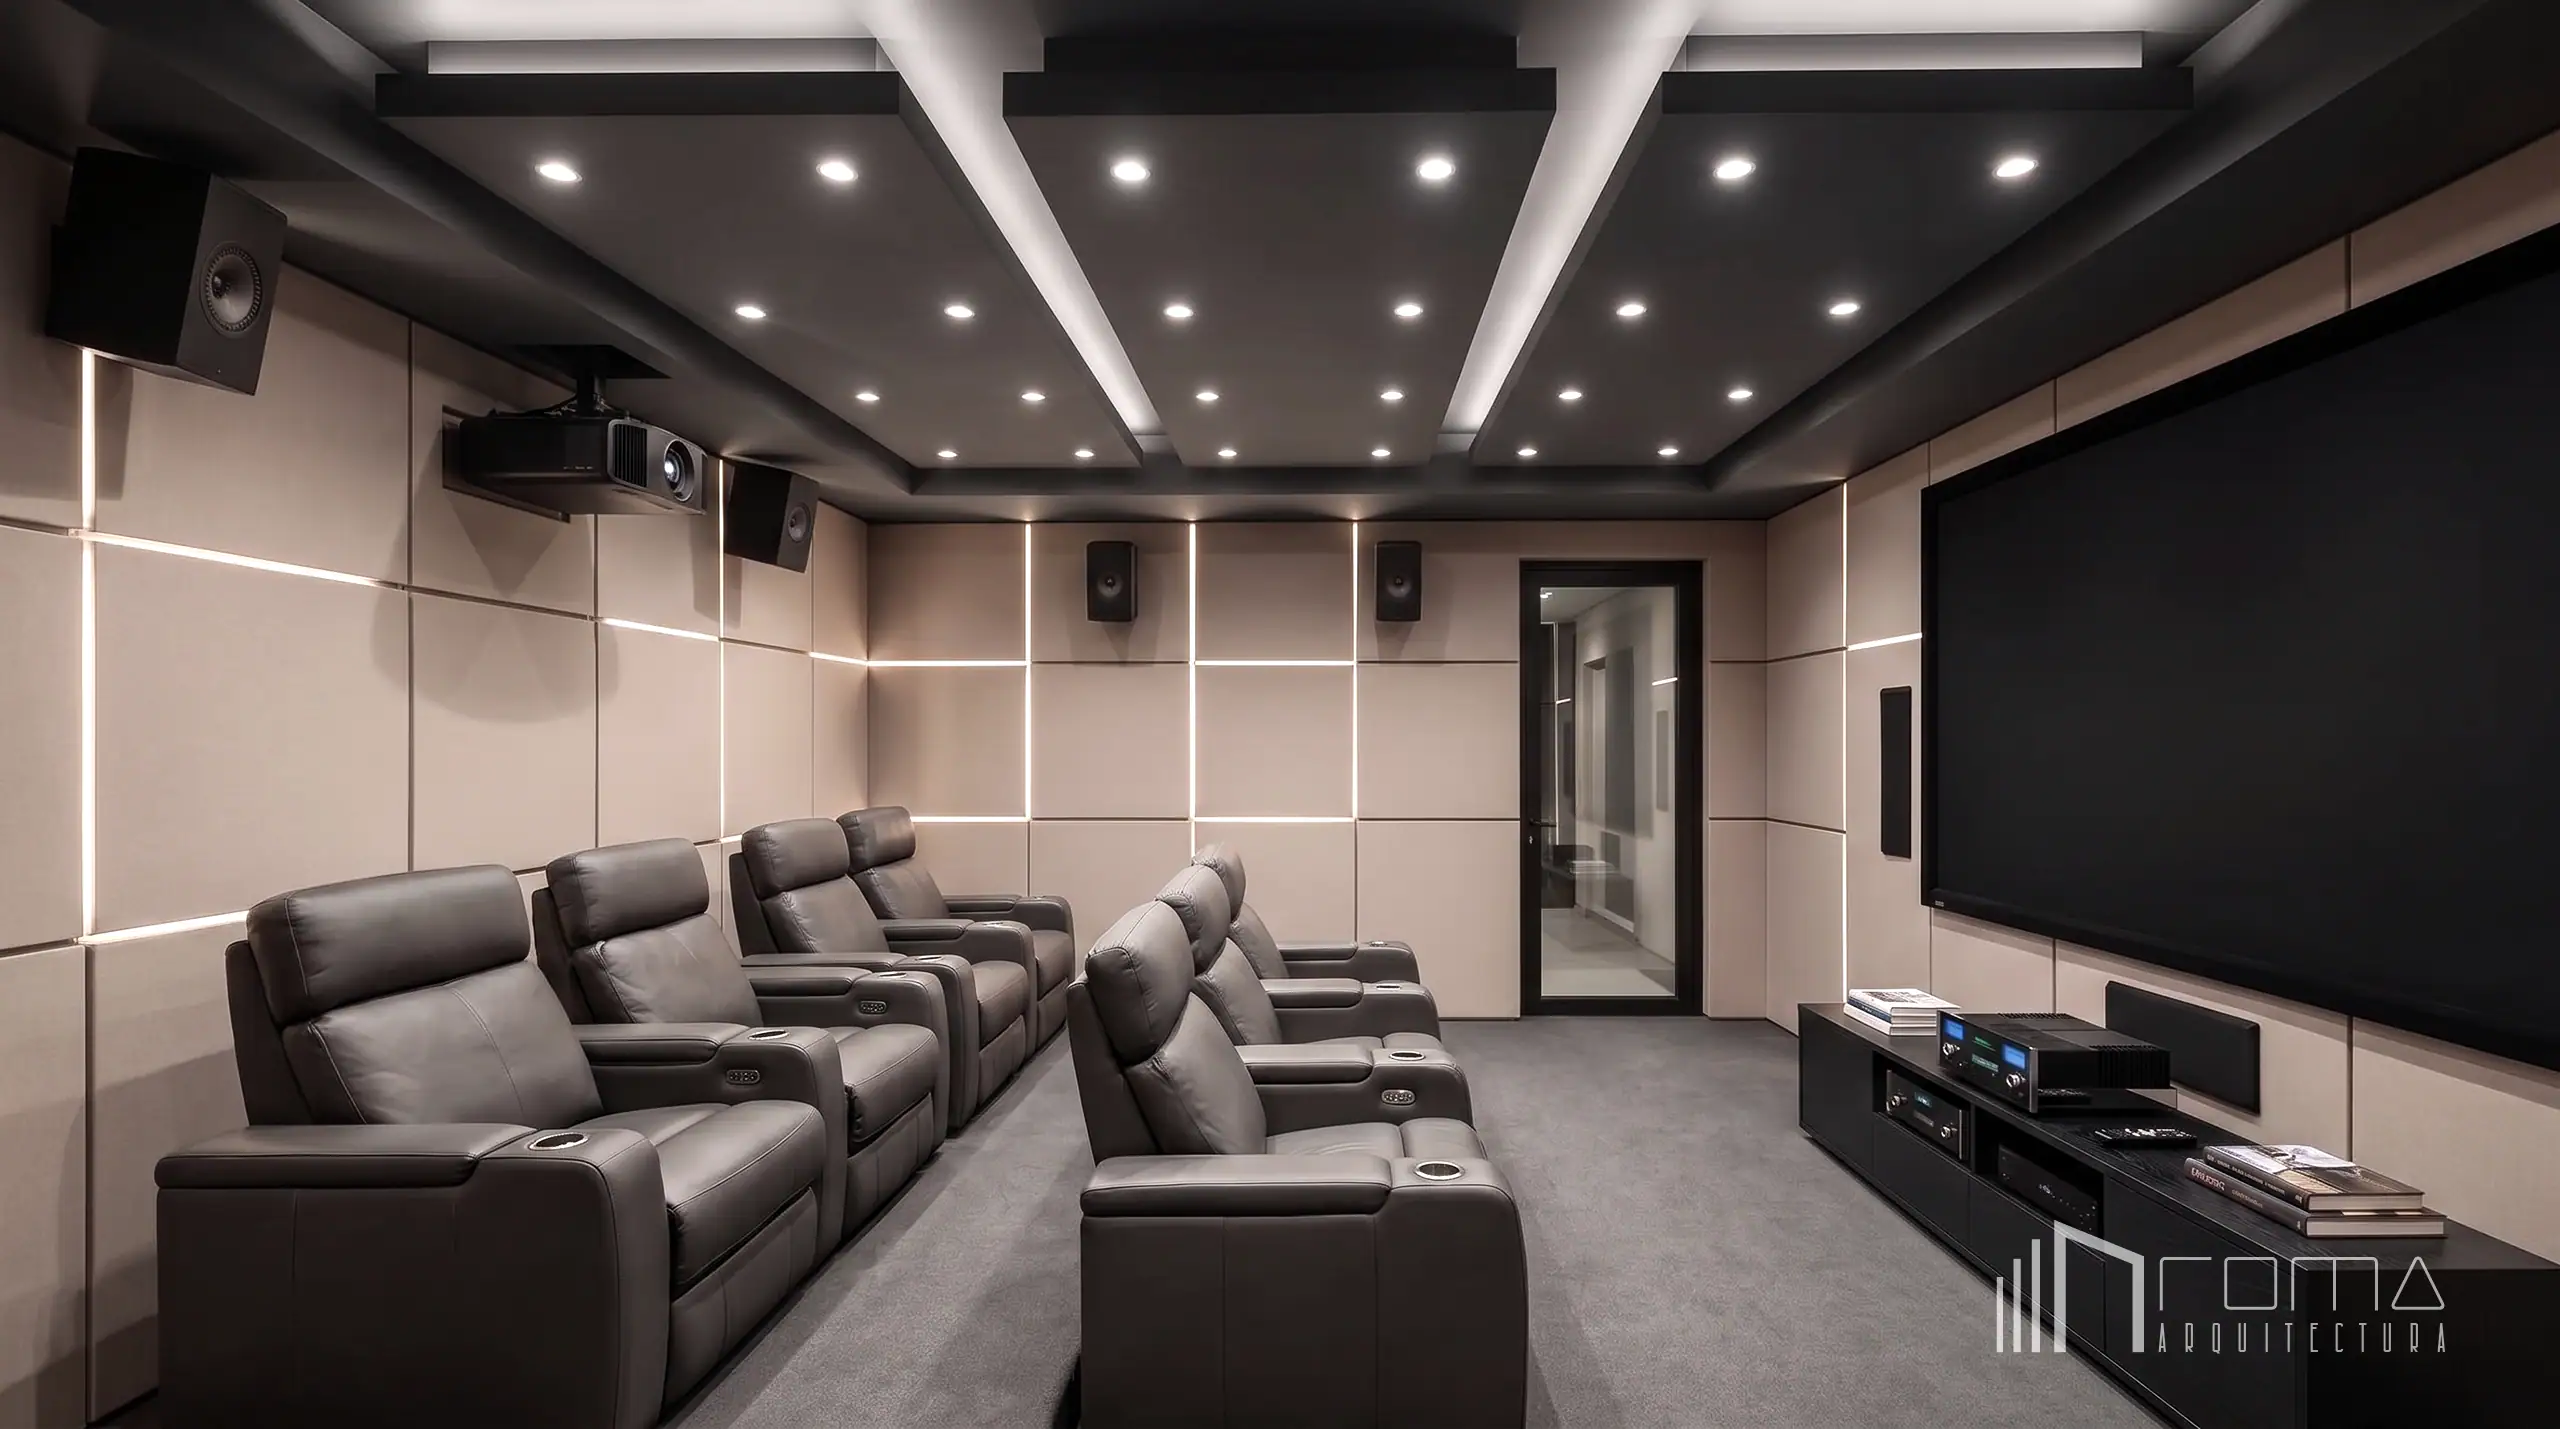
The villa incorporates an exclusive private cinema, conceived as a high-performance space where the most sophisticated interior design and acoustic excellence strike a perfect balance. Far from sacrificing aesthetics in favour of technical requirements, the architectural intervention ensures that every audiovisual solution is masterfully integrated into an atmosphere of absolute luxury and comfort.
The vertical envelope is clad in elegant, rectangular sound-absorbing panelling in mink tones—a material that not only guarantees reverberation control but also brings exquisite warmth and texture to the room. This arrangement is enhanced by a subtle grid of linear LED lighting recessed into the joints, a highly scenographic design detail that generates an immersive atmosphere without causing glare. The floor plane is covered with a deep-pile, continuous lead-grey carpet, essential for sound dampening whilst providing a tactile sensation of the utmost exclusivity. Meanwhile, the ceiling takes on strong architectural prominence: a suspended ceiling composed of three dark longitudinal volumes housing an elegant pattern of discreet downlights, flanked by perimeter shadow-gaps concealing warm indirect lighting.
The spatial layout is arranged across two tiered levels to guarantee impeccable viewing angles, equipped with ergonomically designed reclining seats upholstered in dark leather, elevating comfort to its highest expression. On the primary elevation, the room is dominated by an imposing wall-to-wall projection screen, visually anchored by a clean-lined, dark-finished low cabinet that conceals and organises the amplification equipment. The high-fidelity surround sound system features speakers strategically distributed across the walls, treating them almost as pieces of technological design that dialogue beautifully with the geometry of the acoustic panels. Finally, a state-of-the-art projector suspended from the ceiling completes this authentic professional screening room, demonstrating that the utmost technical rigour and top-tier interior design can seamlessly coexist without compromise.
Bespoke private cinema design by ROMA Arquitectura Studio, luxury architects in Puerto Banus, Marbella.
The exterior intervention at this Puerto Banús villa represents a comprehensive architectural reconfiguration, replacing an outdated morphology with a contemporary volume defined by clean, orthogonal lines. The original state, characterised by earthy facades, traditional arches, classical-style columns, and a fragmented plot, has been entirely transformed. Across the elevations, the previous visual heaviness has been eliminated through a continuous white exterior render, which establishes a sharp contrast with the new dark-toned aluminium window frames. The dated metal railings have given way to frameless structural glass balustrades, a technical decision that visually lightens the terraces and maximises visual permeability towards the garden and the horizon.
Topographically, the project resolves the former fragmentation of the grounds by levelling and unifying the elevation of the main terrace on the ground floor. To achieve this, large-format continuous porcelain paving in a warm grey tone has been employed. This slip-resistant material extends across all exterior areas, providing visual coherence to the scheme and creating clean platforms that function as a solarium and outdoor lounge zones.
The focal point of this landscaping redesign on the lower level is the new swimming pool, which abandons its former small, curved shape in favour of a strict, generously proportioned rectangular geometry. Acting as an architectural centrepiece, a freestanding feature wall has been introduced to house an elegant water cascade, bringing both visual dynamism and a soothing acoustic backdrop to the environment. The pool shell is finished to reflect a vibrant turquoise hue, sophisticatedly standing out against the sobriety of the exterior paving. In terms of technical infrastructure, the pool incorporates a highly efficient skimmer filtration system, discreetly integrated into the bespoke layout of the porcelain coping stones, alongside an advanced saline purification system that guarantees excellent water clarity with more sustainable maintenance.
The exterior refurbishment is completed by the design of two terraces conceived as habitable platforms that extend the spatial footprint of the dwelling. On the ground floor, the continuous paving extends to form a spacious outdoor dining area. Rather than relying on freestanding furniture, the space is structured by a linear built-in outdoor kitchen set against the perimeter wall. This bespoke, light-toned design houses the barbecue and washing area, maintaining a clean and minimalist aesthetic that does not interrupt the visual purity of the facade. The boundaries of this terrace are delineated by integrated, orthogonally designed planters, which frame the views towards La Concha mountain and establish a controlled transition to the natural surroundings.
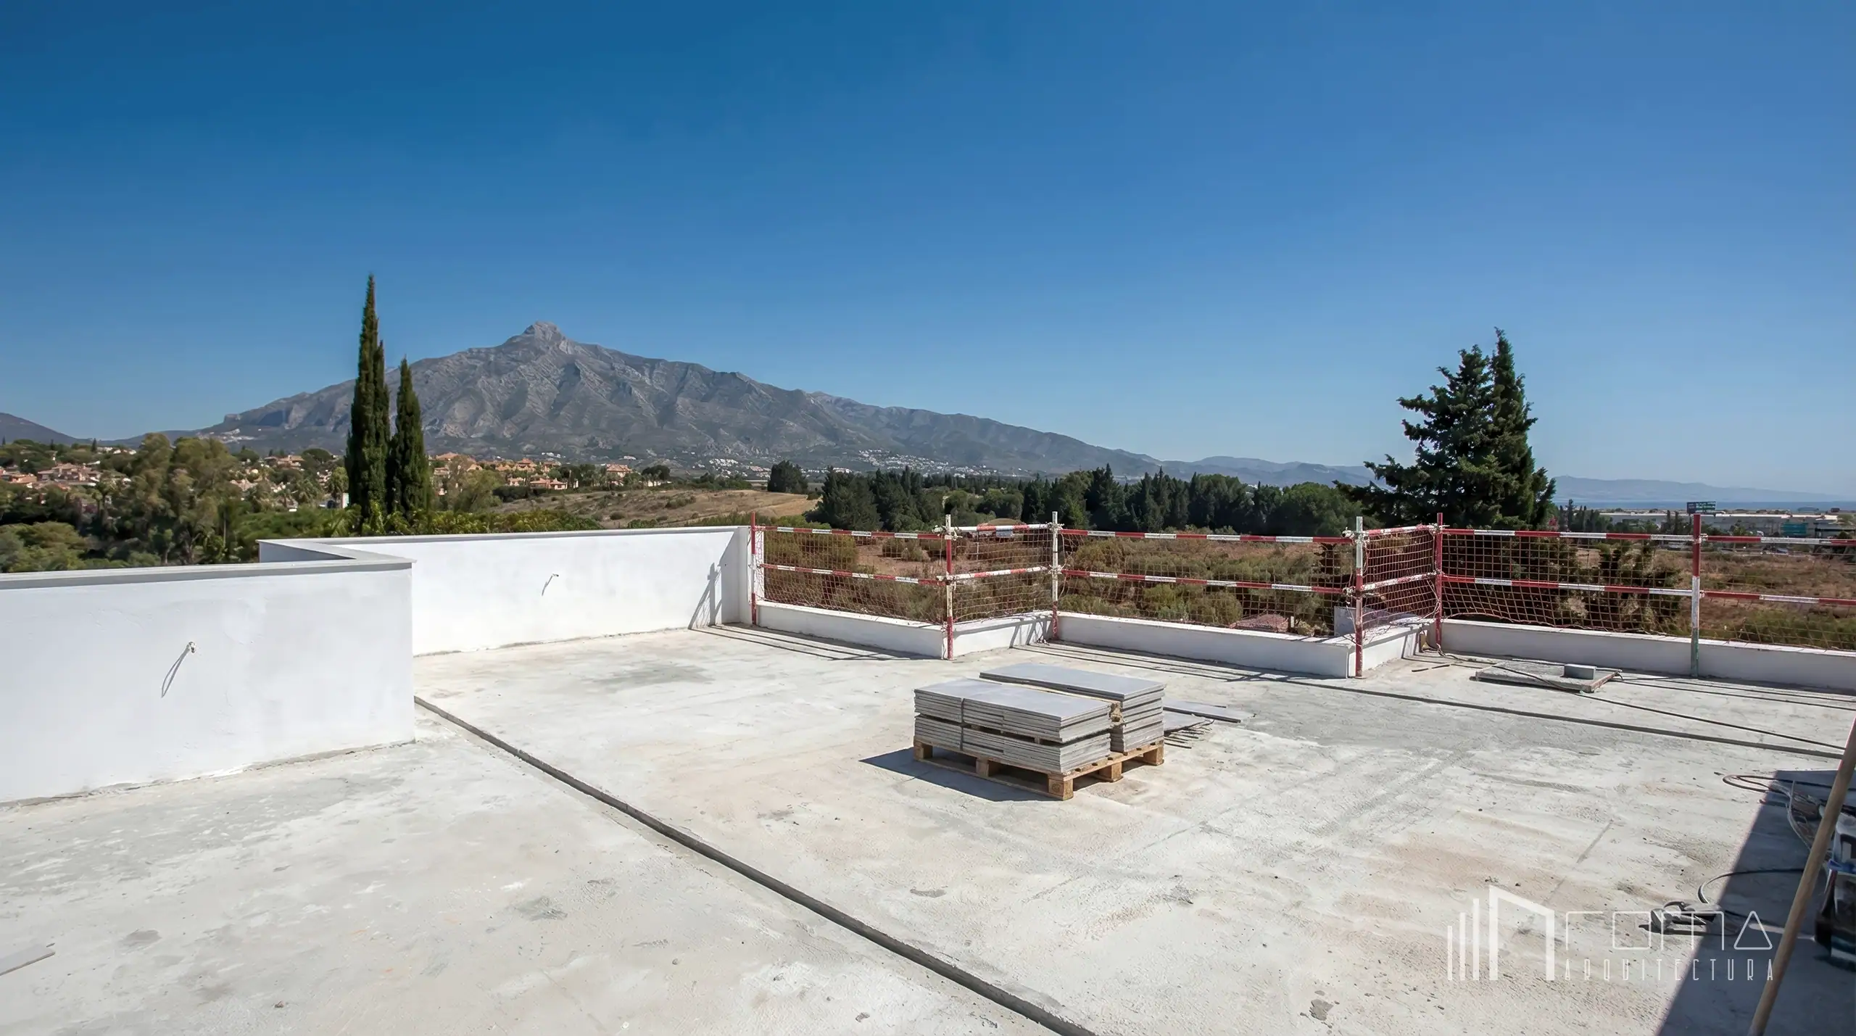
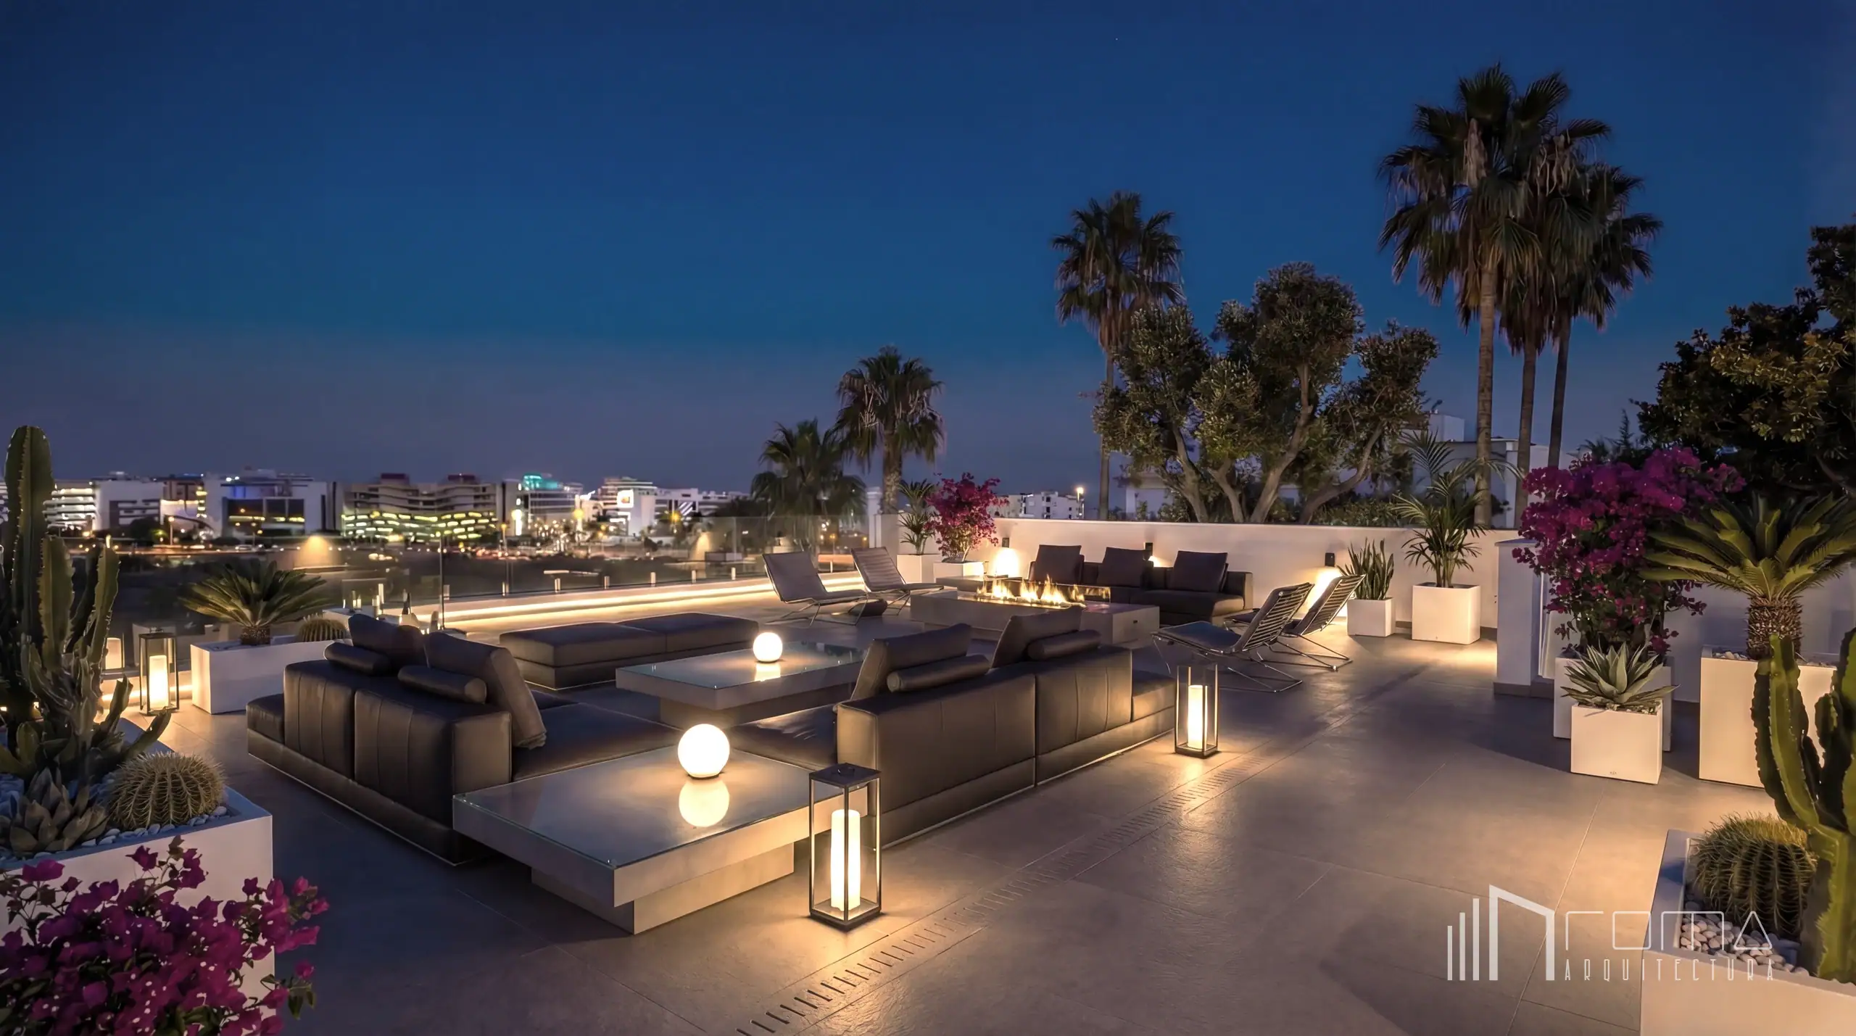
Finally, on the flat roof, the building culminates in a panoramic terrace that prioritises visual connection with the environment. The spatial organisation of this level is articulated around a recessed fire pit, which serves as an anchor for a low-profile furniture layout, ensuring that long-range perspectives remain uninterrupted. The lighting scheme is integrated directly into the architecture through low-level grazing light and directional sconces, emphasising the spatial limits without generating light pollution. Both terraces maintain the strict material coherence of the project through the continued use of the same porcelain paving and frameless glass balustrades, dissolving the physical perimeter boundary and ensuring total visual immersion in the landscape.
Luxury villa renovation by ROMA Arquitectura Studio, leading architecture firm in Puerto Banus, Marbella
The architectural rigour of this Puerto Banús villa is matched by an invisible, state-of-the-art technological infrastructure, meticulously integrated to guarantee maximum comfort, energy efficiency, and security.
At the core of the dwelling’s climate strategy is a highly efficient aerothermal system, responsible for the generation of domestic hot water and the powering of the zoned underfloor heating present throughout the property. This sustainable approach ensures an optimal and consistent thermal environment year-round, complemented by discreet linear air-conditioning diffusers recessed into the suspended ceilings, thus preserving the visual purity of the interior spaces.
The residence operates via a comprehensive, bespoke home automation system. This intelligent network allows for the centralised, intuitive, and remote control of the lighting schemes, climate, motorised blinds, and audiovisual equipment. Seamless connectivity is guaranteed by enterprise-grade telecommunications, featuring concealed structured cabling and uninterrupted high-speed Wi-Fi coverage across all interior and exterior zones.
Finally, privacy and protection have been approached with the utmost rigour. The property benefits from a multi-layered, advanced security system that includes high-definition perimeter surveillance and modern access control, all seamlessly woven into the smart home ecosystem to provide absolute peace of mind without compromising the architectural aesthetic.
Luxury villa renovation in Puerto Banus by ROMA Arquitectura Studio, a top architectural firm in Marbella
* Note: These images represent architecture and design projects. Certain details may have been digitally altered to protect the privacy and confidentiality of the owners or for aesthetic purposes.
Explore our curated portfolio, from cutting‑edge villas in Marbella to serene, refined sanctuaries in Sotogrande.
At ROMA Arquitectura Studio, we are English‑speaking architects delivering seamless turnkey projects that integrate Mediterranean design with technical precision for international clients.