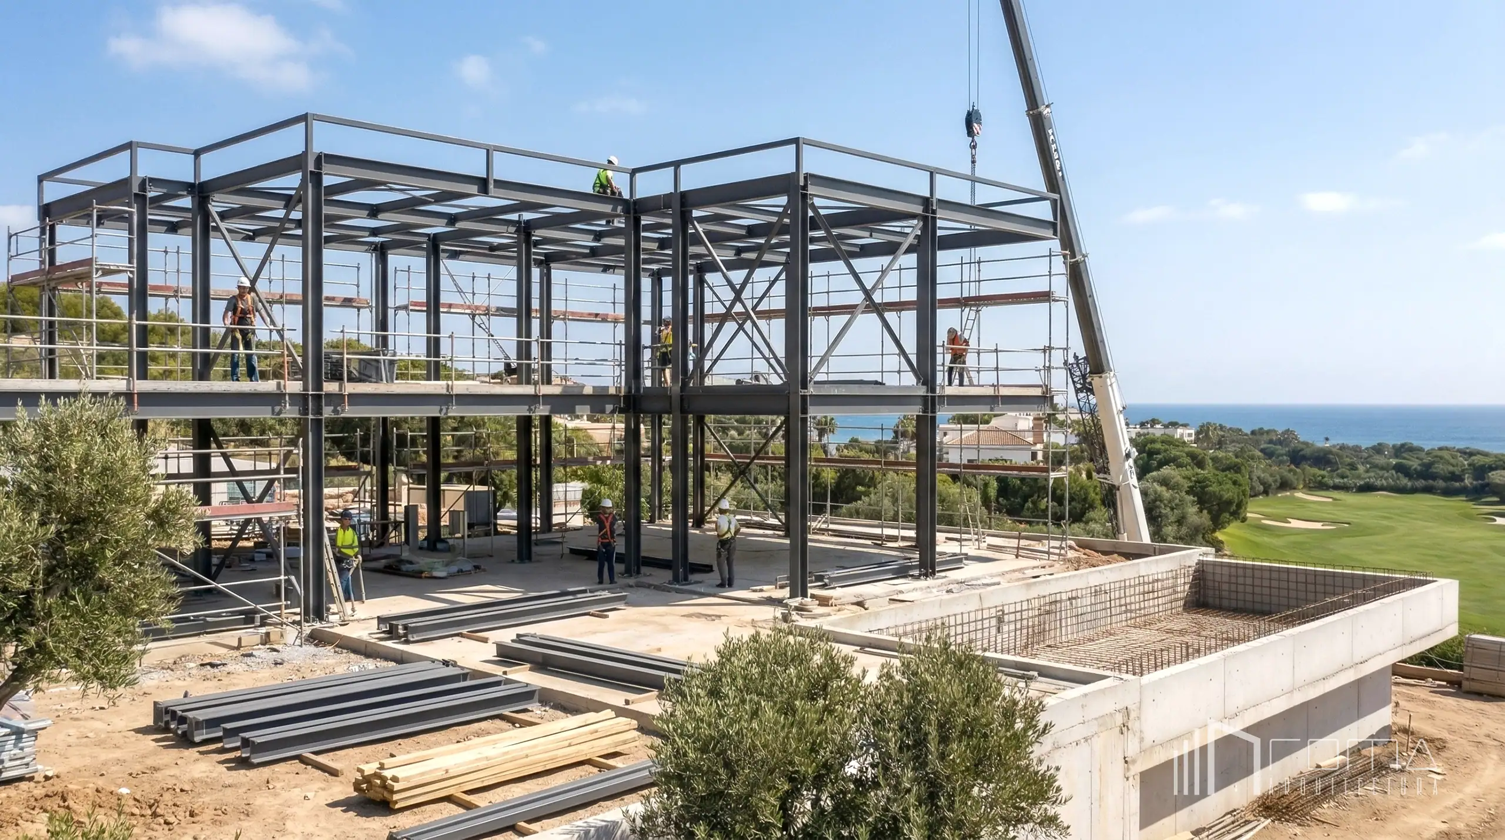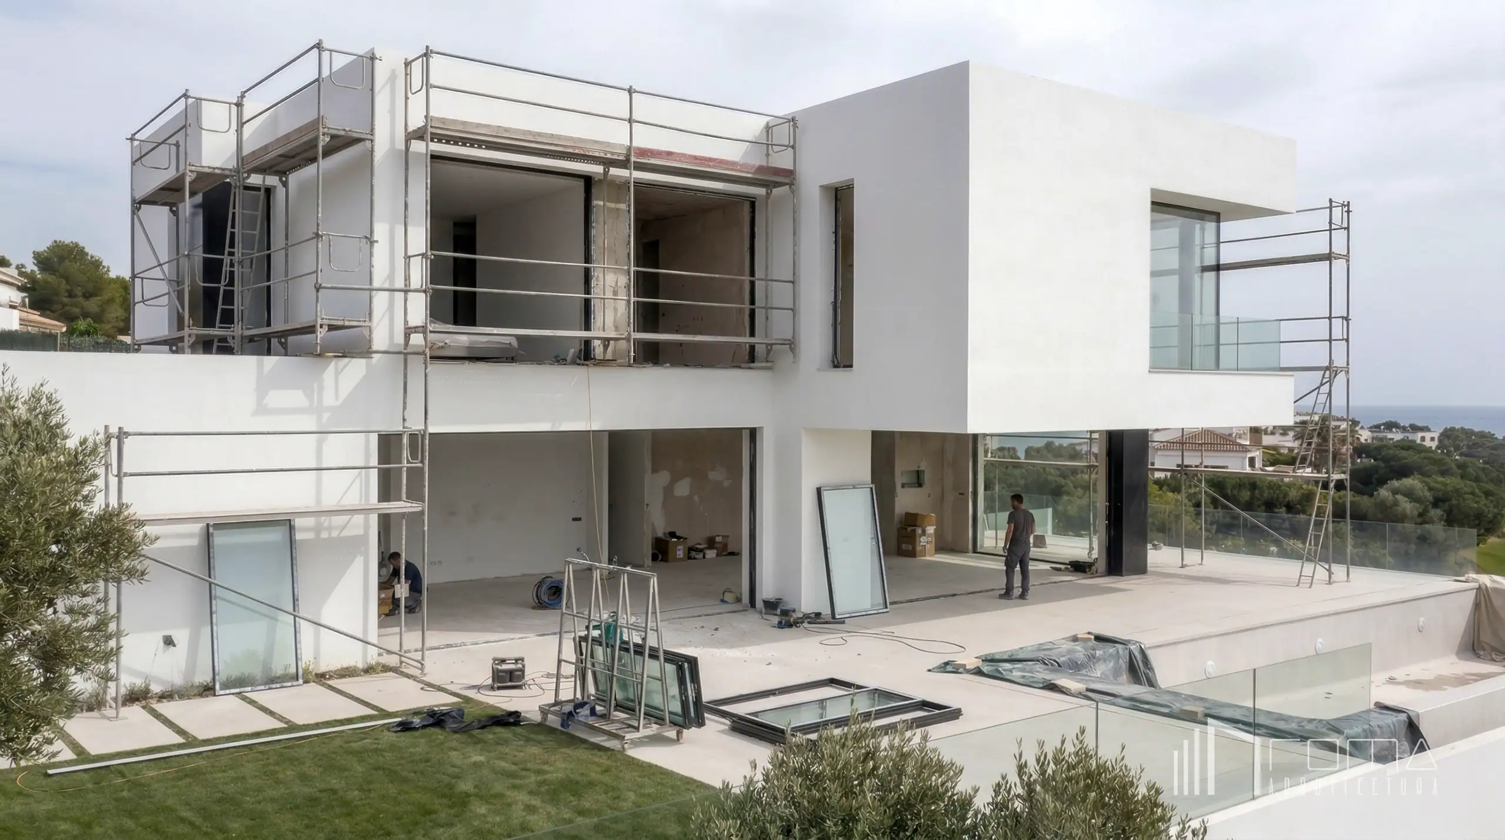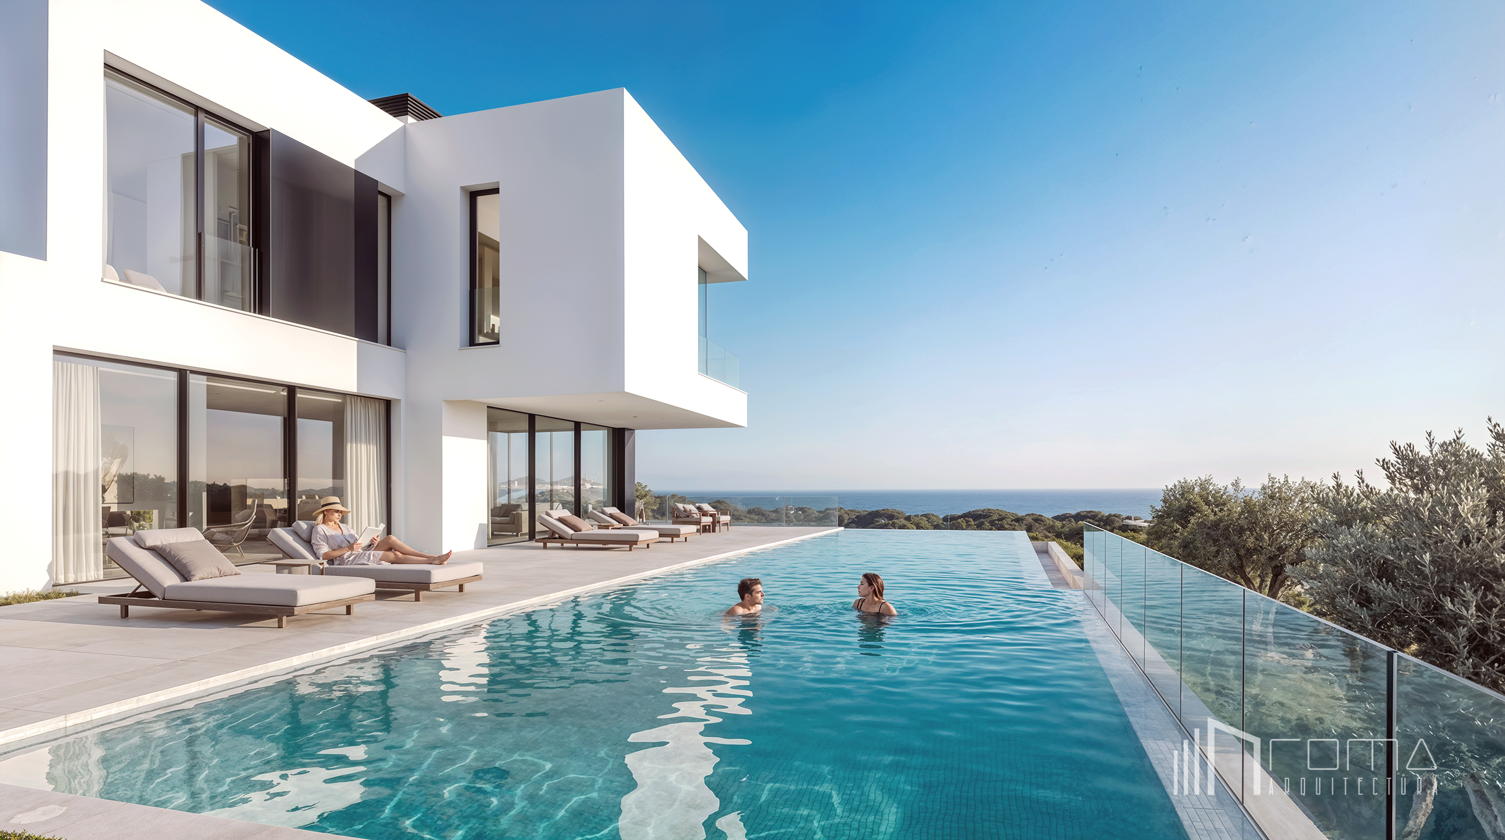
This bespoke residential project in the New Golden Mile, one of the most exclusive areas in Estepona, Malaga, is defined by its precise integration into the Mediterranean landscape. As architects and interior designers, we have envisioned a contemporary luxury villa with a bold structural design that balances large-scale architectural volumes with a focus on natural light and coastal views. Our comprehensive turnkey service ensures that every detail, from the initial architectural concept to the custom interiors, is executed with technical precision.
Embracing pure minimalism, the design is characterized by its white walls and floor-to-ceiling windows that dissolve the boundaries between the interior and the garden. The open-plan spaces create a seamless flow, leading toward a striking infinity pool that merges with the horizon. The project features high-end materials and innovative design solutions to create a modern dream home that meets the highest standards of sophistication and exclusive residential living on the Costa del Sol.
Set within an elevated and privileged enclave in Estepona, Malaga, this bespoke new-build villa by ROMA Arquitectura Studio is defined by a rigorous contemporary design approach and a carefully considered expression of luxury. Its architectural concept centres on the interplay between crisp white cubic volumes and expansive glazing with minimal-profile frames, creating a seamless connection between the interior spaces and the surrounding Mediterranean landscape.
A strong emphasis on spatial continuity informs the design, with a consistent horizontal plane linking the light-filled, open-plan living and kitchen areas to the generous sun terraces and zero-edge infinity pool. Inside, the precise geometry of the architecture is balanced by a restrained yet richly textured material palette. Bespoke timber joinery, veined white marble and warm natural stone introduce depth and tactile warmth, creating an atmosphere of understated refinement.
The villa also integrates advanced building technologies, including home automation, aerothermal systems and comprehensive security infrastructure, discreetly incorporated into the architecture to ensure comfort, energy efficiency and environmental control without compromising its clean aesthetic. The result is a cohesive contemporary residence that combines architectural clarity, considered materiality and technological performance with its exceptional panoramic coastal setting.
Turnkey residencial project by ROMA Arquitectura Studio, luxury new build architects in Malaga
The principal living space of this Estepona villa is conceived as a spectacular, open-plan observation pavilion, designed to maximise its elevated coastal setting and panoramic views. The architectural envelope is defined by expansive, floor-to-ceiling structural glazing with minimal-profile frames. By effectively dissolving the boundary between interior and exterior, this intervention creates a seamless visual and spatial continuum with the infinity pool and the Mediterranean horizon, drawing the surrounding landscape directly into the daily living experience.
Absolute material coherence underpins the spatial composition. Large-format porcelain tiles in a neutral tone establish a continuous horizontal datum, extending flush from the interior lounge onto the expansive sun terrace. The principal focal point is a monumental, full-height feature wall clad in warm-toned natural stone with pronounced horizontal veining. This monolithic element subtly zones the open-plan layout while incorporating a sophisticated, wide-format linear fireplace, grounding the light-filled space with a profound sense of tectonic permanence and warmth.
The interior curation responds to the generous proportions of the architecture through a balanced, low-profile seating composition that fosters an atmosphere of understated comfort. Two contemporary sofas, distinguished by their organic curves and premium taupe upholstery, are paired with elegantly proportioned armchairs to form an inviting, structured social hub. At the centre of this arrangement, a carefully curated cluster of bespoke coffee tables combines richly veined white marble with brushed brass detailing, adding vital material depth and refinement. Overhead, striking sculptural glass pendant luminaires introduce ethereal, organic forms that beautifully contrast with the precise, orthogonal geometry of the architectural shell. The result is a living environment defined by spatial fluidity, considered materiality, and an uncompromising connection to its Mediterranean setting.
Bespoke villa project by ROMA Arquitectura Studio, luxury new build architecture firm in Malaga
Continuing the spatial narrative of the Estepona villa, the open-plan culinary and dining volume forms the social heart of the residence, bringing together functional efficiency and a rigorously considered architectural language. The space is entirely defined by its profound relationship with the surrounding landscape. Expansive sliding structural glazing with minimal-profile frames dissolves the entire lateral elevation, allowing the interior to connect seamlessly with the manicured gardens, mature olive trees, and the Mediterranean horizon beyond. This absolute visual and physical continuity is reinforced by large-format, neutral-toned porcelain flooring, extending flush across the interior and exterior to establish a continuous horizontal datum.
The kitchen is anchored by a substantial, monolithic freestanding island, meticulously crafted from richly veined white marble with precisely mitred waterfall edges. This sculptural tectonic element serves both as a generous preparation surface and an informal gathering point, complemented by elegantly profiled bar stools. Behind it, a striking rear elevation of bespoke, full-height cabinetry in richly textured dark timber forms a powerful backdrop. This precision-detailed joinery introduces vital material warmth and depth, whilst discreetly concealing extensive storage and flawlessly incorporating a suite of premium, flush-mounted stainless-steel appliances.
Adjacent to the glazing, the formal dining area occupies a privileged, light-filled position with uninterrupted coastal views. Its composition centres on a substantial dark timber table featuring a sculptural base, introducing a necessary material contrast and a sense of understated solidity. Ergonomically profiled dining chairs, fully upholstered in a soft taupe fabric, serve to soften the strict rectilinear geometry of the surrounding architecture. Overhead, a minimalist linear LED suspension luminaire provides highly focused illumination without obstructing the panoramic vistas. Ultimately, this unified volume represents a cohesive living environment defined by spatial fluidity, refined materiality, and a seamless connection to its Mediterranean setting.
Luxury kitchen design in Estepona by ROMA Arquitectura Studio, new build architects in Malaga with turnkey service
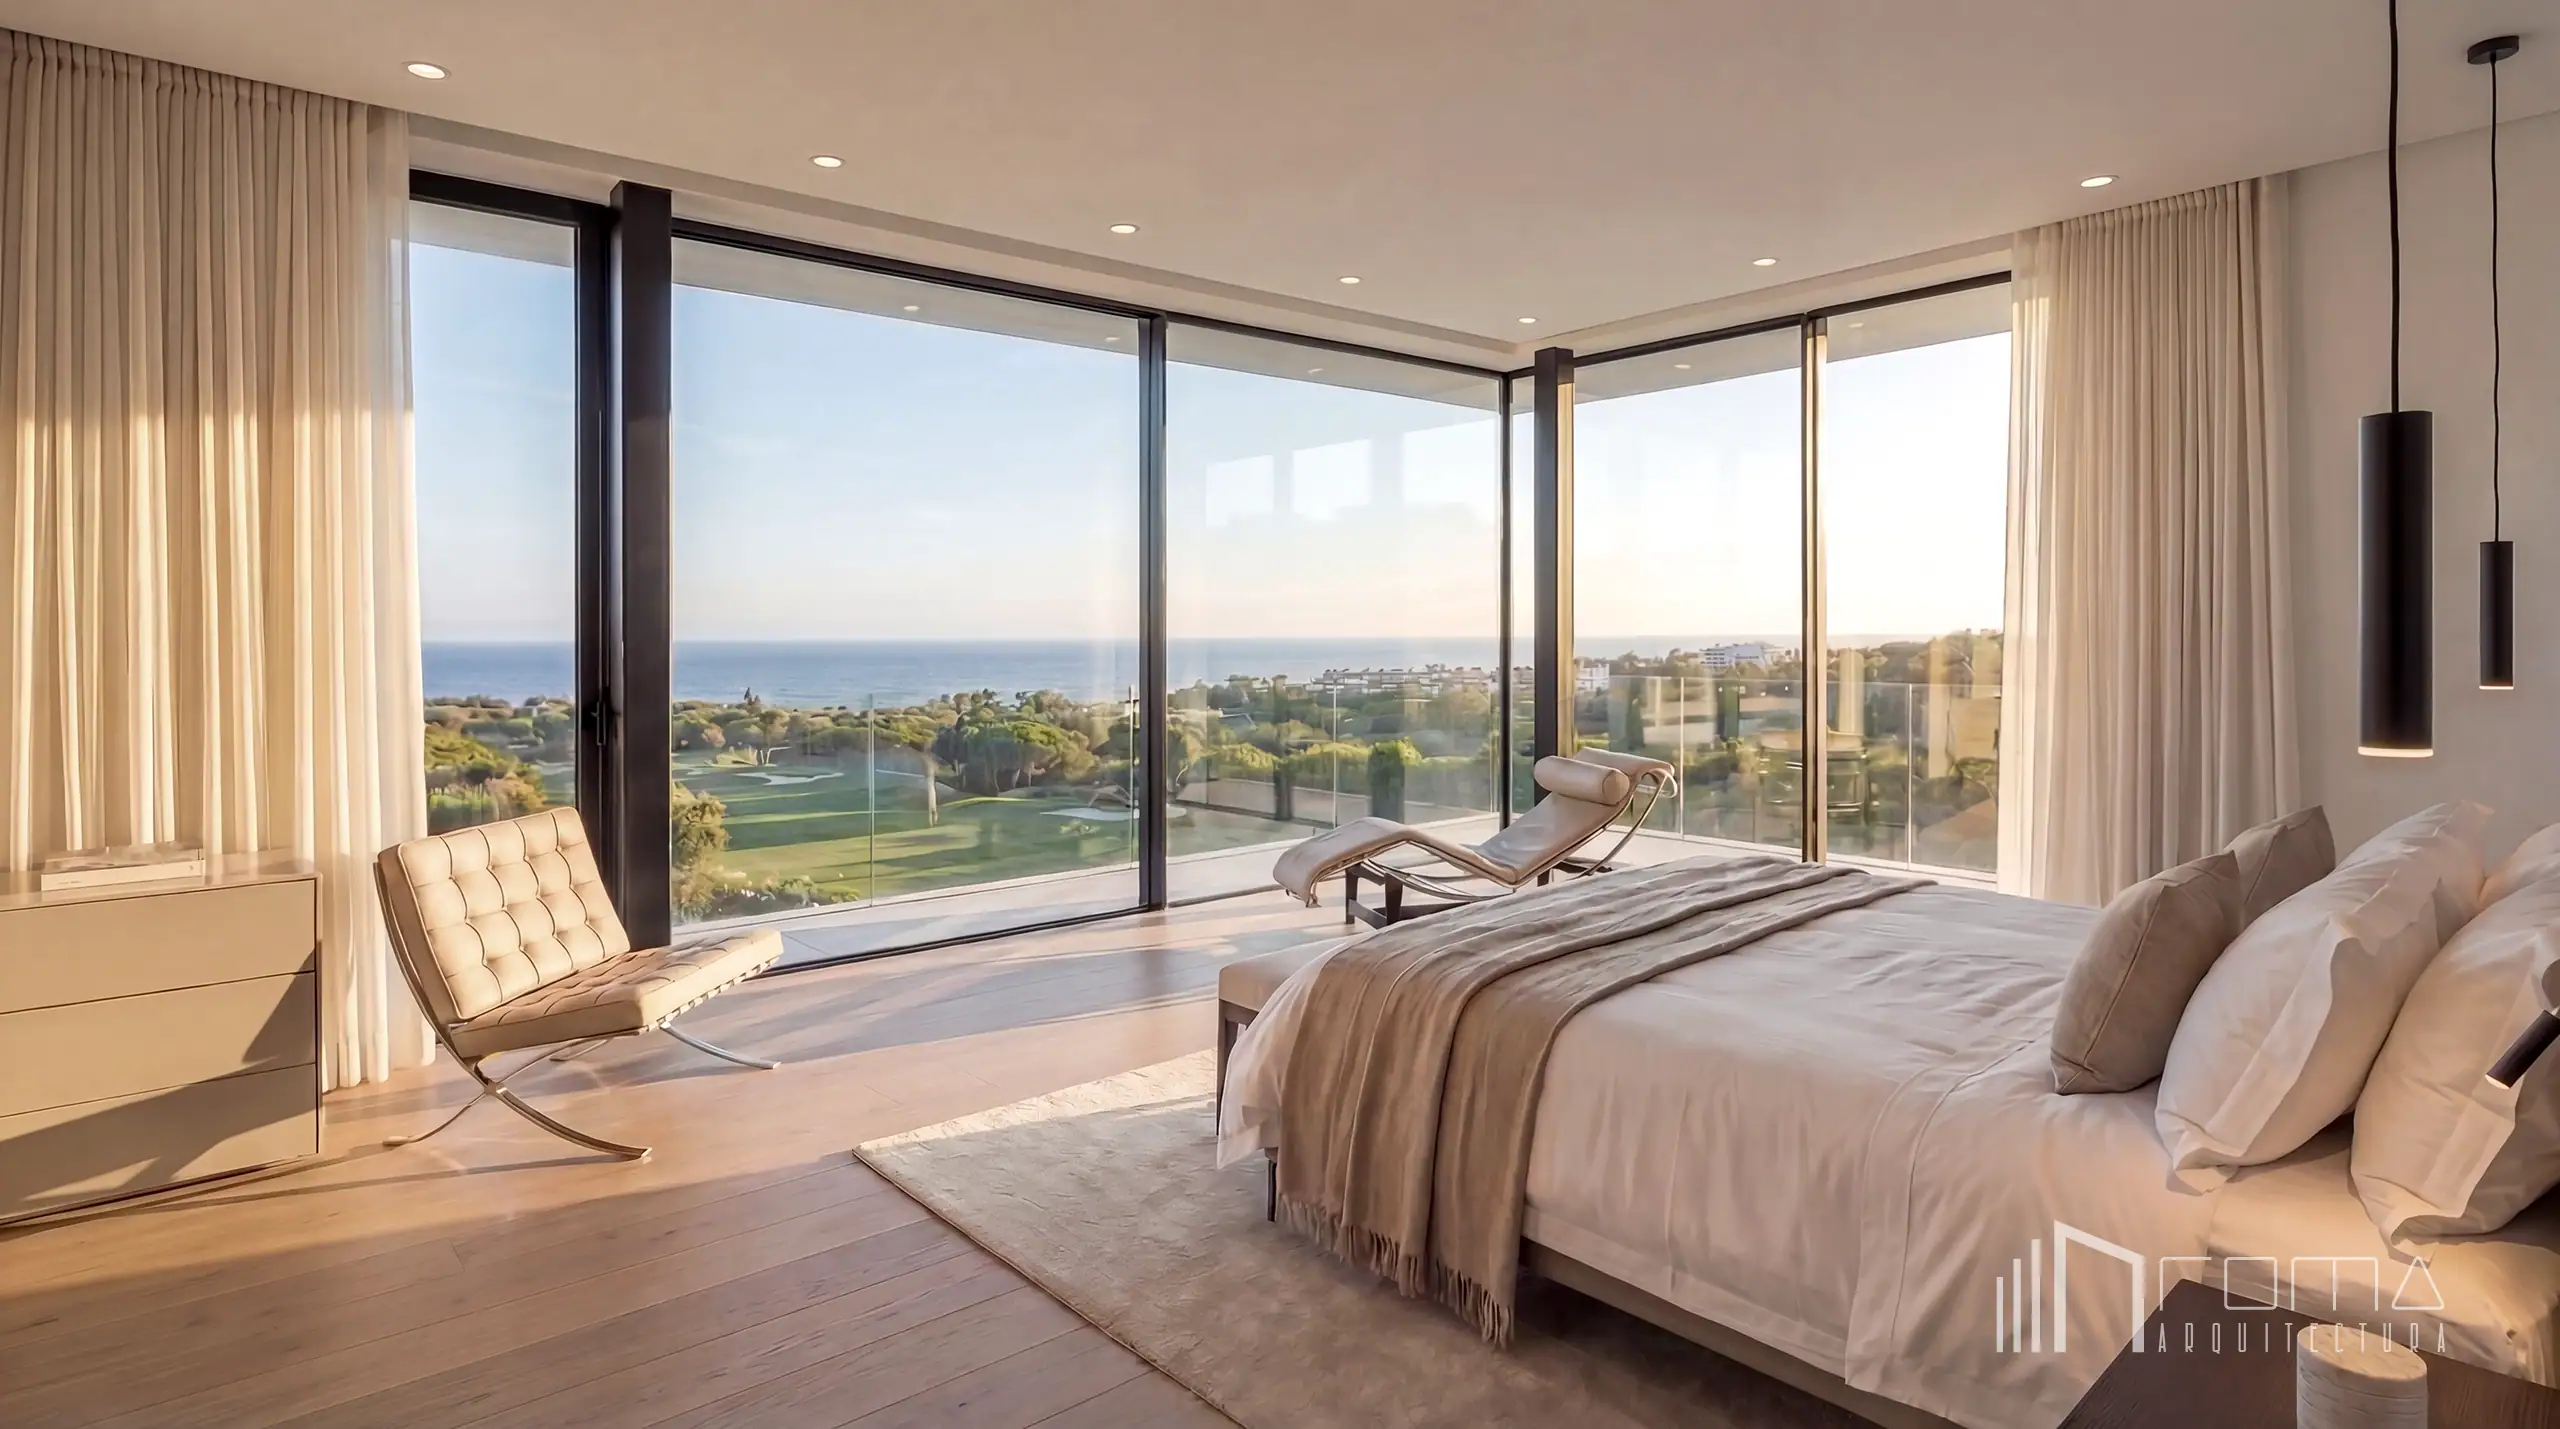
The master suite of the Estepona villa is conceived as a private retreat, designed to establish a close relationship with its coastal setting. Occupying a privileged corner position, the room is enclosed by floor-to-ceiling panoramic glazing that meets at a frameless structural corner. This carefully resolved detail eliminates the visual obstruction of a conventional solid corner, opening up uninterrupted views across the Mediterranean and allowing natural light to fill the interior.
The interior combines understated refinement with a warm, tactile material palette. Wide-plank natural timber flooring introduces an organic quality that contrasts with the crisp geometry of the glazing. At the centre of the room, a generously proportioned upholstered bed is flanked by minimalist cylindrical LED pendant lights, suspended from the ceiling. A mid-century lounge chair in pale leather adds a sculptural accent, while a sleek dresser in a neutral finish provides discreet storage. Beyond the glazing, a private balcony with glass balustrades extends the bedroom outdoors, furnished with a contoured chaise longue positioned to take in the coastal views. The result is a serene private retreat in which architectural transparency, considered furnishings and the surrounding landscape are closely integrated.
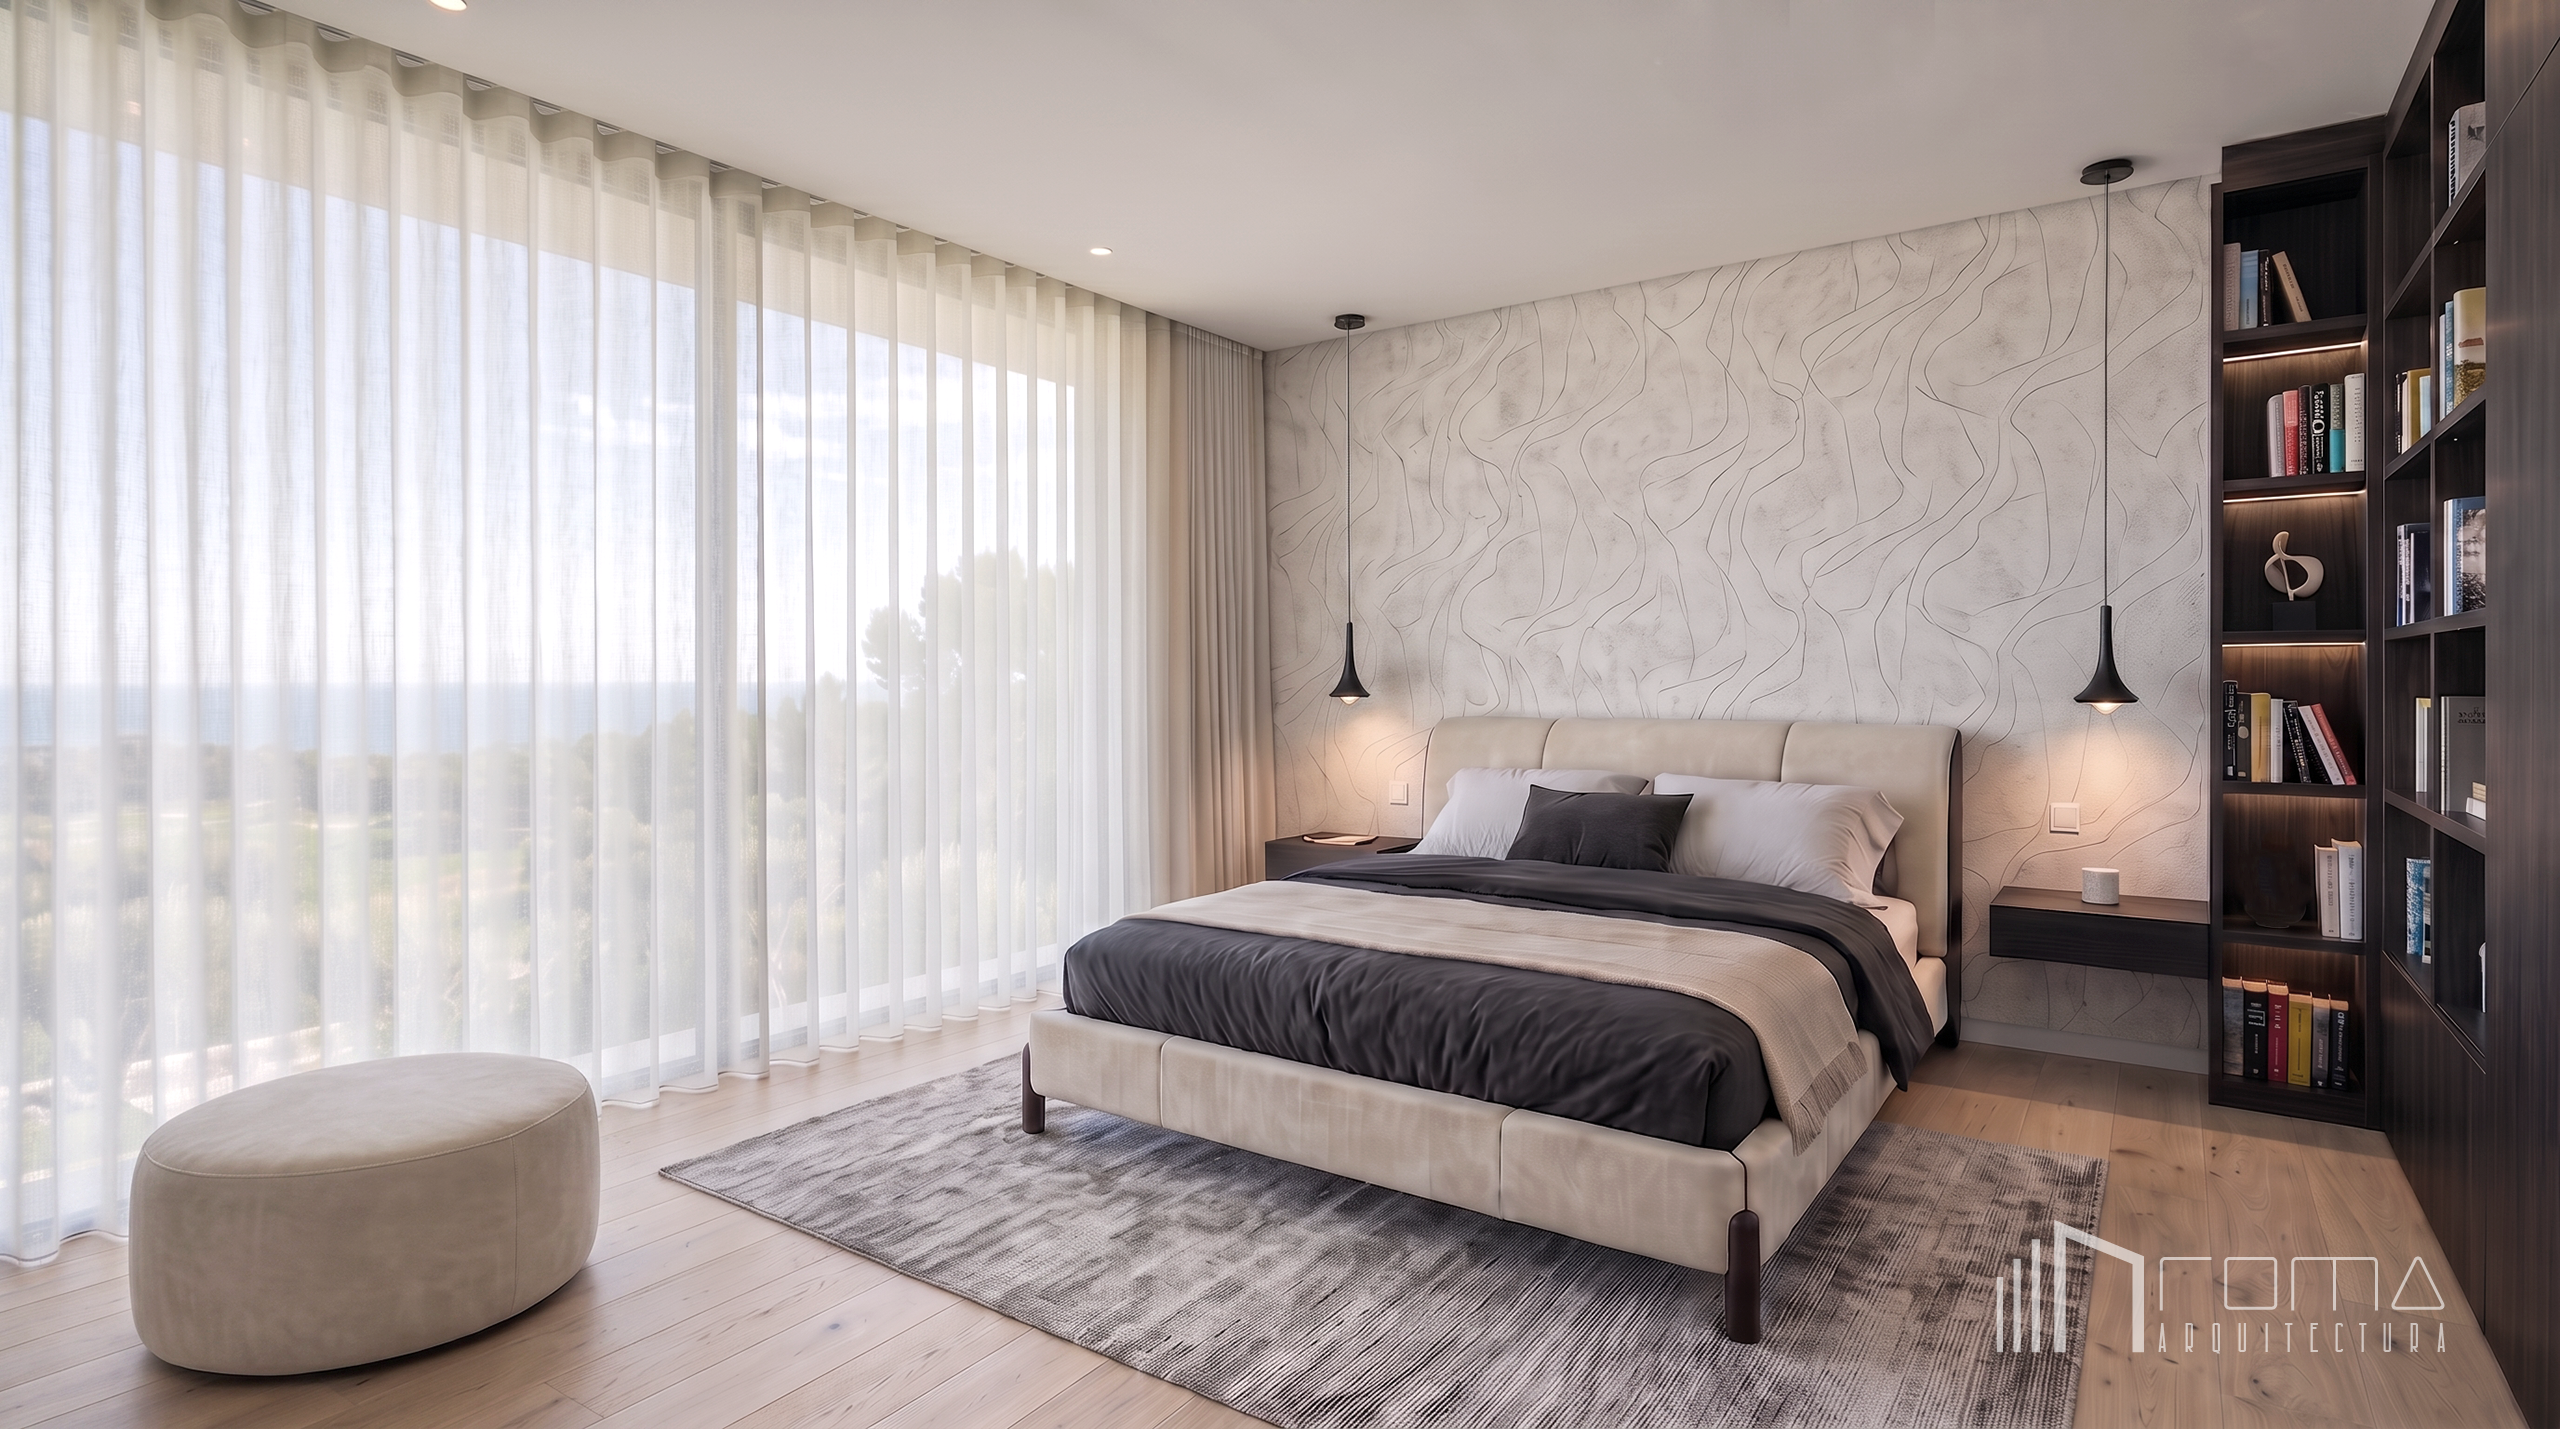
The guest bedroom is conceived as a comfortable and refined private retreat, characterised by tactile materials and a calm, restrained palette. Expansive sliding glazing with minimal-profile frames allows natural light to fill the room while opening up views towards the coastal landscape, softened by elegant, full-height sheer curtains.
The principal focal point is a feature wall with a richly textured, organic relief pattern, introducing a subtle artistic quality to the space. Set against this backdrop, a contemporary upholstered bed in soft neutral tones is contrasted with deep grey bed linen. Floating dark timber bedside tables flank the bed, each complemented by a minimalist teardrop pendant light that provides warm, focused illumination.
To one side, bespoke full-height joinery in dark textured timber is seamlessly integrated into the architectural envelope. Combining open shelving for selected books and decorative objects with concealed wardrobe storage, it introduces warmth and depth while maintaining a clean, uncluttered appearance. A softly rounded upholstered ottoman completes the arrangement, bringing together considered detailing, material richness and a welcoming sense of comfort.
Bespoke bedrooms design by ROMA Arquitectura Studio, luxury new build architects in Estepona, Malaga
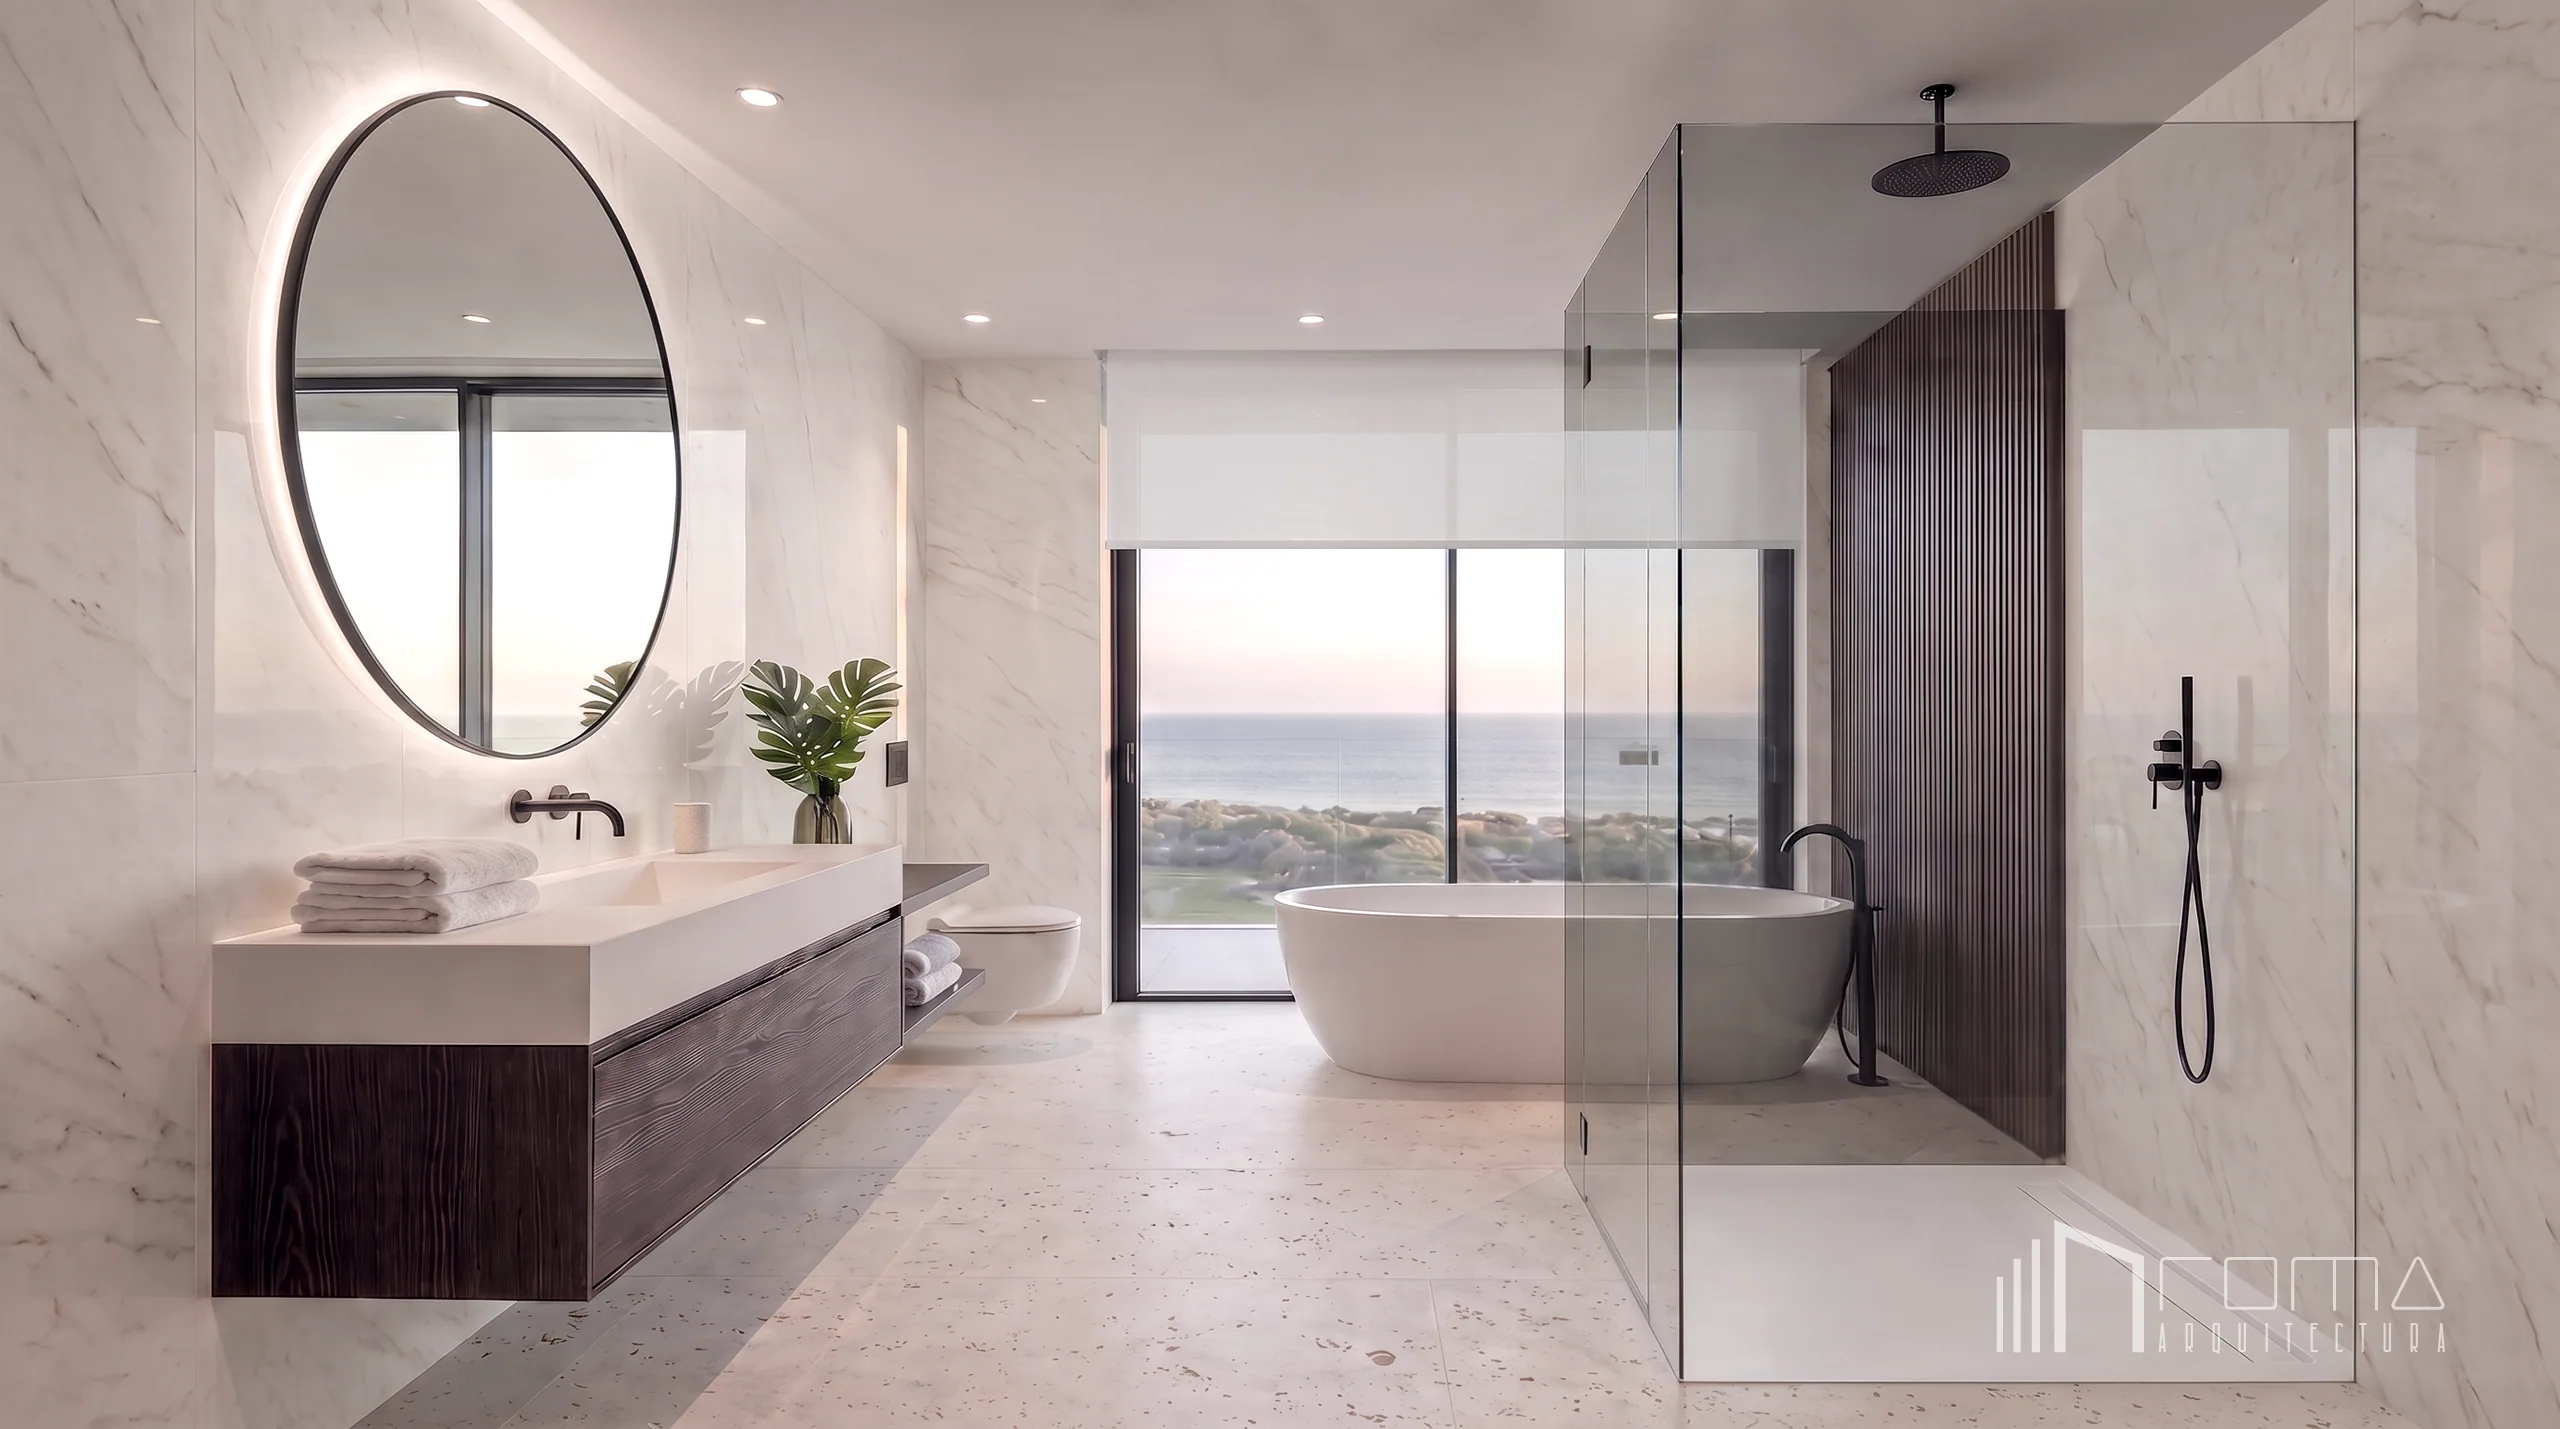
The en-suite master bathroom is conceived as a light-filled private retreat, combining a carefully considered material palette with a strong connection to the coastal setting. Expansive sliding glazing with minimal-profile frames forms the principal elevation, allowing natural light to flood the space and framing uninterrupted views across the Mediterranean. The surrounding landscape becomes an integral part of the bathing experience.
A sculptural freestanding white bathtub is positioned beside the glazing to make the most of the coastal panorama. The wet area comprises a generous walk-in shower enclosed by frameless glass, with a textured dark timber slatted wall introducing warmth and depth. This organic finish is balanced by large-format white marble cladding with pronounced veining across the main walls. A substantial floating double vanity in dark timber incorporates a crisp white composite basin, complemented by an oversized circular mirror with integrated backlighting. Matt black brassware completes the composition, adding a precise contemporary contrast to the natural materials. The result is a serene and refined bathroom in which considered detailing, material richness and views of the Mediterranean come together seamlessly.
The guest bathroom reflects the villa’s attention to detail and understated approach to luxury. Its carefully selected, tactile materials create a warm and welcoming atmosphere. The principal walls are clad in horizontally cut natural stone, whose pronounced texture brings a sense of solidity and organic warmth to the space. Natural light enters through a slender, full-height window, framing a discreet view of the coastal landscape.
The layout is organised around a generous walk-in shower, enclosed by frameless glass and fitted with a minimalist low-profile shower tray. Large-format porcelain flooring maintains a clean, continuous surface throughout. The wash area features a floating timber vanity with an integrated white solid-surface basin, complemented by an elegant backlit oval mirror and a minimalist black pendant light. Matt black brassware and a wall-hung ceramic WC complete the composition, reinforcing its contemporary character. The result is a carefully resolved guest bathroom that balances robust natural materials with refined detailing and everyday comfort.
High-end bathrooms design by ROMA Arquitectura Studio, luxury new build architecture firm in Malaga
The dedicated wellness and fitness suite within the Estepona villa is conceived as a calm, functional environment that combines physical wellbeing with a strong connection to the surrounding coastal landscape. Its principal elevation is defined by expansive floor-to-ceiling glazing with minimal-profile frames, allowing natural light to fill the space and providing uninterrupted views across the landscaped gardens towards the Mediterranean horizon.
A full-height mirrored wall along one side enhances the perception of space while reflecting natural light and extending the views further into the interior. In contrast, the opposite elevation features bespoke floor-to-ceiling timber joinery in a warm, light wood finish. This carefully detailed installation incorporates Swedish wall bars, open shelving and concealed cabinetry, providing integrated storage for weights, exercise mats and other fitness equipment while maintaining a clean, organised appearance.
The floor is finished in a continuous, resilient grey surface, providing a durable and understated setting for the cardiovascular equipment, positioned to face the landscape. Above, directional track lighting is suspended from the crisp white ceiling, allowing the illumination to be adjusted to suit different activities. The result is a private fitness space that balances practical performance, natural light and considered materiality within a coherent architectural setting.
Turnkey villa project in Estepona by ROMA Arquitectura Studio, luxury new build architects in Malaga
The exterior architecture of this Estepona villa is defined by a precise geometric composition, carefully selected materials and a considered relationship with its Mediterranean setting. The design establishes a clear contrast between the more enclosed entrance elevation and the open, transparent garden façade, creating a strong volumetric presence that responds to the site’s topography and coastal position.
The front elevation establishes a distinctive architectural identity through a composition of interlocking cubic volumes, finished in crisp white render that captures and reflects the intense Andalusian light. Deeply recessed openings and vertical panels of dark cladding introduce depth and contrast, breaking down the overall massing while reinforcing the building’s geometric language. The entrance is marked by a substantial cantilevered white canopy, which provides shelter above a bespoke dark timber pivot door. Its warm, tactile finish contrasts with the clean white surfaces of the façade. The approach is defined by a carefully detailed driveway and staggered concrete steps, integrated into a restrained landscape scheme. Mature olive trees, native shrubs and structured planting soften the rectilinear geometry, grounding the villa within its Mediterranean surroundings.
At the rear, the architectural language shifts towards greater transparency, opening the principal living spaces to the garden and coastal views. Extensive floor-to-ceiling glazing with minimal-profile frames spans both levels, establishing a direct visual connection between the interior and the distant horizon. The deep cantilevered upper floor provides solar protection to the ground-floor spaces, helping to reduce solar gain while defining and sheltering the main outdoor living area.
The transition between interior and exterior is designed to be seamless, with large-format porcelain paving extending from the living spaces to form a generous sun terrace. Furnished with minimalist, low-profile loungers, the terrace provides an open setting for relaxation and outdoor living. It extends towards a linear infinity pool, whose precisely detailed edge creates a continuous reflective plane that visually connects with the Mediterranean Sea beyond. Frameless glass balustrades preserve uninterrupted views across the landscape, completing an exterior environment in which structural clarity, refined materiality and seamless indoor-outdoor living define the architectural experience.
Luxury residencial project with infinity swimming pool in Estepona by ROMA Arquitectura Studio, premier new build architects in Malaga
The technological infrastructure of this bespoke Estepona villa represents a masterful synthesis of cutting-edge building services and rigorous architectural design. Concealed entirely within the pristine building envelope, this advanced smart ecosystem guarantees uncompromising environmental control, operational efficiency, and ultimate convenience, all without detracting from the refined minimalist aesthetic of the residence.
At the core of the property’s sustainable engineering strategy is a state-of-the-art, high-efficiency aerothermal system. Utilising advanced air-source heat pump technology, this central infrastructure drives both the domestic hot water supply and a comprehensive network of radiant underfloor heating installed across all interior levels. This silent, evenly distributed thermal management system entirely eliminates the need for visually intrusive climate control units, thereby preserving the spatial purity of the living volumes whilst drastically reducing the property’s carbon footprint.
The daily operational parameters of the villa are seamlessly governed by a sophisticated, centralised home automation network. Through a series of discreet, flush-mounted digital touch-panels and secure mobile protocols, occupants retain absolute control over multi-zone climate settings, motorised architectural shading, and highly customisable lighting scenes. Supporting this intelligent domotic infrastructure is an enterprise-grade telecommunications framework. This includes strategically concealed wireless access points and a robust fibre-optic backbone, ensuring flawless, high-speed connectivity throughout the expansive interior spaces and extending to the furthest reaches of the exterior terraces.
Security is treated with equal rigour, addressed through a multi-layered, integrated apparatus. High-definition perimeter surveillance, advanced volumetric detection, and secure biometric access protocols are fully interfaced with the central domotic system, enabling real-time remote monitoring from anywhere in the world. Finally, this technological integration extends flawlessly into the landscape. The spectacular zero-edge infinity pool features a dedicated climate management system tied directly to the primary aerothermal network. This highly efficient pool heating guarantees precise thermal regulation, significantly extending the operational season of the exterior living spaces whilst upholding the property’s exacting standards of sustainable luxury.
Luxury villa project in Estepona by ROMA Arquitectura Studio, luxury new build architects in Malaga
* Note: These images represent architecture and design projects. Certain details may have been digitally altered to protect the privacy and confidentiality of the owners or for aesthetic purposes.
Explore our curated portfolio, from cutting‑edge villas in Marbella to serene, refined sanctuaries in Sotogrande.
At ROMA Arquitectura Studio, we are English‑speaking architects delivering seamless turnkey projects that integrate Mediterranean design with technical precision for international clients.