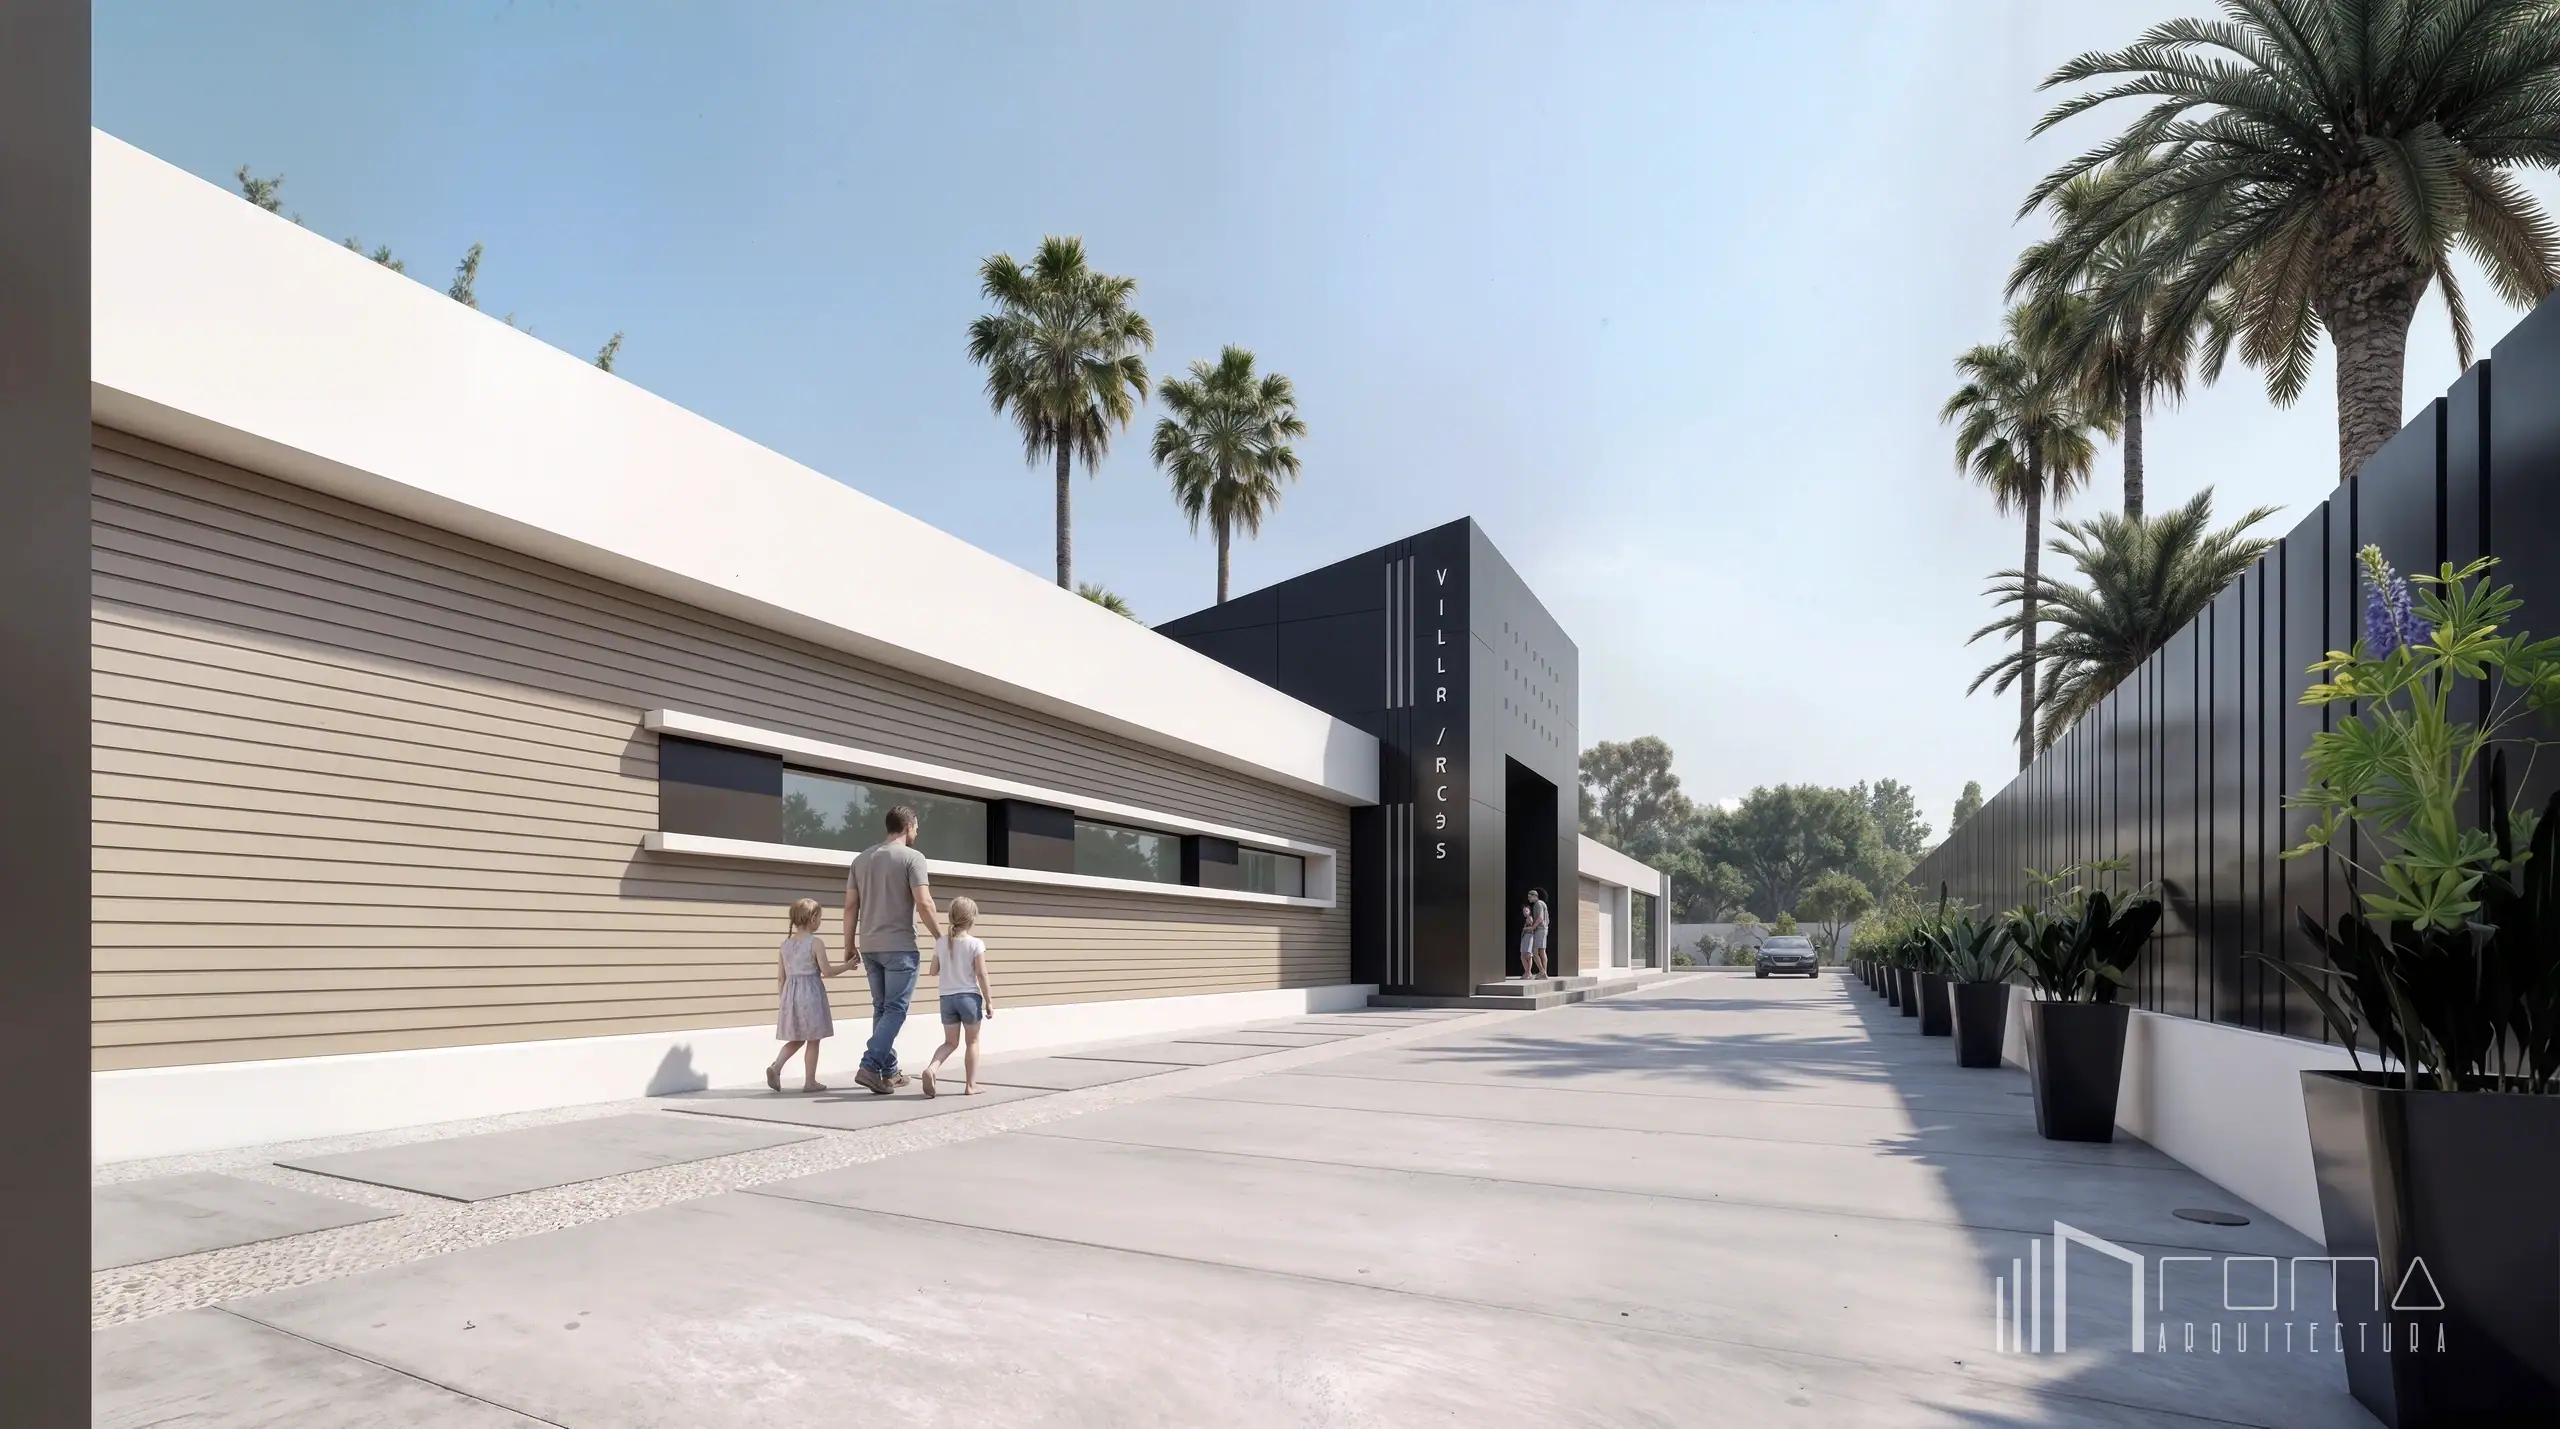
Currently in the design phase, this new build project in San Roque Golf Club, Sotogrande, represents a refined vision of modern minimalist architecture. Our architects have designed this luxury villa with an innovative steel structure, allowing for an expansive open-plan layout on a single level.
A majestic driveway leads to a double-height main entrance and spacious garage, while the interiors feature a double-sided fireplace, a bespoke kitchen, four en-suite bedrooms, and a cinema room. Blending indoor and outdoor living, the property integrates a private gym, a heated swimming pool and an outdoor BBQ through a seamless porch. Every detail reflects the standards of our turnkey architectural services, ensuring the construction of this villa results in a contemporary masterpiece finished with high-end finishes, exclusive furniture, and integrated home automation.
San Roque Club new build project by ROMA Arquitectura Studio luxury architects and interior designers in Sotogrande
The interior architecture of this San Roque Club luxury villa is anchored by an expansive, rigorously resolved open-plan living volume that seamlessly amalgamates the lounge, dining, and culinary zones. Conceived as a singular, longitudinal continuum, the space prioritises absolute spatial fluidity and an uninterrupted visual connection with the exterior landscape. This architectural intent is realised through the deployment of minimal-frame, floor-to-ceiling sliding glazing that spans the entire lateral elevation. By effectively dissolving the physical threshold between inside and out, this intervention invites an abundance of natural Mediterranean light to penetrate deep into the floor plan, establishing a profound, ever-changing dialogue between the meticulously curated interior and the adjoining poolside terrace.
Absolute material coherence is maintained throughout the interior envelope to reinforce the sense of a unified volume. A continuous horizontal datum is established via the specification of large-format, neutral-toned porcelain floor tiles. These run seamlessly and flush across all functional zones, extending outwards past the concealed glazing track to form the exterior deck, thereby blurring the boundaries of the built footprint. The ceiling plane, acting as a crucial architectural element in its own right, is maintained as a crisp, uncluttered expanse. It is articulated only by precise, recessed linear shadow gaps that discreetly integrate both directional architectural lighting and the linear diffusers of the environmental control systems. This restrained perimeter strategy allows the carefully selected furnishings and bespoke joinery to define the spatial hierarchy of the room, eliminating the need for solid visual or physical partitions.
Occupying the primary social zone, the lounge is characterised by a highly controlled, low-profile geometry that fosters a sense of grounded tranquillity and refined comfort. The arrangement is anchored by a substantial, modular L-shaped sofa upholstered in a highly textural, pale woven fabric. The sofa incorporates integrated dark timber storage elements within its structural frame, offering both utility and a strong tectonic grounding. This piece is paired with twin contemporary armchairs, whose elegant dark timber bases and taupe upholstery introduce a subtle, sophisticated material contrast. At the centre of the composition sits a monolithic, low-level coffee table fabricated from a richly veined, heavily figured white stone, providing a robust tactile focal point that anchors the seating arrangement. A generously proportioned, tonal area rug serves to demarcate this zone within the open plan, introducing a necessary layer of warmth, acoustic absorption, and textural balance against the hard surface of the porcelain flooring.
Transitioning smoothly from the lounge, the dining area functions as an elegant and highly considered intermediary zone. It is defined by a substantial, dark timber dining table that introduces a critical degree of organic warmth and material depth into the predominantly neutral, monochromatic palette. The table is surrounded by ergonomically profiled dining chairs, fully upholstered in a soft taupe fabric to soften the orthogonal rigour of the surrounding architectural envelope. Overhead, the strict linearity of the spatial arrangement is intentionally disrupted by a spectacular contemporary LED pendant luminaire, featuring an organic, intertwining sculptural form. This striking lighting fixture provides focused, intimate illumination for the dining surface whilst acting as a delicate visual counterpoint to the rigid, rectilinear lines of the room.
The spatial sequence culminates in a highly sophisticated, rigorously detailed open-plan culinary environment. The kitchen is defined by a monolithic rear elevation of bespoke, full-height cabinetry finished in a muted, matte taupe. This precision-engineered joinery entirely conceals the primary storage provisions and seamlessly integrates a comprehensive suite of premium, flush-mounted stainless-steel appliances. The operational core of this zone is a substantial, freestanding island, executed entirely in a deeply veined, dark grey stone with a meticulously mitred waterfall edge detail that emphasises its sculptural mass. This central volume serves dual functions as a primary preparation surface and an informal social hub, flanked by minimalist, slim-profile bar stools featuring structural metal frames and leather upholstery. A secondary, sculptural LED pendant luminaire mirrors the lighting strategy of the dining area, ensuring absolute visual continuity and architectural cohesion across the entirety of this exceptional living environment.
San Roque Club luxury new build villa by ROMA Arquitectura Studio leading architects and interior designers in Sotogrande
The master suite is conceived as a continuous, open-plan sanctuary that deliberately dissolves the traditional boundaries between the sleeping and bathing zones, prioritising absolute spatial fluidity. The architectural volume is defined by a rigorous, restrained material palette and a profound visual connection with the exterior landscape. The principal sleeping area is anchored by a generously proportioned upholstered bed, positioned against a bespoke, panelled headboard wall. Tactile warmth is carefully introduced through dark timber bedside units and layered textiles, providing a necessary material counterpoint to the crisp, neutral architectural finishes. The vertical proportions of the space are accentuated by minimalist, asymmetrical pendant luminaires and discreet recessed LED lighting along the ceiling perimeter, which casts a subtle wash down the walls to emphasise the clean lines of the suspended ceiling datum.
Transitioning seamlessly into the en-suite, the spatial hierarchy is maintained without the intrusion of solid partitions. Frameless structural glass enclosures are utilised to define the wet areas, preserving absolute visual permeability across the entire suite. The bathing zone is anchored by a sculptural, freestanding bathtub executed in a honed natural stone finish, establishing a strong tectonic focal point. The adjacent walk-in shower and floating double vanity are set against expansive walls clad in deeply veined, large-format white marble. This expressive materiality is complemented by matt black architectural brassware, providing a sharp, contemporary contrast.
Absolute material coherence is achieved through the continuous application of large-format, neutral-toned porcelain flooring across both the bedroom and bathroom zones. This primary horizontal plane extends flush through minimal-profile, floor-to-ceiling sliding glazing, culminating in a private enclosed courtyard. The exterior space features precise architectural xeriscaping, combining linear stepping stones and a monolithic sculptural rock set within a gravel bed. This seamless integration effectively dissolves the threshold between the interior retreat and the Mediterranean environment, resulting in a highly resolved private suite defined by material coherence, spatial clarity, and meticulous detailing.
San Roque Club new build project by ROMA Arquitectura Studio, luxury interior designers in Sotogrande
The wellness and fitness suite is housed within a dedicated, monolithic white rendered volume that projects confidently into the landscape. Conceived as a highly permeable architectural pavilion, the gym is defined by its expansive, minimal-profile structural glazing, which entirely dissolves the physical boundary between the interior workout space and the surrounding gardens. A prominent, angled cantilevered roof plane extends significantly beyond the primary building envelope, providing essential solar shading whilst framing expansive views of the manicured lawn and Mediterranean flora.
This deliberate architectural strategy ensures the interior benefits from abundant natural daylight without the detriment of excessive thermal gain, creating an optimal, climate-controlled environment for physical conditioning. The visual and spatial continuity is further reinforced by a robust concrete terrace plinth that seamlessly transitions into the lush lawn, anchoring the pavilion to its topography. Inside, the space is meticulously proportioned to accommodate state-of-the-art cardiovascular and resistance equipment, all orientated towards the exterior to maximise the psychological connection with nature. Flanked by curated architectural xeriscaping, including sculptural cacti housed in minimalist white planters, this dedicated wellness zone perfectly encapsulates the villa’s overarching philosophy: an uncompromising synthesis of structural rigour, functional performance, and seamless indoor-outdoor living.
Luxury new build villa in San Roque Club by ROMA Arquitectura Studio, top architectural firm in Sotogrande
The exterior architectural expression of this San Roque Club villa is defined by a rigorous study of horizontality, volumetric contrast, and advanced material technologies. The design establishes a clear dichotomy between the protective, highly controlled entrance elevation and the permeable, expansive garden facade, whilst maintaining absolute tectonic coherence throughout the building envelope.
Approaching the property, the front elevation presents a masterclass in geometric restraint. The primary horizontal volume is finished in a crisp white External Thermal Insulation Composite System (ETICS). This specification ensures both pristine aesthetic clarity and superior thermal performance, acting as a monolithic frame. This stark white envelope is elegantly juxtaposed with the extensive application of precision-cut High-Pressure Laminate (HPL) cladding. Finished in a warm, textured brown tone, the HPL introduces a vital tactile quality and organic depth to the facade. The strict horizontality of this elevation is intentionally interrupted by a commanding, dark metallic entrance pavilion. This striking vertical element anchors the composition, providing a definitive sense of arrival. The approach is further grounded by a meticulously executed concrete driveway, bordered by rhythmic architectural planting and mature palms, establishing a refined dialogue with the site.
Transitioning to the rear of the property, the architectural language shifts towards absolute transparency and the dissolution of the indoor-outdoor threshold. The garden elevation is characterised by expansive, minimal-profile structural glazing, transforming the facade into a dynamic lens that seamlessly connects the interior living volumes with the Mediterranean setting. A continuous, deep cantilevered roof plane, also finished in the white ETICS, extends generously over the principal terraces. This overarching volume functions as a crucial environmental modifier, offering essential solar protection while reinforcing the low-profile, linear geometry of the architecture. The warm HPL cladding is strategically repeated between the glazed modules, ensuring unbroken material continuity across the entire exterior footprint.
The transition from the interior is perfectly flush, with large-format porcelain paving extending outwards to form a substantial, continuous sun deck. This meticulously detailed terrace culminates in a spectacular linear swimming pool. Engineered to sit perfectly flush with the surrounding paving, the water creates a flawless reflective datum that mirrors the sky and the building’s geometry. The poolside environment is carefully curated with minimalist, white-framed sun loungers and sculptural cacti, perfectly reflecting the home’s contemporary ethos.
Adjoining the main terrace, a dedicated al fresco dining zone is structurally defined by an exposed metallic pergola. Fabricated from robust structural steel and finished in a sharp matte black, this architectural canopy provides both partial shading and essential spatial definition without compromising the open-air experience. Suspended cylindrical LED luminaires cast focused light over a substantial dining table flanked by softly upholstered chairs, creating an intimate, sophisticated atmosphere for evening entertaining. Ultimately, these meticulously resolved exterior spaces represent a seamless synthesis of cutting-edge materiality, structural precision, and uncompromising luxury.
Luxury new build villa with swimming pool in San Roque Club by ROMA Arquitectura Studio, premier architects in Sogrande with a turnkey service
The technological infrastructure of this San Roque Club villa is conceived as a fully integrated, state-of-the-art building services ecosystem. This advanced engineering remains discreetly concealed within the architectural fabric, ensuring uncompromising environmental control and operational efficiency without detracting from the spatial purity of the design.
At the core of the property’s sustainable energy strategy is a high-efficiency aerothermal system. Utilising advanced air-source heat pump technology, this infrastructure provides domestic hot water and powers a comprehensive network of radiant underfloor heating across all levels. This silent, evenly distributed thermal management eliminates the need for visually intrusive climate control units, thereby preserving the rigorous minimalism of the interior volumes.
The operational parameters of the residence are seamlessly managed by a sophisticated, centralised home automation network. Through a series of discreet, flush-mounted digital interfaces and secure remote protocols, occupants retain absolute control over multi-zone climate settings, motorised architectural shading, and highly programmable lighting scenes. This intelligent domotic infrastructure allows the internal environment to adapt fluidly to varying programmatic requirements and natural light conditions.
Supporting this ecosystem is an enterprise-grade telecommunications framework, featuring strategically concealed wireless access points and a robust fibre-optic backbone to guarantee flawless, high-speed connectivity throughout the expansive interior and exterior zones. Security is equally paramount, addressed through a multi-layered, integrated apparatus. High-definition perimeter surveillance, advanced volumetric detection, and secure biometric access protocols are all fully interfaced with the central domotic system, enabling real-time remote monitoring.
Furthermore, this technological integration extends to the exterior landscape. The spectacular zero-edge swimming pool features a dedicated climate management system tied directly to the primary aerothermal network. This highly efficient pool heating ensures precise thermal regulation, significantly extending the operational season of the exterior living spaces whilst upholding the property’s rigorous standards of sustainable performance.
Contemporary new-build villa in San Roque Club by ROMA Arquitectura Studio, luxury architects in Sotogrande
* Note: These images represent architecture and design projects. Certain details may have been digitally altered to protect the privacy and confidentiality of the owners or for aesthetic purposes.
Explore our curated portfolio, from cutting‑edge villas in Marbella to serene, refined sanctuaries in Sotogrande.
At ROMA Arquitectura Studio, we are English‑speaking architects delivering seamless turnkey projects that integrate Mediterranean design with technical precision for international clients.