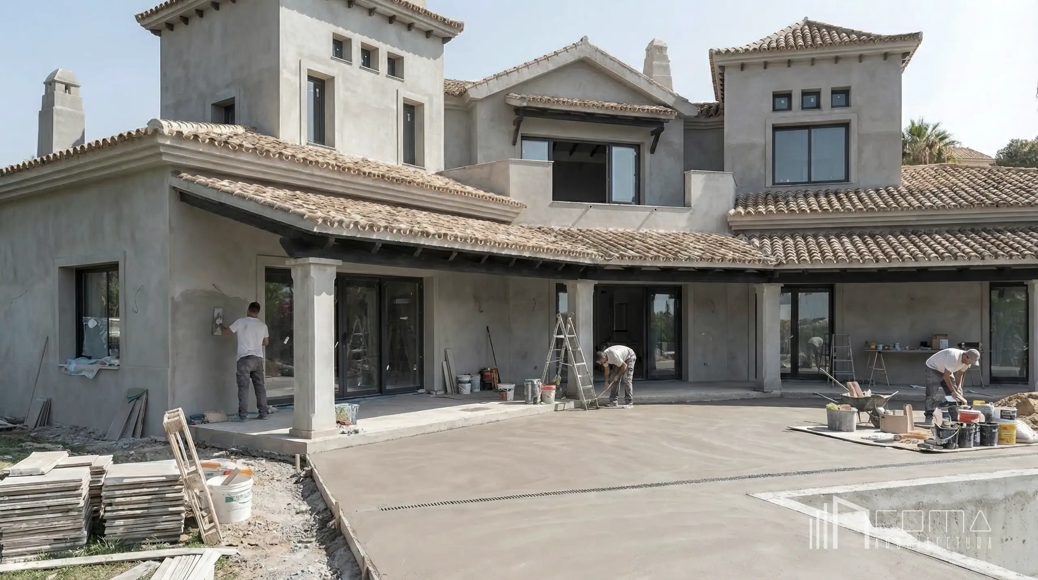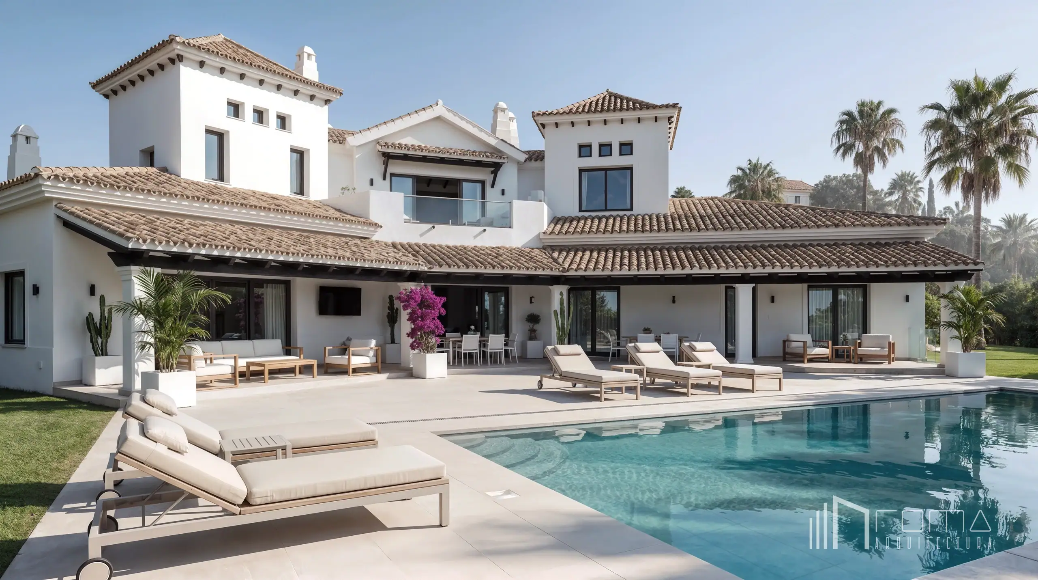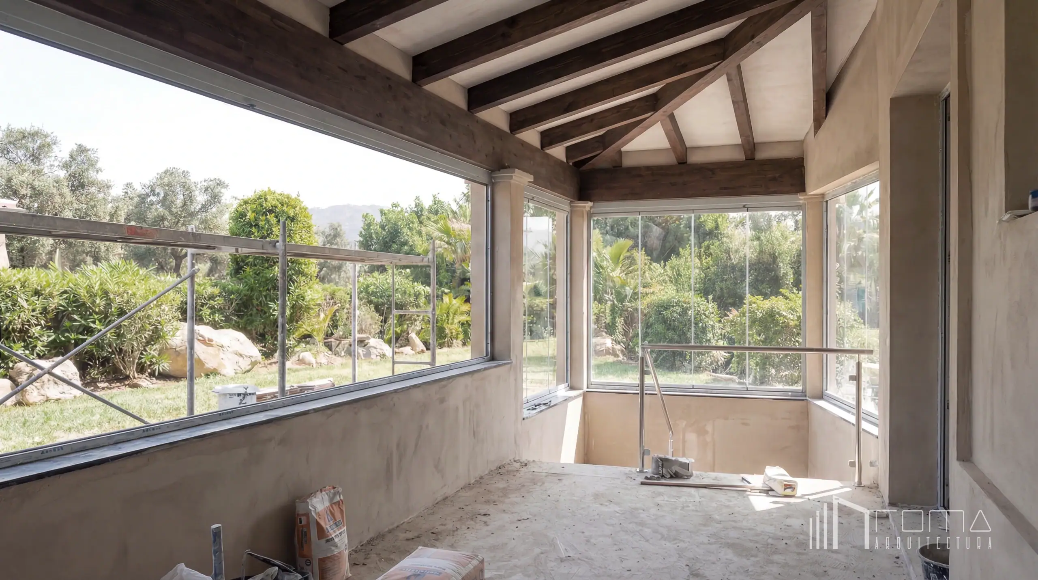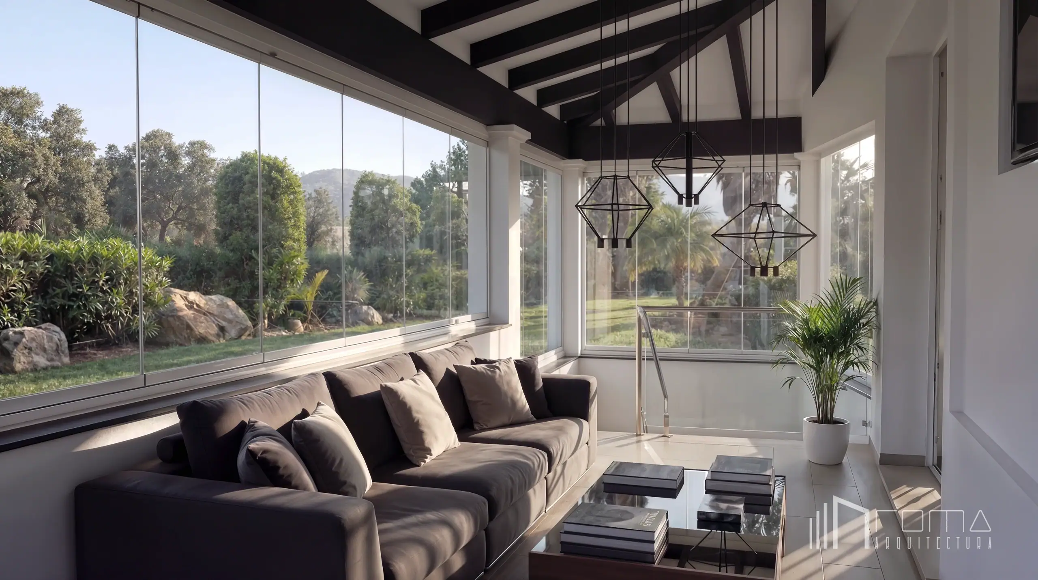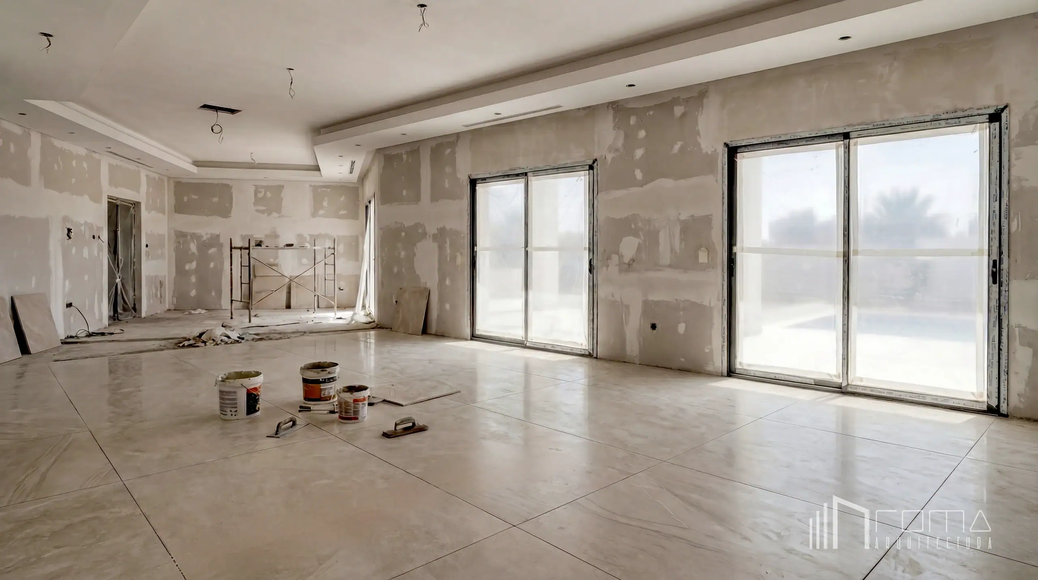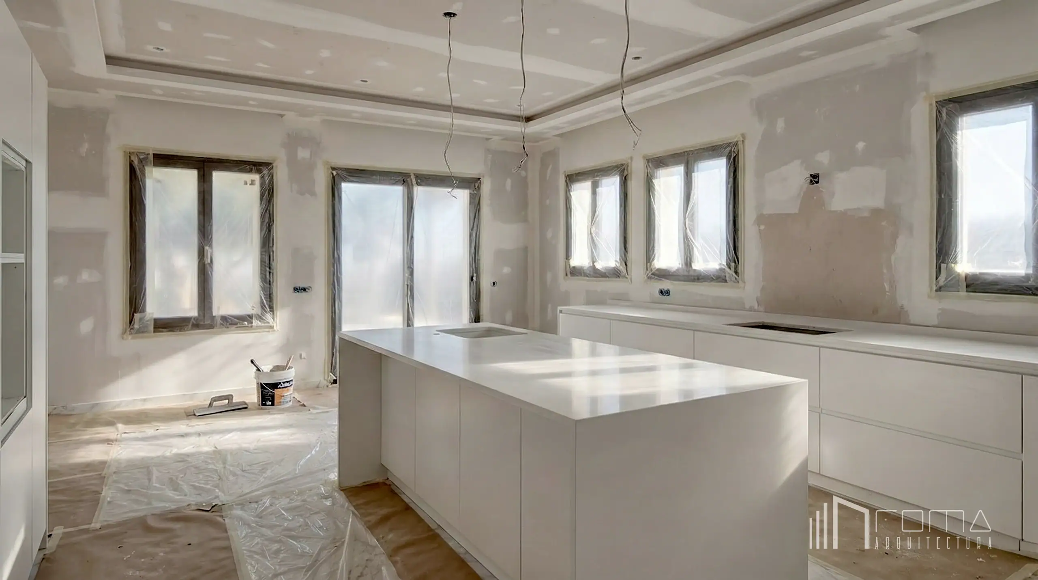
This bespoke renovation in the exclusive La Quinta Hills, Benahavis, represents a comprehensive transformation where our architects implemented a structural extension to include a covered sunroom. The reform of this luxury villa also features a professional gym, a new modern kitchen, and a serene library area with a triple-height chandelier.
Through a custom selection of high-end finishes and top-of-the-line furniture, our team of interior designers reimagined this property as a minimalist dream home with en-suite bathrooms and an updated swimming pool.
This turnkey luxury renovation masterfully redefines Mediterranean living, orchestrating a sophisticated dialogue between traditional Andalusian heritage and sleek contemporary minimalism. The architectural narrative revolves entirely around natural light, volume, and an intentional contrast between the pristine, sun-drenched white facades and bold, modern accents. Inside, the design breaks down traditional barriers to create fluid, open-plan spaces where rustic warmth meets refined contemporary design. Every viewpoint has been carefully curated to frame the surrounding landscape, establishing a seamless indoor-outdoor lifestyle that celebrates the microclimate of the Costa del Sol. The final result is a bright, masterfully balanced sanctuary of modern luxury tailored for sophisticated comfort — meticulously crafted by ROMA Arquitectura Studio, luxury Benahavis architects and interior designers.
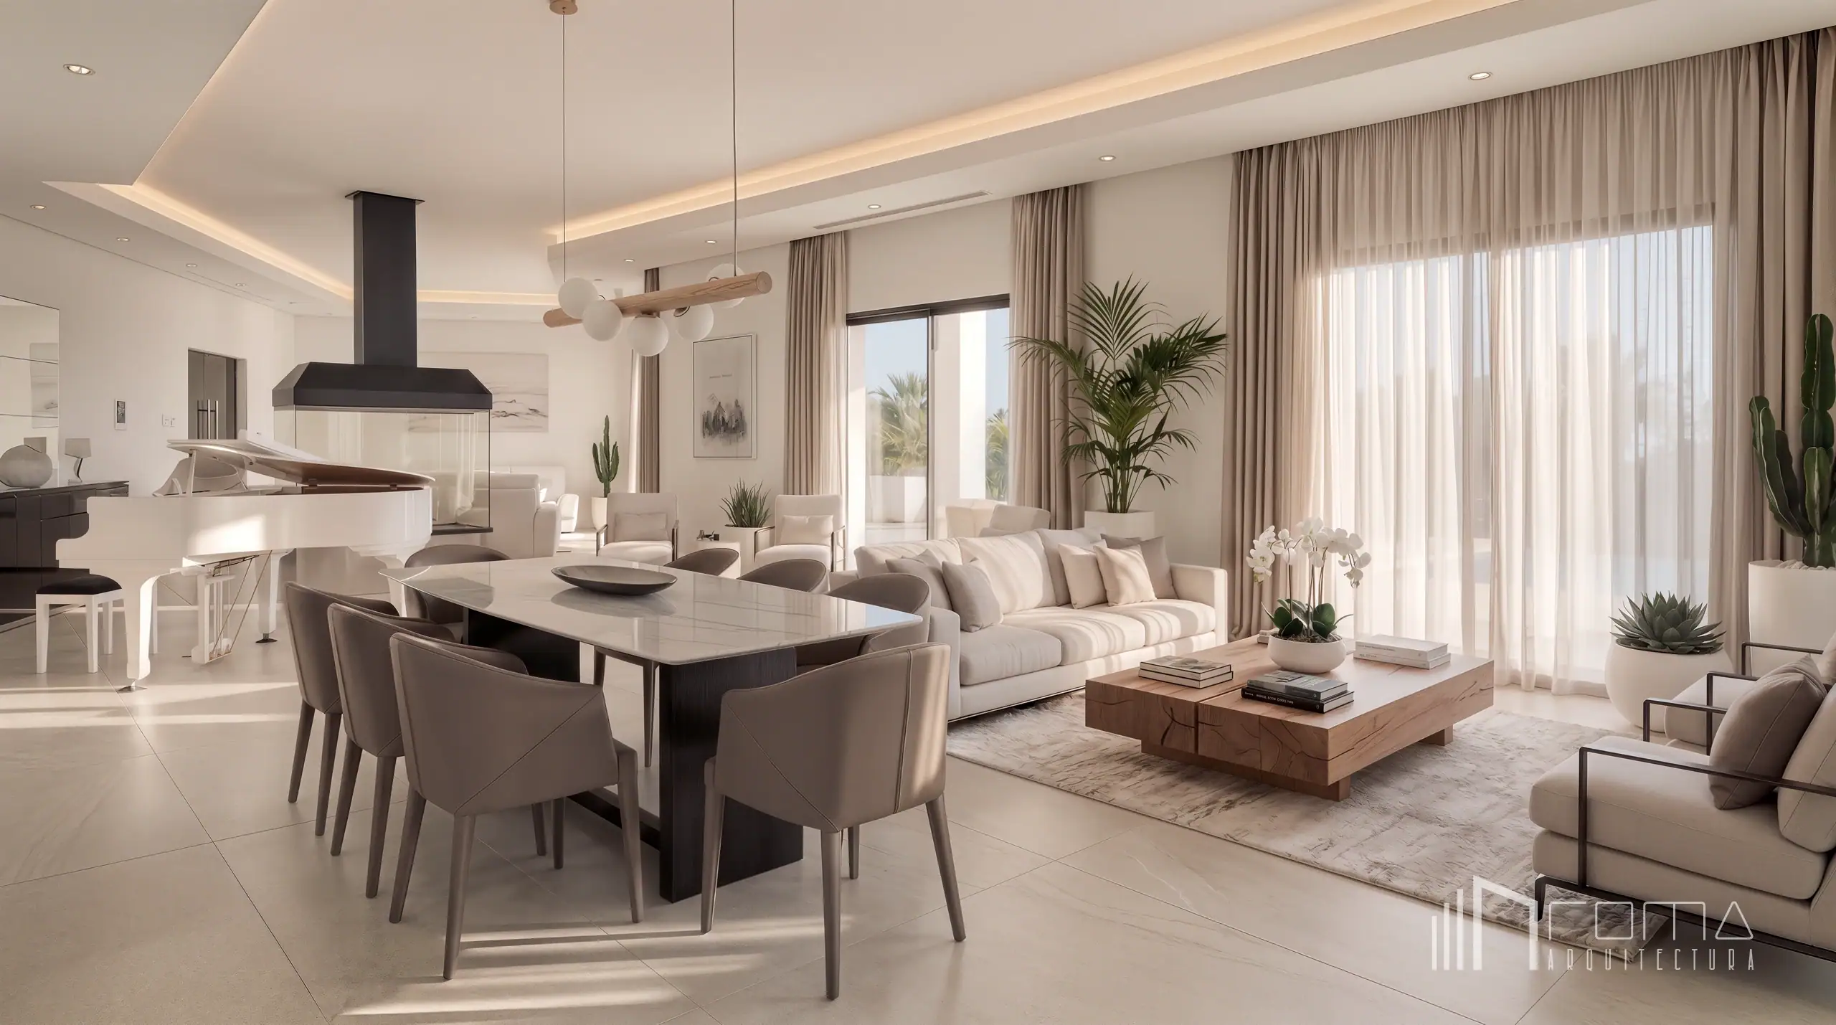
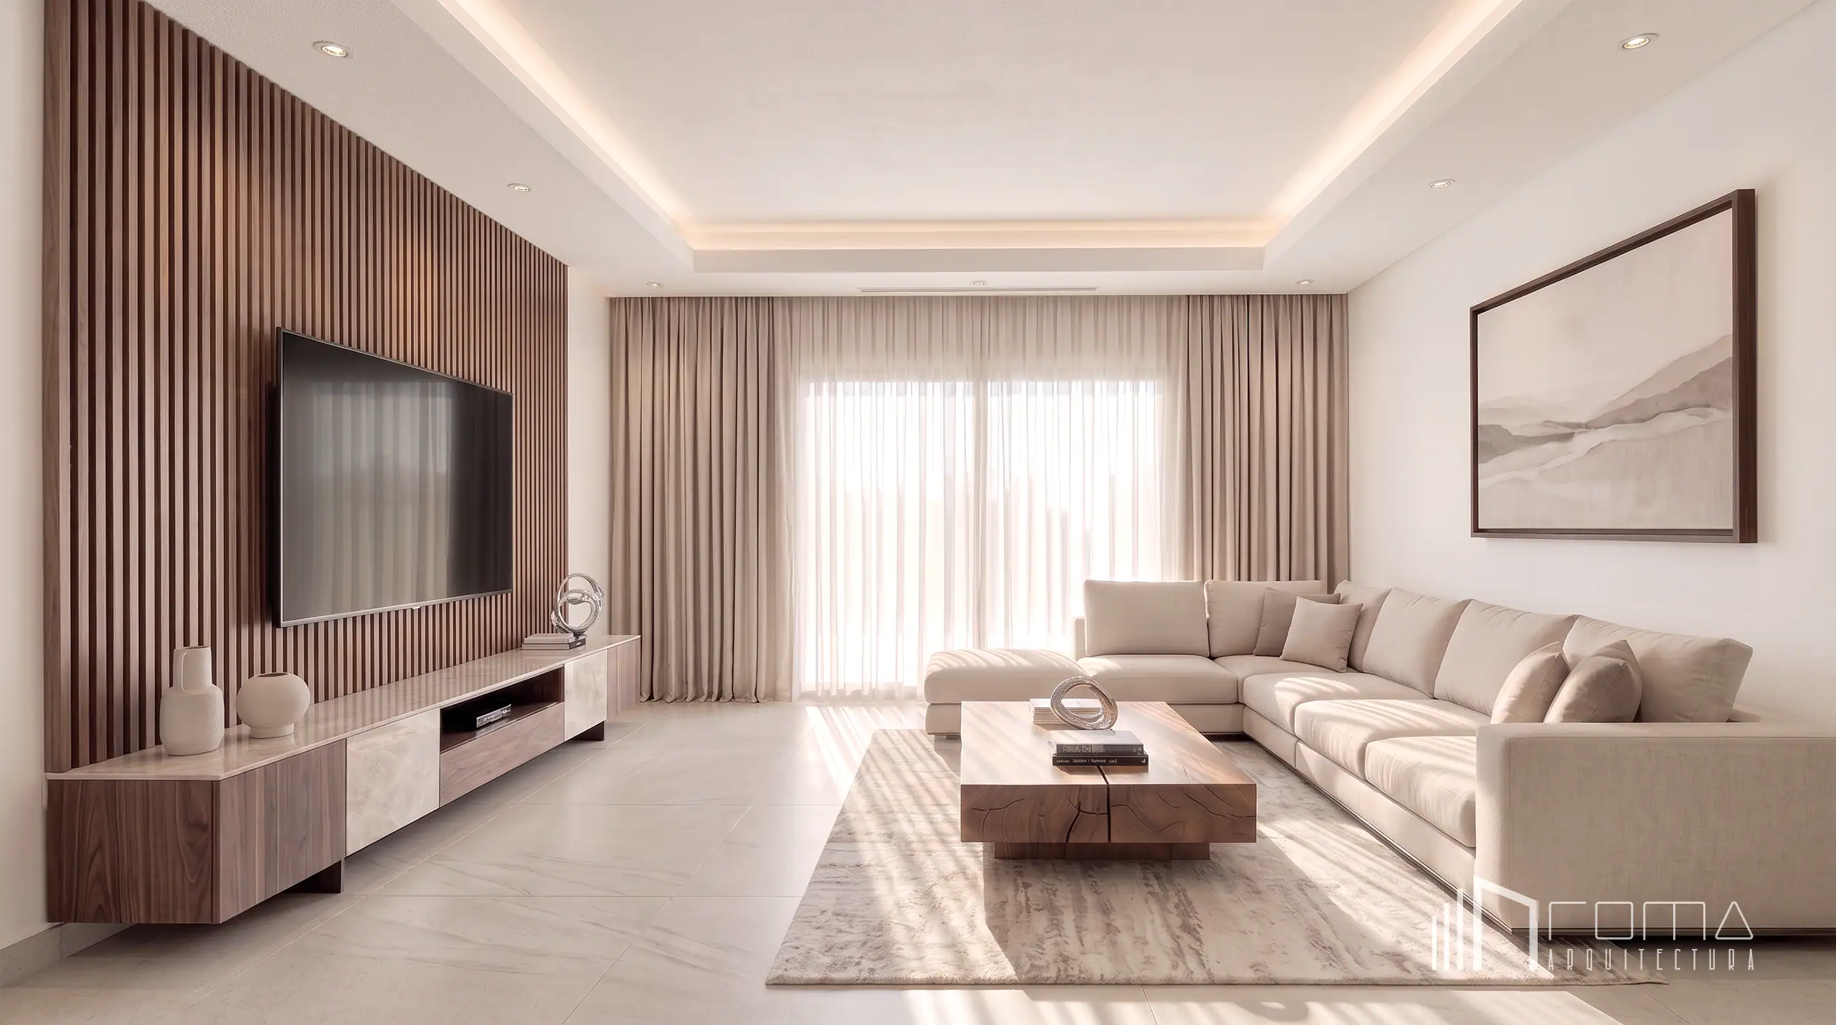
The living spaces of this Benahavís villa have been completely reimagined to strike a balance between contemporary luxury and warm Mediterranean comfort. At the heart of the home, the open‑plan lounge and dining room unfolds in a palette of soothing neutrals, bone whites and rich earth tones. Designed for both entertaining and daily family life, the layout prioritises fluid circulation and visual communication between areas. The main living space features a modern three‑sided glass gas fireplace with a bold black chimney hood acting as a striking architectural anchor, paired with the classical lines of a white grand piano.
The integrated ceiling lighting plays a crucial role in shaping the room’s atmosphere: a bespoke perimeter recess conceals soft, indirect LED strips that follow the contours of the space, complemented by functional downlights. Every element within this central hub — from the expansive dining set with its premium Calacatta Gold marble tabletop to the low‑profile mahogany coffee tables and plush beige sofas — is flooded with natural light filtered through oversized windows dressed in elegant drapes and translucent sheer curtains.
Seamlessly extending from the main house, the enclosed sunroom serves as an architectural transition to the outdoors, connecting the interior refinement with the surrounding landscape. Framed by dark‑stained exposed timber beams and minimalist geometric pendant lighting, this lounge area exudes a serene and inviting atmosphere. Its floor‑to‑ceiling glass panel walls capture panoramic views of the garden and mature trees, creating a quiet, sun‑drenched sanctuary tailored for relaxation throughout the year.
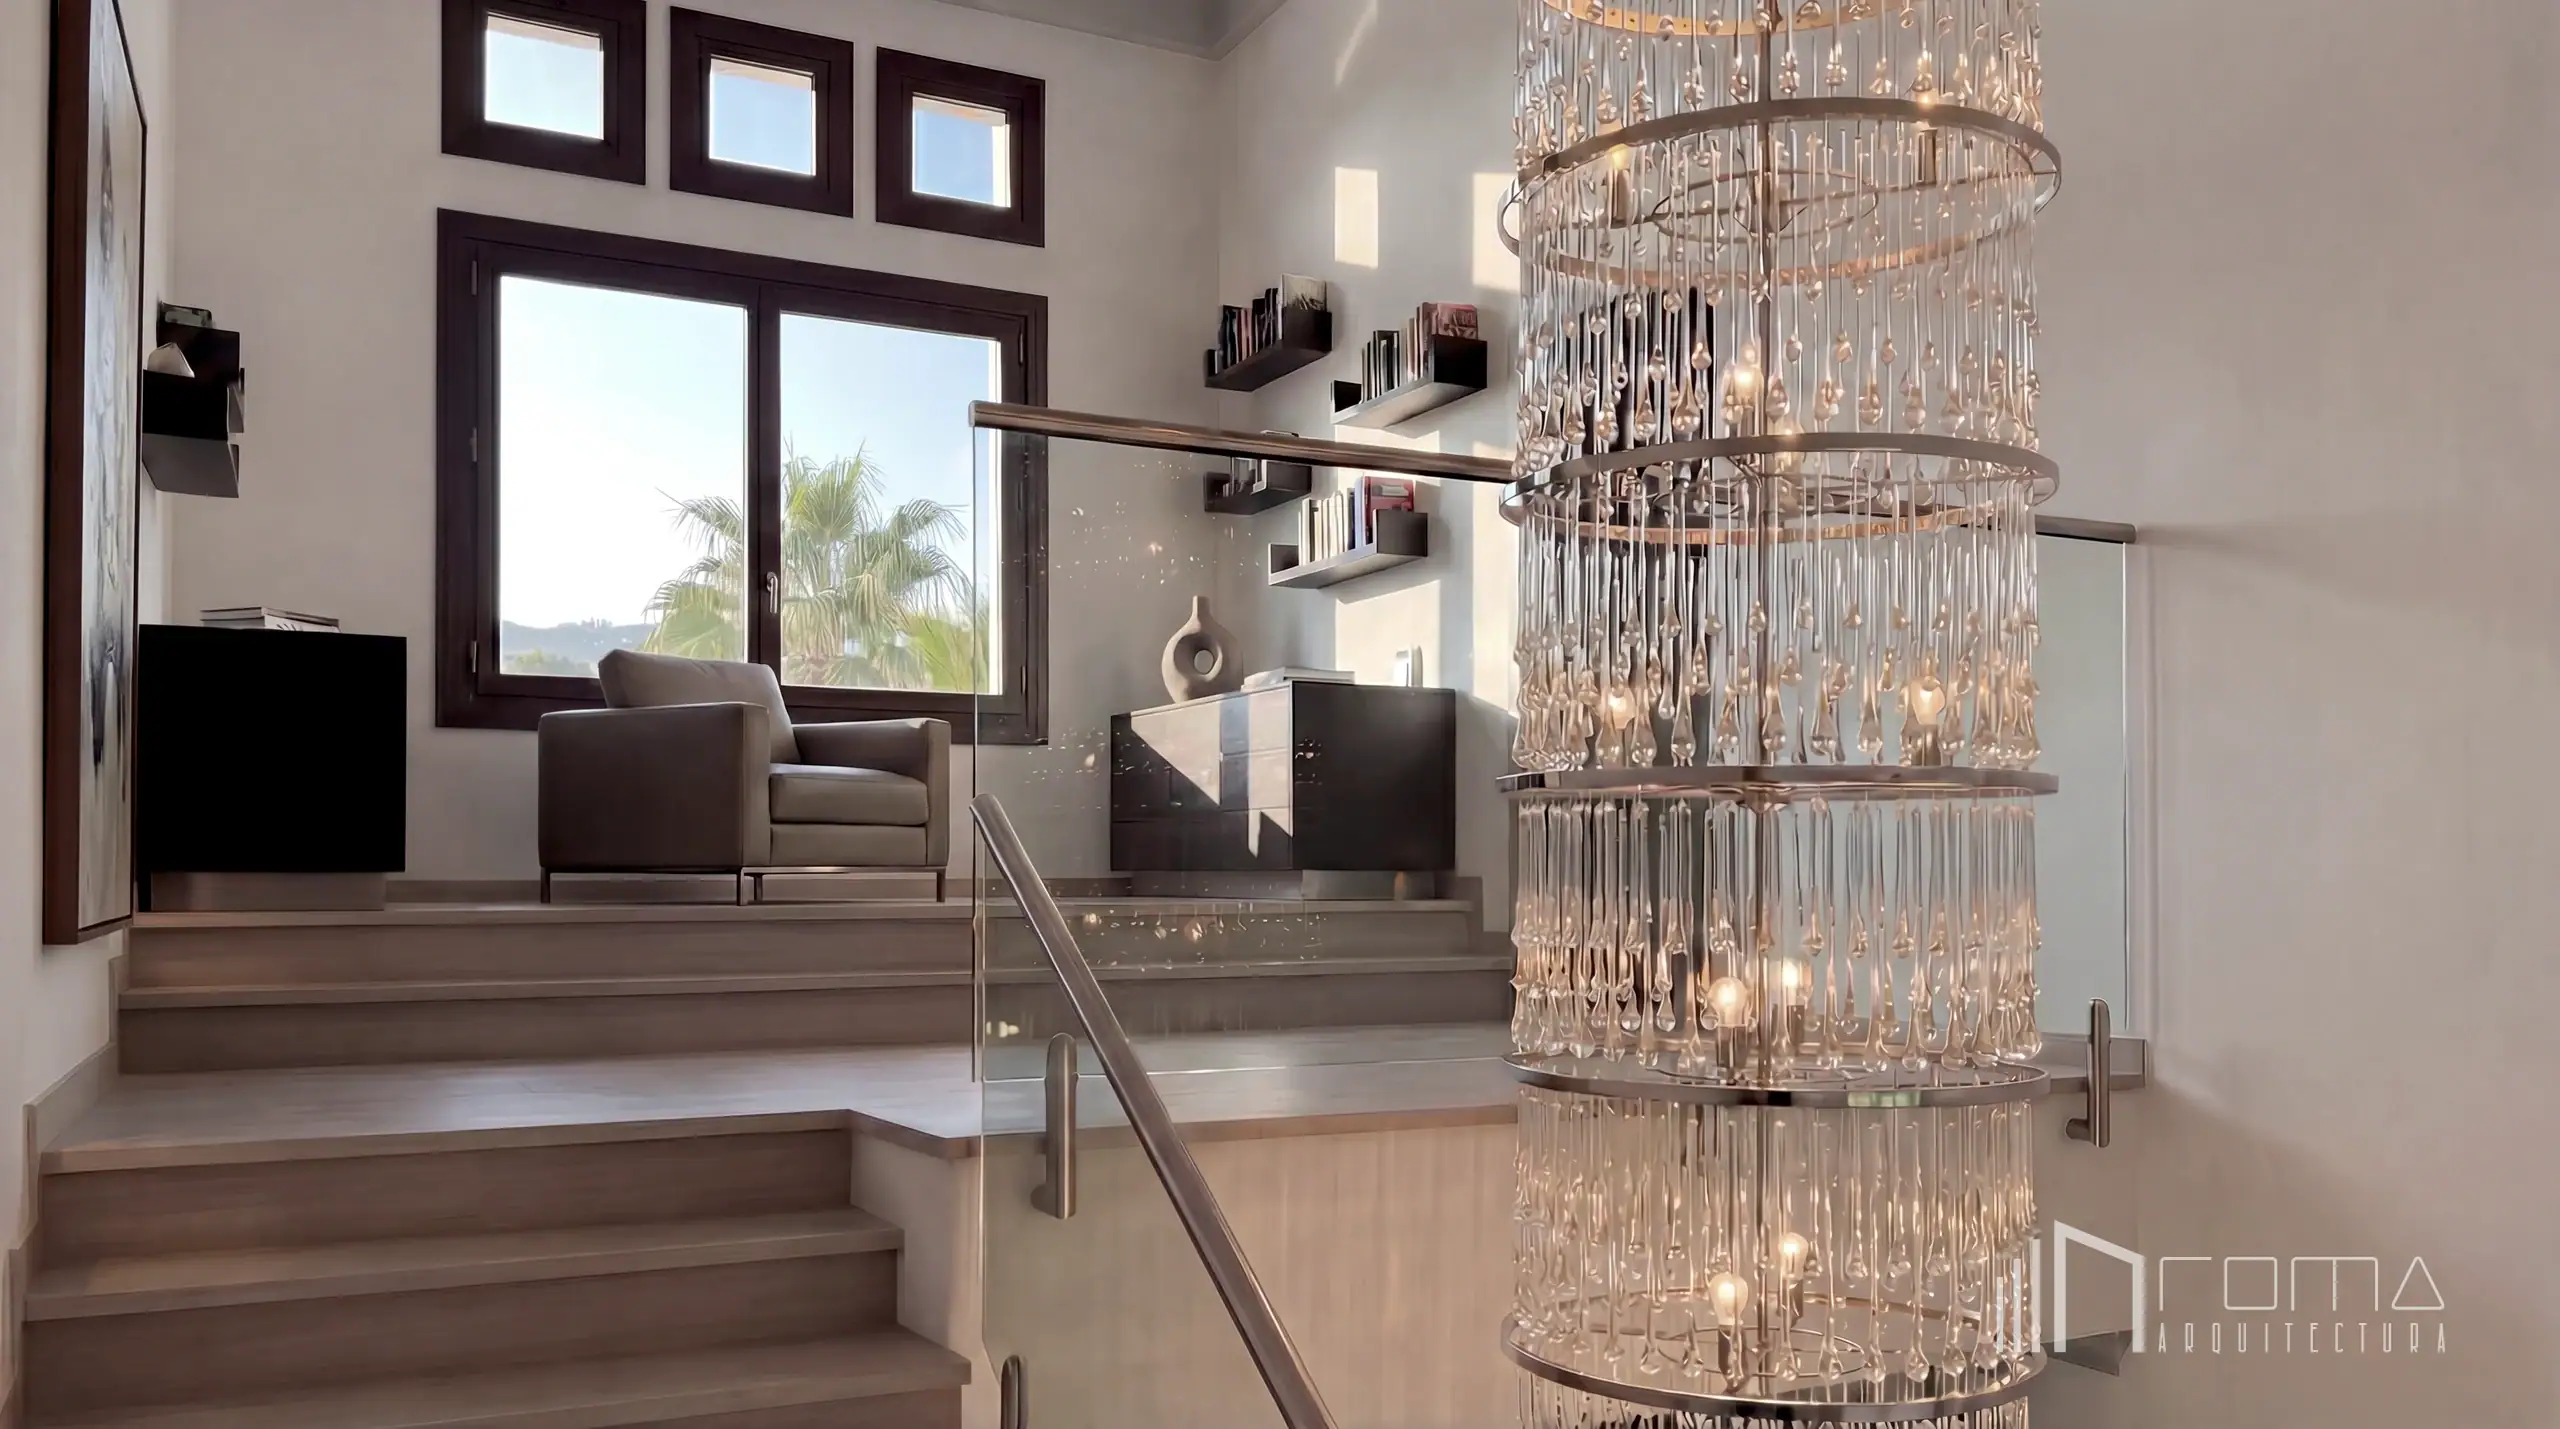
This multi‑level spatial sequence continues upward to an elevated private library and reading nook. Positioned strategically on the mezzanine landing, this quiet corner maximises vertical space and features minimalist floating bookshelves, sleek low‑line dark cabinetry and a contemporary leather armchair placed beside a trio of high‑set architectural windows. Presiding over the entire double‑height stairwell is an extraordinary multi‑tier glass feature chandelier whose cascading crystal elements catch the natural sunlight by day and create a dramatic play of light by night. This design transforms a functional transitional area into an elevated statement of refined luxury — delivered by ROMA Arquitectura Studio, Benahavis interior designers for bespoke luxury renovations.
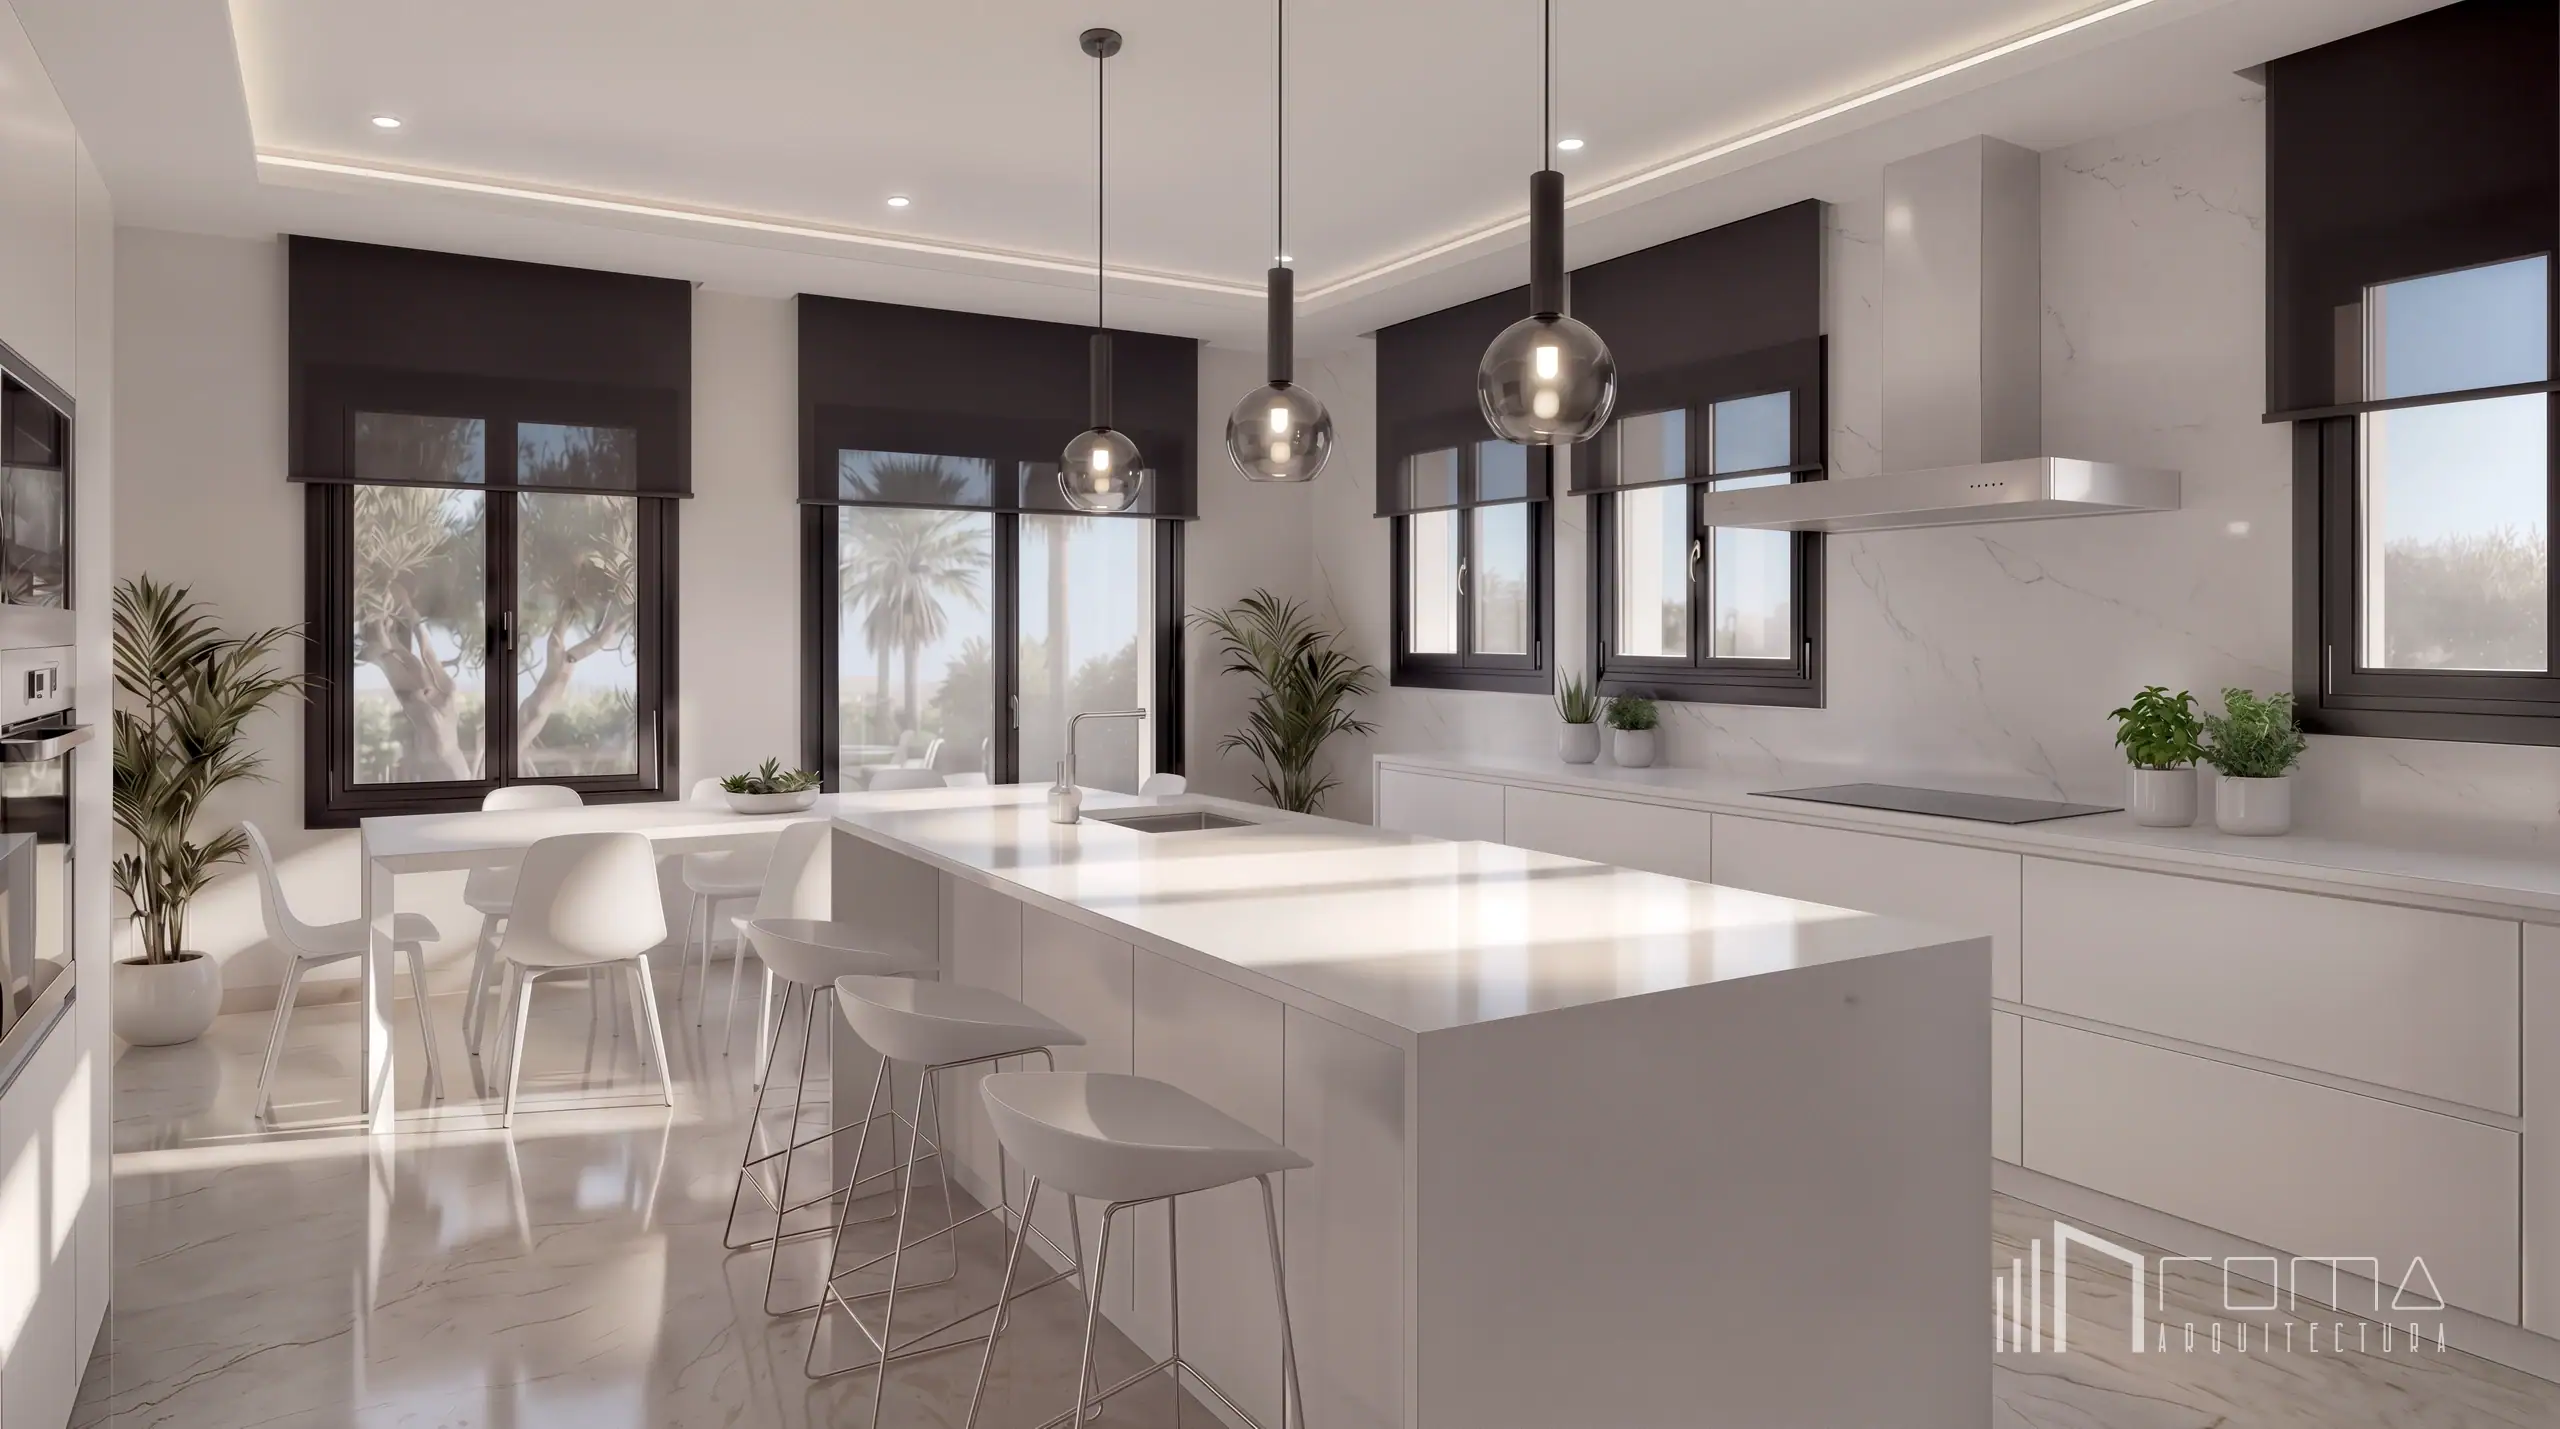
The kitchen of this Benahavís villa has been designed as a bright, highly functional space where minimalist aesthetics meet state‑of‑the‑art practicality. Dominated by a crisp white colour palette, the room revolves around a generous freestanding waterfall island. This premium central block features a seamless engineered solid surface that drops cleanly down the sides to the floor, integrating a sleek undermounted sink and a minimalist chrome mixer tap. Serving as both a high‑end preparation hub and an informal social point, the island is accompanied by contemporary bar stools with slender legs that maintain an unobstructed visual silhouette.
The surrounding cabinetry employs an ultra‑sleek, handleless design with push‑to‑open mechanisms to achieve entirely flush surfaces. On the main wall, extensive low‑line storage sits beneath a full‑height porcelain backsplash with subtle grey veining, which seamlessly integrates an induction hob and a professional stainless‑steel extractor hood. Natural light enters abundantly through a series of contrasting black‑framed windows fitted with dark translucent roller blinds. These blinds effectively screen the midday Mediterranean sun while preserving a visual connection to the outdoor greenery.
To achieve maximum visual continuity, large‑format porcelain floor tiles run seamlessly throughout the space, providing a highly durable and immaculate finish. The integrated ceiling lighting combines a bespoke perimeter recess with soft, indirect LED strips that follow the room’s contours, complemented by functional downlights. Suspended directly above the waterfall island, a striking trio of spherical smoky glass pendant lights provides a sophisticated contemporary focal point. This main workspace transitions effortlessly into an adjacent breakfast area furnished with a minimalist white dining table and matching modern chairs, completing a fluid layout tailored for modern living — delivered by ROMA Arquitectura Studio, best architects and interior designers in Benahavis crafting bespoke luxury villas
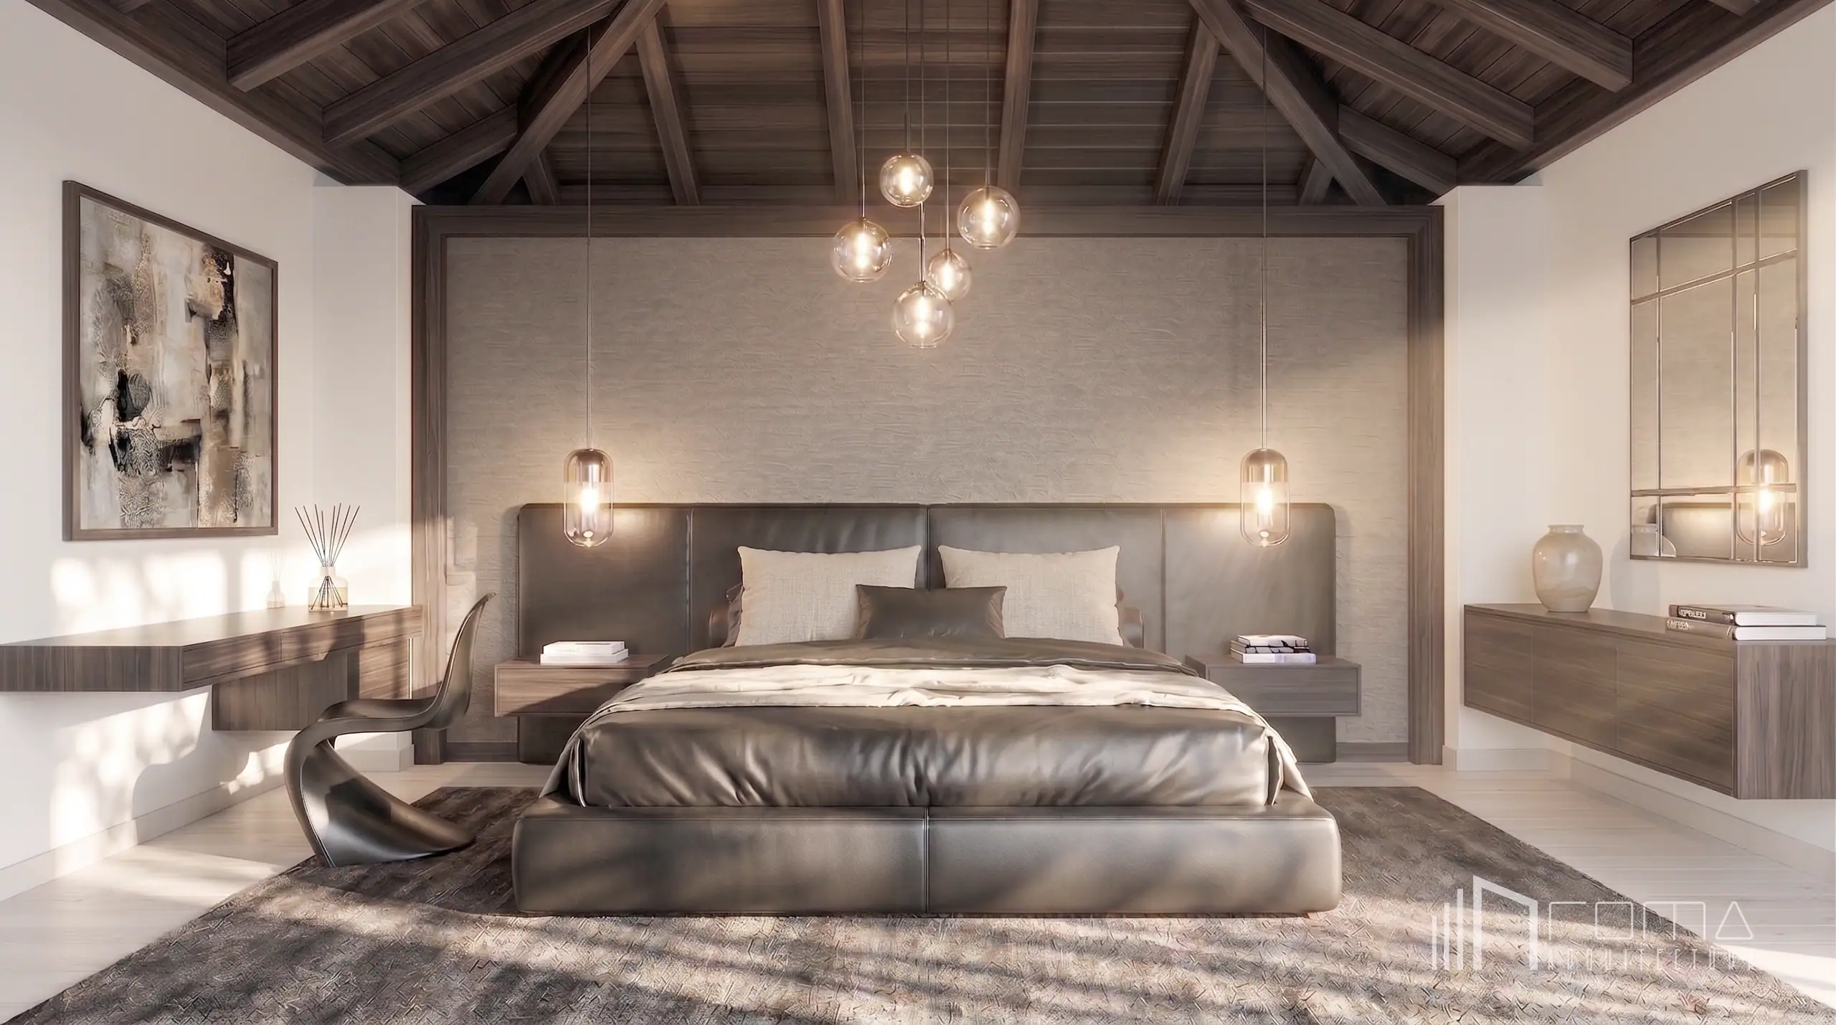
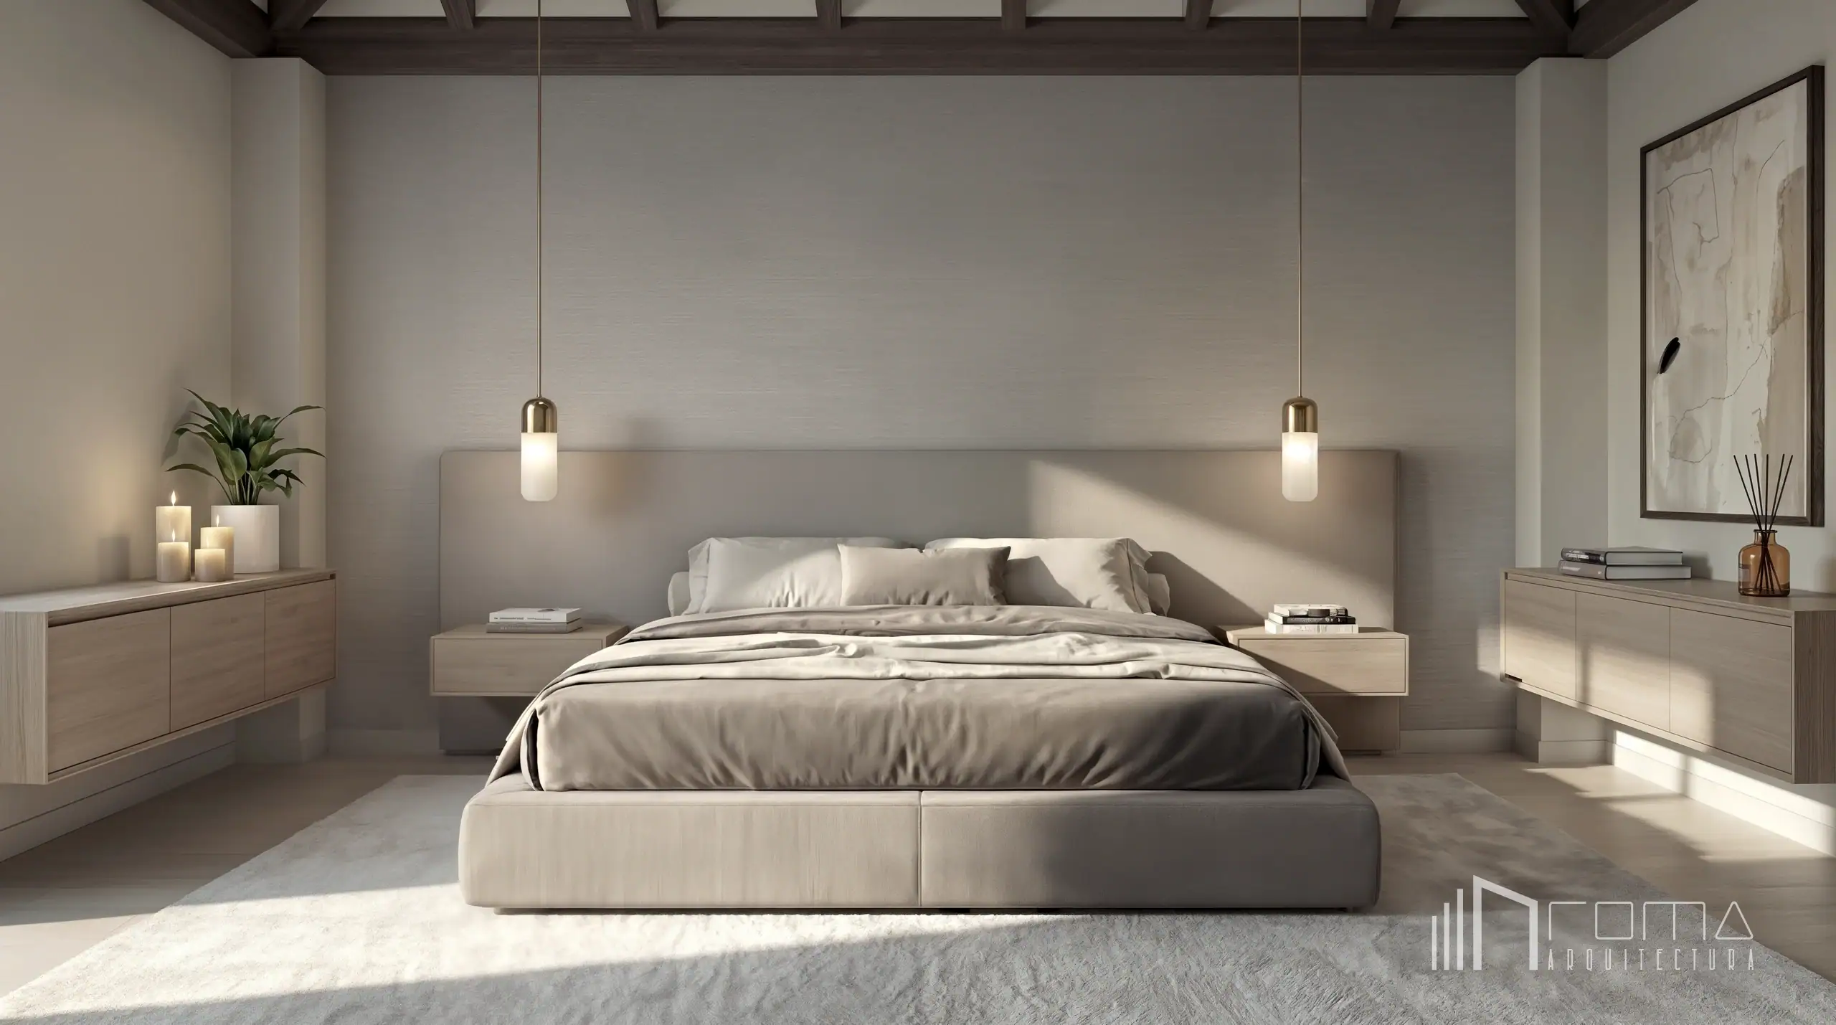
The master bedroom of this Benahavís villa has been conceptualised as a private retreat focused on perfect symmetry, tactile warmth and architectural continuity. Rooted in a soothing palette of taupes and soft beiges, the space achieves a harmonious balance between traditional Mediterranean elements and contemporary minimalism. Overhead, structural dark‑stained exposed timber beams provide a striking rhythmic contrast against the pristine ceiling—an architectural tone seamlessly mirrored in the slim wooden frame of the abstract artwork on the wall.
The spatial composition revolves entirely around a balanced central axis. At its heart is a low‑profile bed paired with a bespoke extended headboard upholstered in a textured, sand‑toned neutral fabric. This custom element seamlessly frames the floating bedside tables, which, along with the matching floating sideboards mounted symmetrically on the adjacent walls, are crafted from premium light maple. To reinforce this material harmony, a matching light‑wood floor runs throughout the room, enhancing the overall sense of weightlessness and floor continuity. The accent wall behind the bed is clad in a subtly textured neutral wallcovering that captures the changing natural light throughout the day, adding depth without disrupting the serene atmosphere.
Lighting plays an essential role in defining the room’s intimate ambience. A pair of slender pendant lights are suspended elegantly above the sleeping area, featuring a sophisticated combination of brushed‑gold fittings and cylindrical frosted‑glass diffusers that cast a soft, warm glow. This tailored lighting scheme is complemented by carefully curated organic details, including a large, plush neutral area rug that grounds the layout and understated decorative accents. The final result is a masterfully balanced environment dedicated to rest and refined comfort — delivered by ROMA Arquitectura Studio, best Benahavis architects crafting bespoke luxury villas.
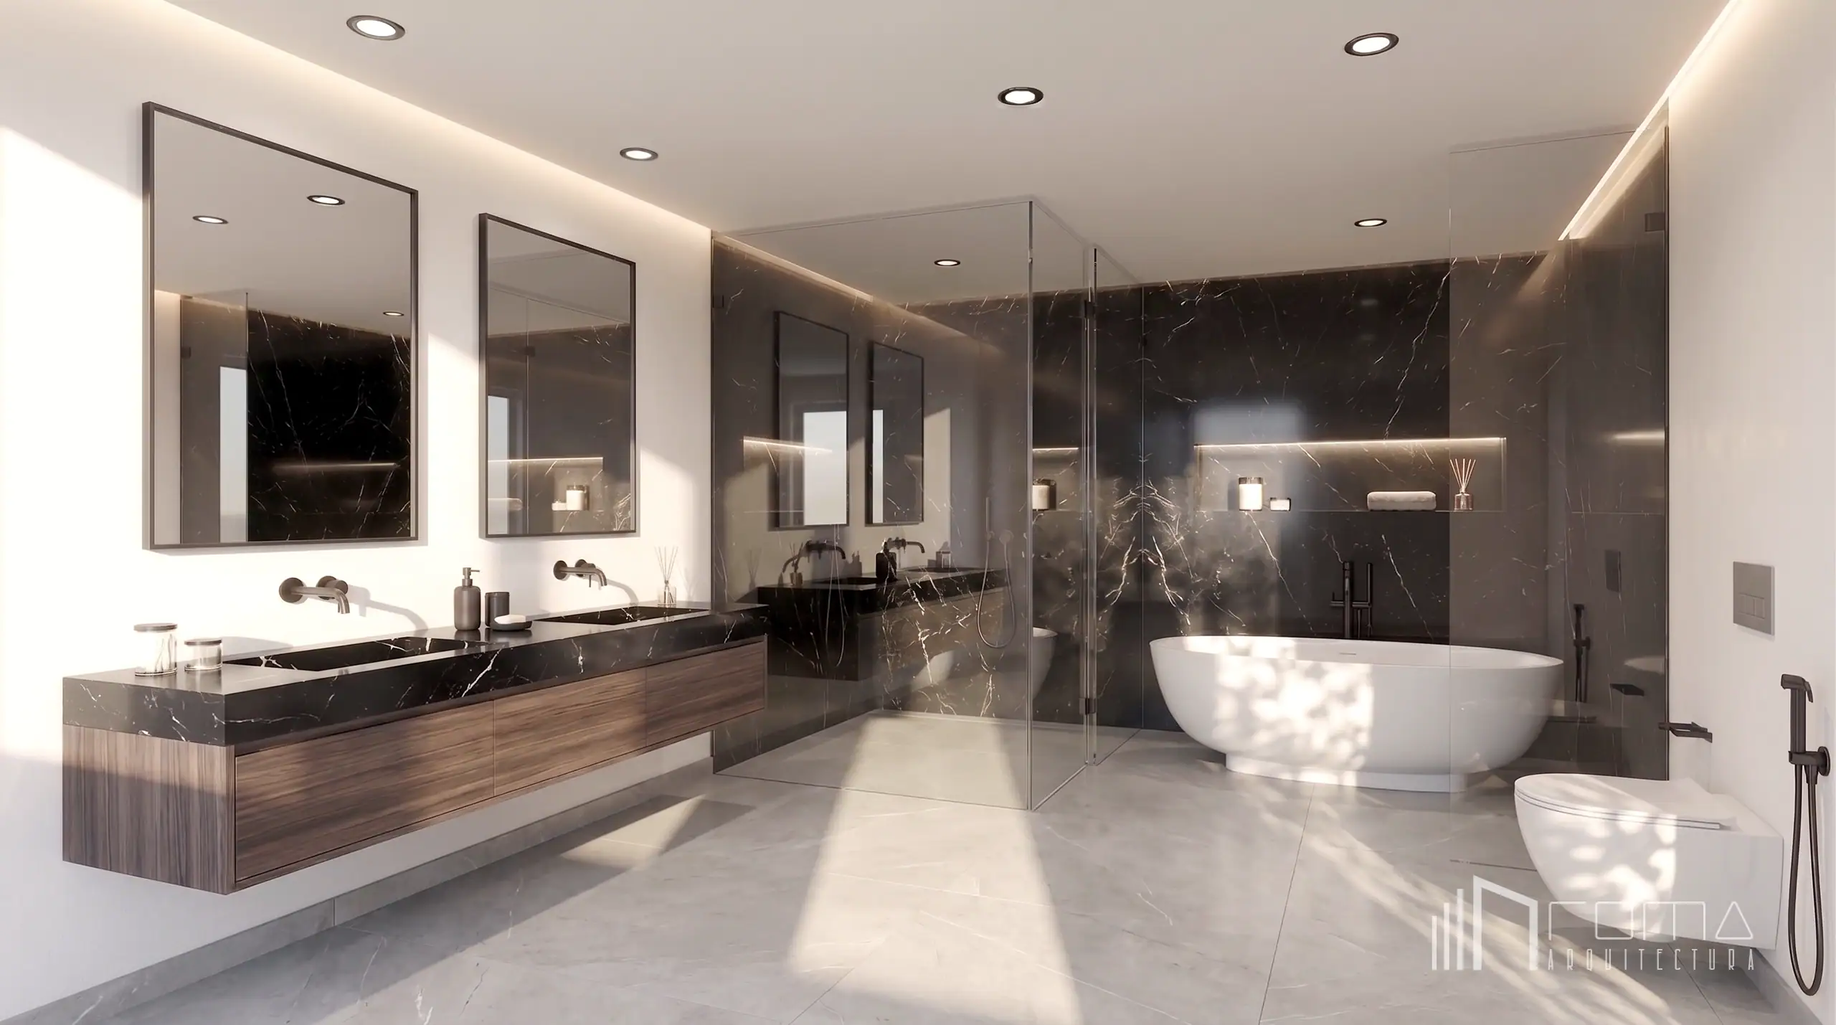
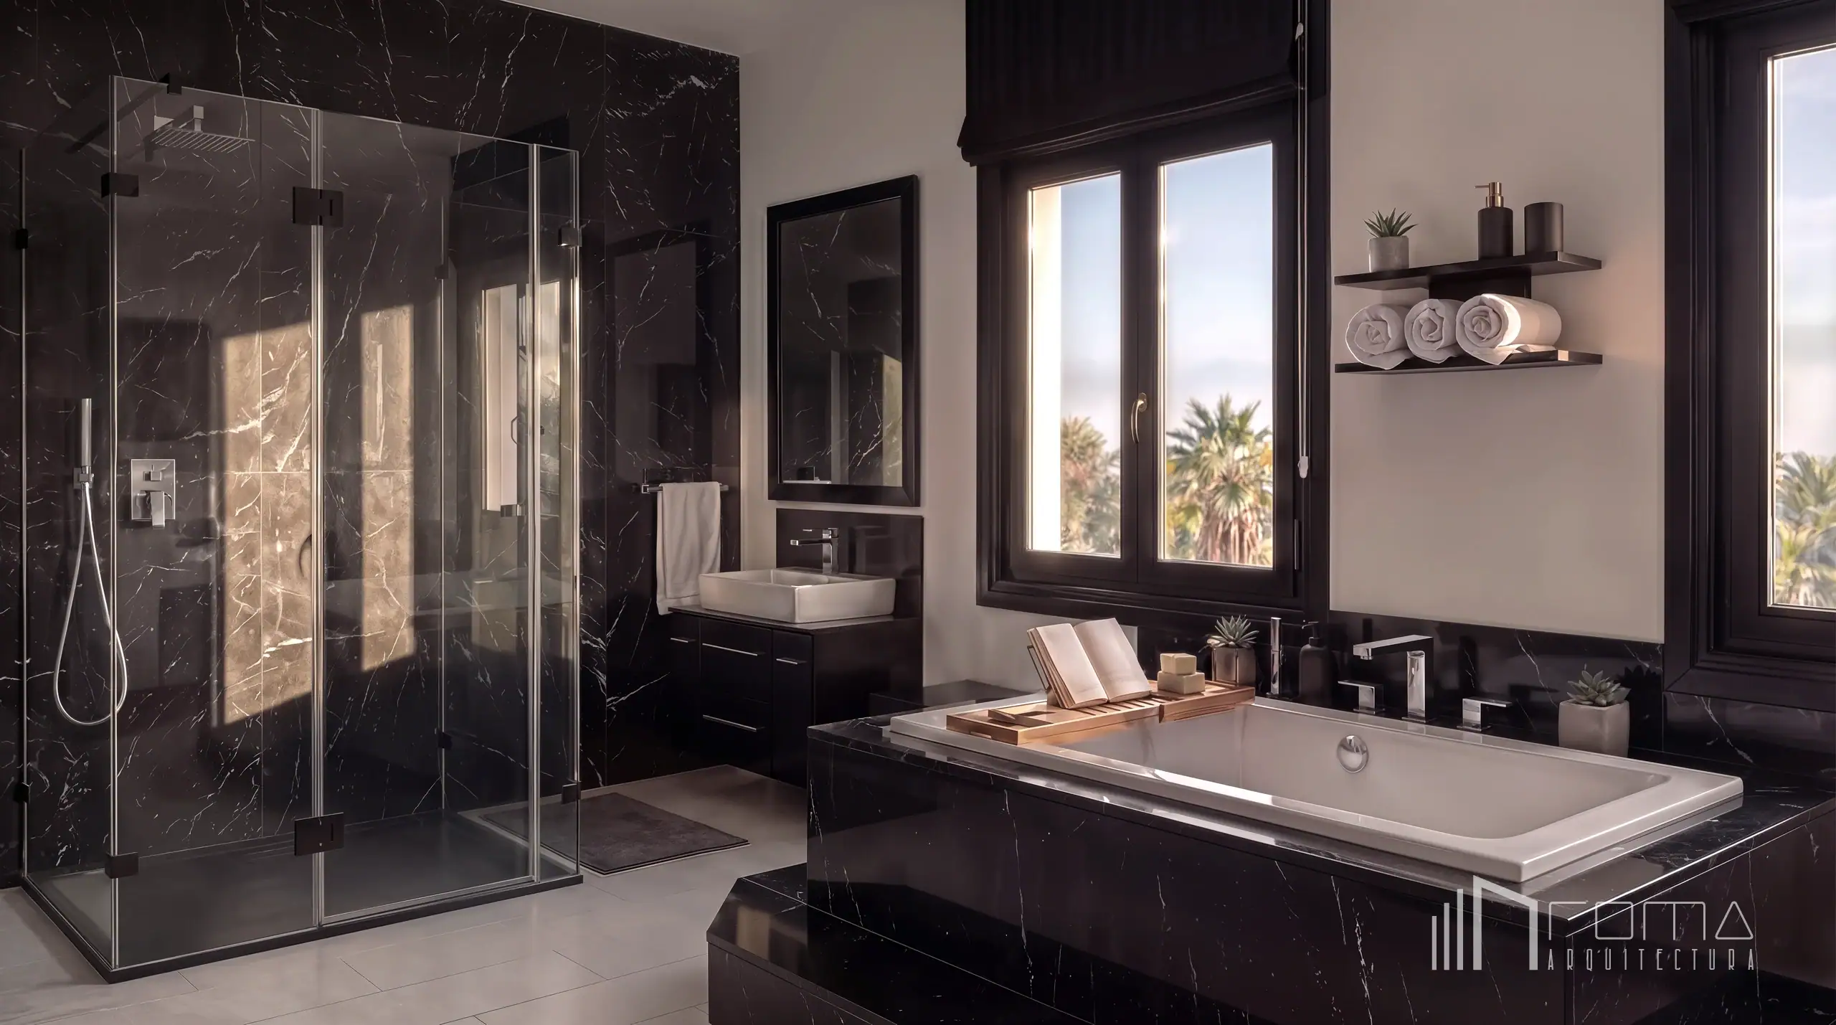
The master bathroom of this Benahavís villa has been designed as a high‑contrast sanctuary where bold monochromatic drama meets refined minimalism. Dominated by a striking palette of deep black and crisp white, the space is defined by premium veined Negro Marquina marble, which introduces exceptional texture and architectural grandeur. The spatial layout revolves around a spectacular inset bathtub set within a tiered, marble‑clad plinth, creating a sculptural focal point that anchors the room.
Adjacent to the bathing zone, a spacious walk‑in corner shower features a frameless glass enclosure, allowing the continuous veined walls of the natural stone to remain fully visible. This rich, dark backdrop beautifully offsets the polished chrome brassware and shower fittings, which introduce refined metallic highlights. The vanity area maintains the same sophisticated aesthetic, employing a dark‑toned floating cabinet unit topped with a crisp white ceramic vessel sink and paired with a matching dark‑framed rectangular mirror.
Natural light floods the interior through contrasting black‑framed windows, framing serene views of the surrounding Mediterranean greenery. To balance the intensity of the dark vertical surfaces, large‑format light‑grey floor tiles run throughout the space, providing a clean, luminous foundation. The final result is a masterfully balanced environment dedicated to rest and refined comfort — delivered by ROMA Arquitectura Studio, premier Benahavis architects crafting exclusive bespoke villa interiors.
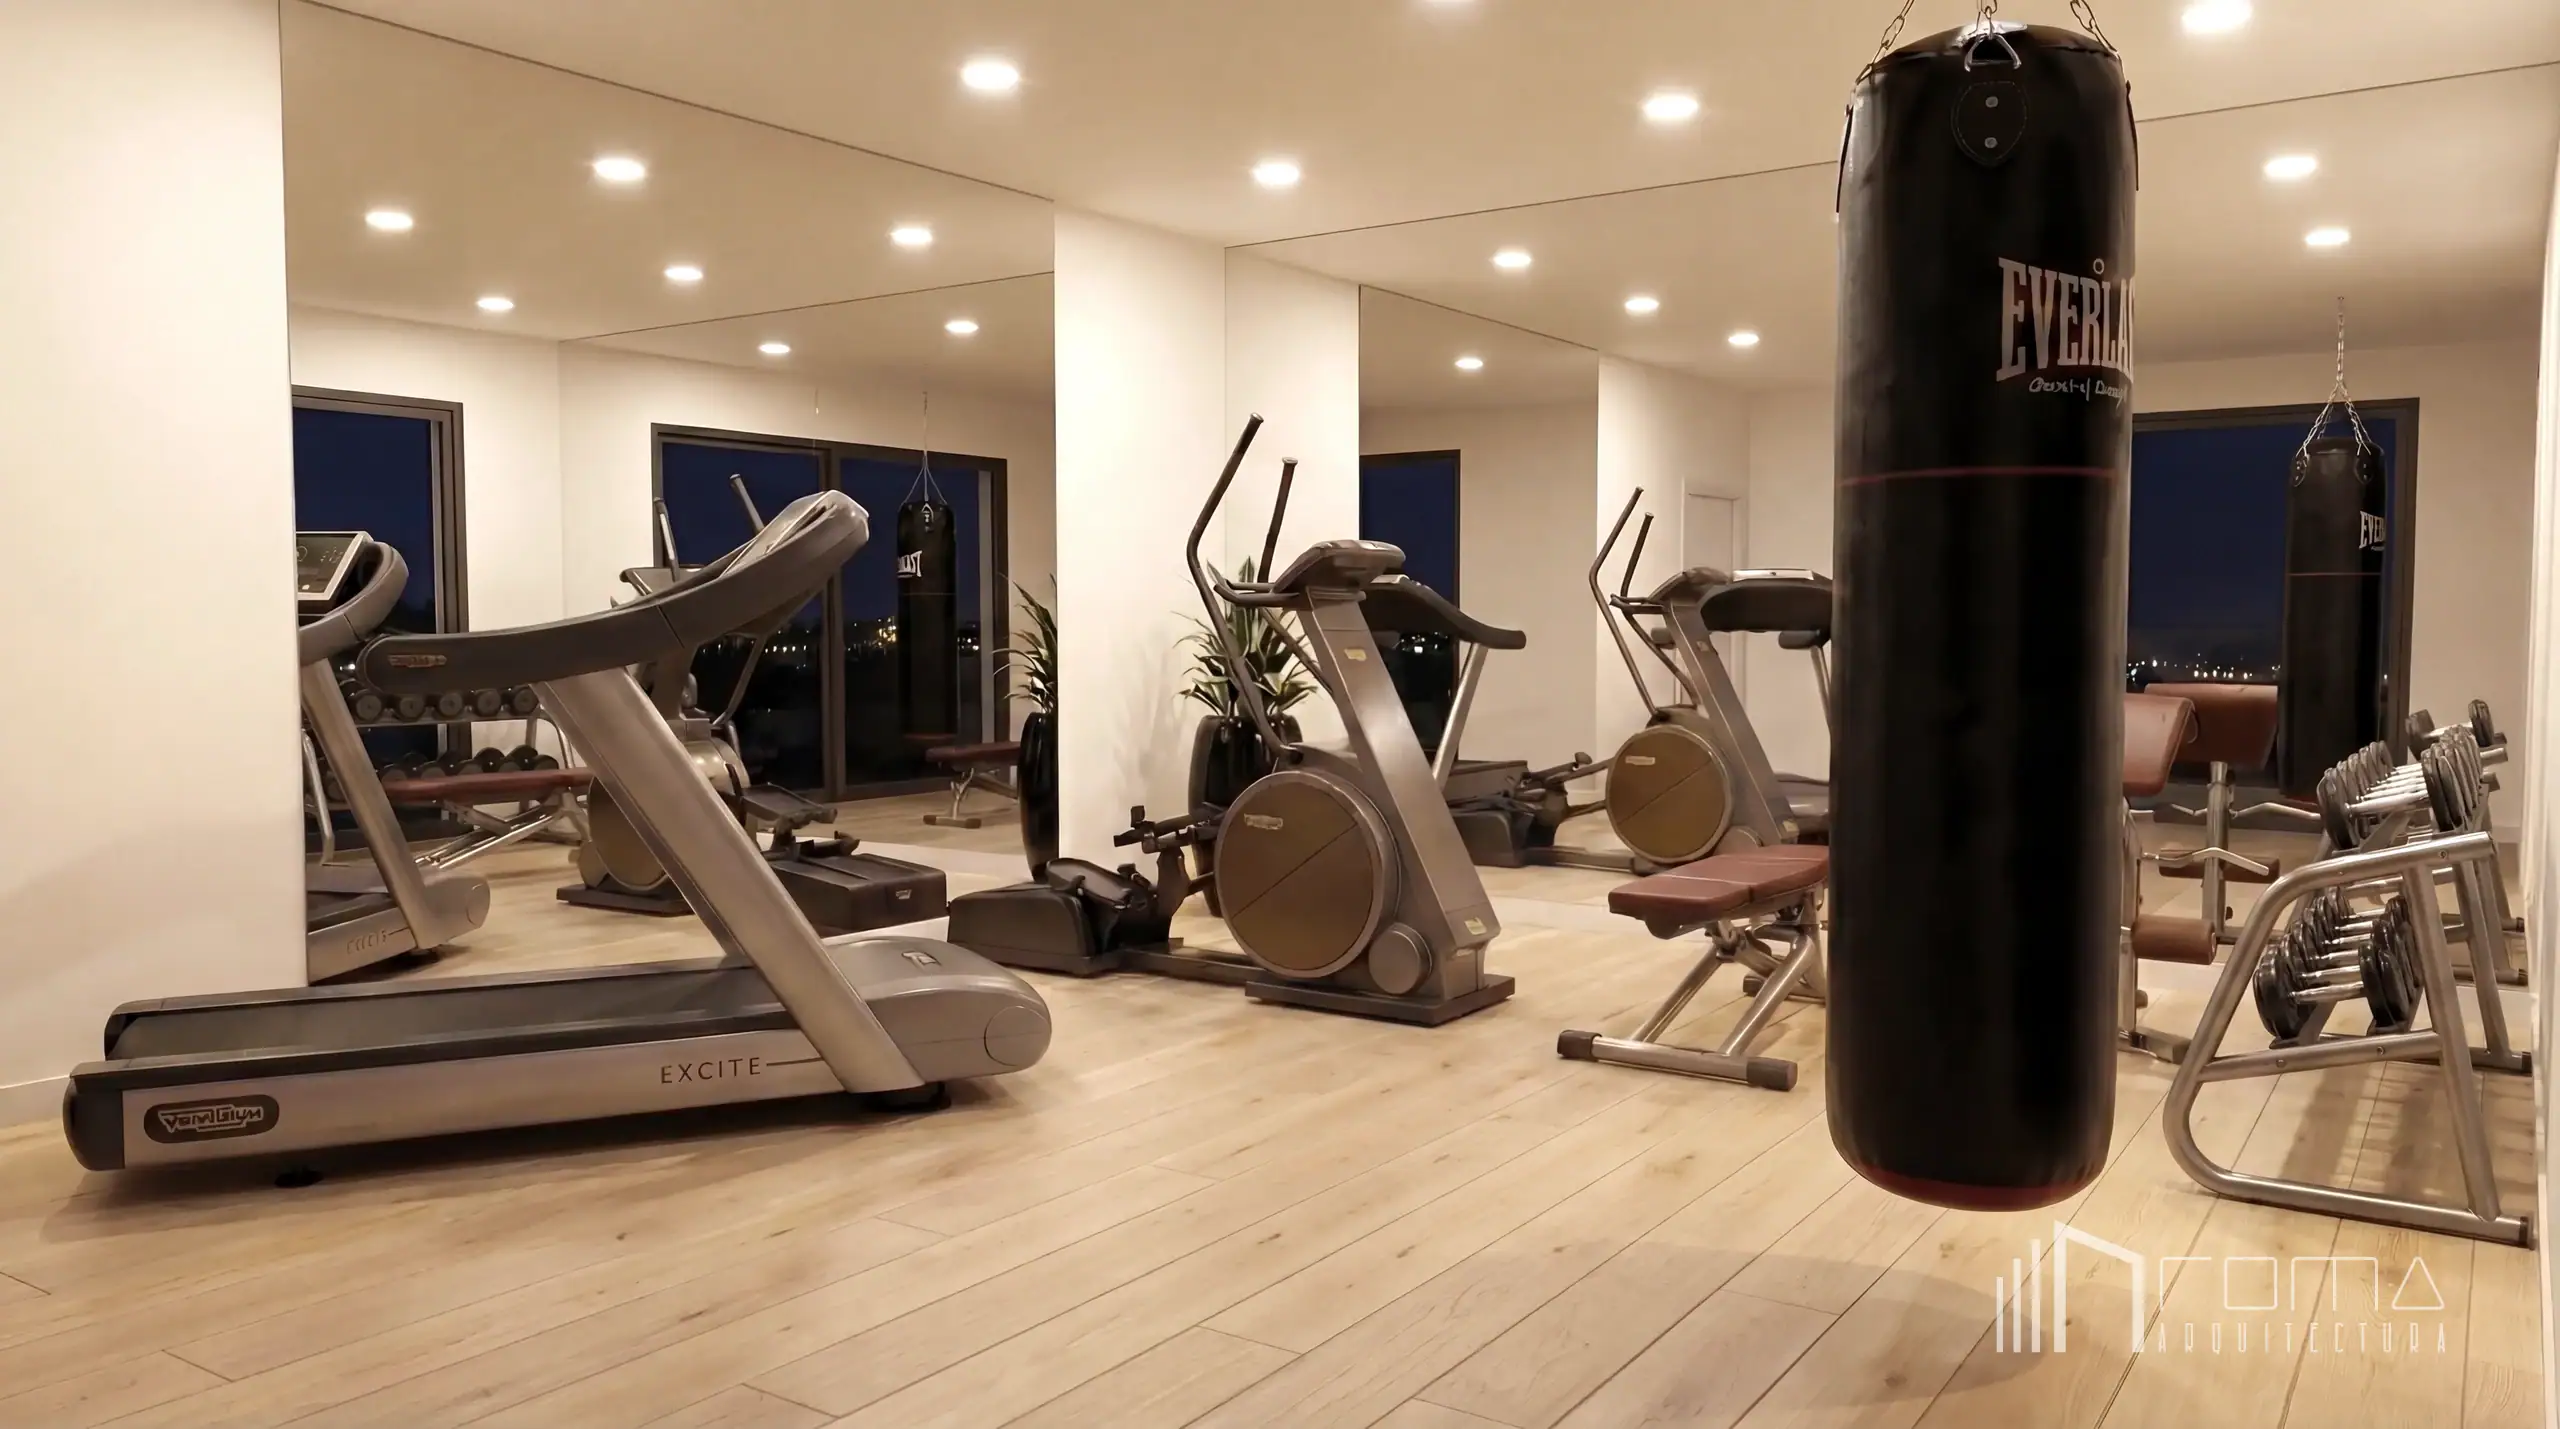
High‑Performance Wellness: The Private Gym
The private gym of this Benahavís villa has been conceived as a sleek, high‑performance wellness sanctuary where functional layout meets refined minimalism. Characterised by a clean, motivating atmosphere, the space features premium ash‑wood flooring that brings tactile comfort, exceptional durability and visual warmth to the training environment. An expansive wall of floor‑to‑ceiling mirrors visually doubles the room’s proportions, enhancing the sense of openness while effectively distributing light throughout the interior.
The layout is efficiently zoned to accommodate high‑end fitness equipment without overcrowding the floor plan, seamlessly balancing dedicated areas for cardio, strength training and functional workouts. Ample illumination is achieved through a precise grid of ceiling‑recessed downlights that ensures an evenly lit environment tailored for focus. In the background, large glass openings preserve a seamless connection to the outdoor landscape, offering a serene backdrop during training sessions. The final result is a highly tailored private fitness studio that perfectly balances physical well‑being with sophisticated architectural design — by ROMA Arquitectura Studio, modern Benahavis architects and interior designers delivering turnkey luxury villas.
The outdoor areas of this Benahavís villa have been designed as the ultimate Mediterranean sanctuary, seamlessly integrating traditional Andalusian architectural charm with high‑end contemporary luxury. The estate’s imposing white façade is defined by its classic terracotta‑tiled roofs, dark‑wood eaves and elegant turrets, establishing a dramatic architectural backdrop. A vast, pristine stone terrace extends across the rear of the property, unifying multiple shaded porches and open lounge zones conceived for fluid outdoor living and sophisticated entertaining.
The outdoor layout is masterfully zoned to offer distinct pockets of comfort. Beneath the extensive covered loggias, sleek wooden‑framed outdoor sofas and armchair sets provide shaded relaxation hubs, complemented by a generous al fresco dining area. The sun‑lit section of the terrace transitions into a premium solarium lined with minimalist contemporary sun loungers. At the heart of this composition sits a spectacular, expansive swimming pool with crystal‑clear turquoise waters and integrated internal steps, beautifully reflecting the surrounding palm trees and vibrant bougainvillea.
To maintain an uninterrupted connection between interior and exterior, large‑format light‑coloured floor tiles flow effortlessly from the main living areas onto the terrace, ensuring absolute visual continuity. This architectural canvas is framed by immaculate lawns and carefully curated tropical planting, creating a private paradise optimised for the climate of the Costa del Sol.
Delivered by ROMA Arquitectura Studio, leading Benahavis architects and interior designers.
Behind the villa’s refined Mediterranean aesthetics lies a state‑of‑the‑art technological infrastructure designed for maximum efficiency, comfort and peace of mind. Environmental control is managed via a premium aerothermal system, which powers high‑efficiency ducted air conditioning alongside a seamless underfloor‑heating network that runs throughout the property. This advanced climate arrangement ensures optimal thermodynamic performance and tailored multi‑zone comfort in every season.
The property is fully automated through an intuitive, high‑end home‑automation system (domotics). This centralised intelligence integrates climate control, bespoke lighting scenes and automated blinds, allowing residents to effortlessly manage the villa’s ambience locally or remotely. To support this digital ecosystem, a robust telecommunications network with high‑speed connectivity hubs has been discreetly deployed across both interior and exterior zones.
Security is treated as an absolute priority. The estate features an advanced, multi‑layered protection network comprising 24/7 smart surveillance cameras, perimeter sensors and an intelligent alarm framework fully integrated into the home‑automation interface. This invisible technological layer delivers uncompromised safety while preserving the home’s serene architectural purity.
Turnkey villa renovation project in La Quinta Hills, Benahavis, featuring sophisticated open‑plan living areas, bespoke luxury interiors and premium outdoors, executed by ROMA Arquitectura Studio, Malaga architects for luxury villa renovations.
* Note: These images represent architecture and design projects. Certain details may have been digitally altered to protect the privacy and confidentiality of the owners or for aesthetic purposes.
Explore our curated portfolio, from cutting‑edge villas in Marbella to serene, refined sanctuaries in Sotogrande.
At ROMA Arquitectura Studio, we are English‑speaking architects delivering seamless turnkey projects that integrate Mediterranean design with technical precision for international clients.